
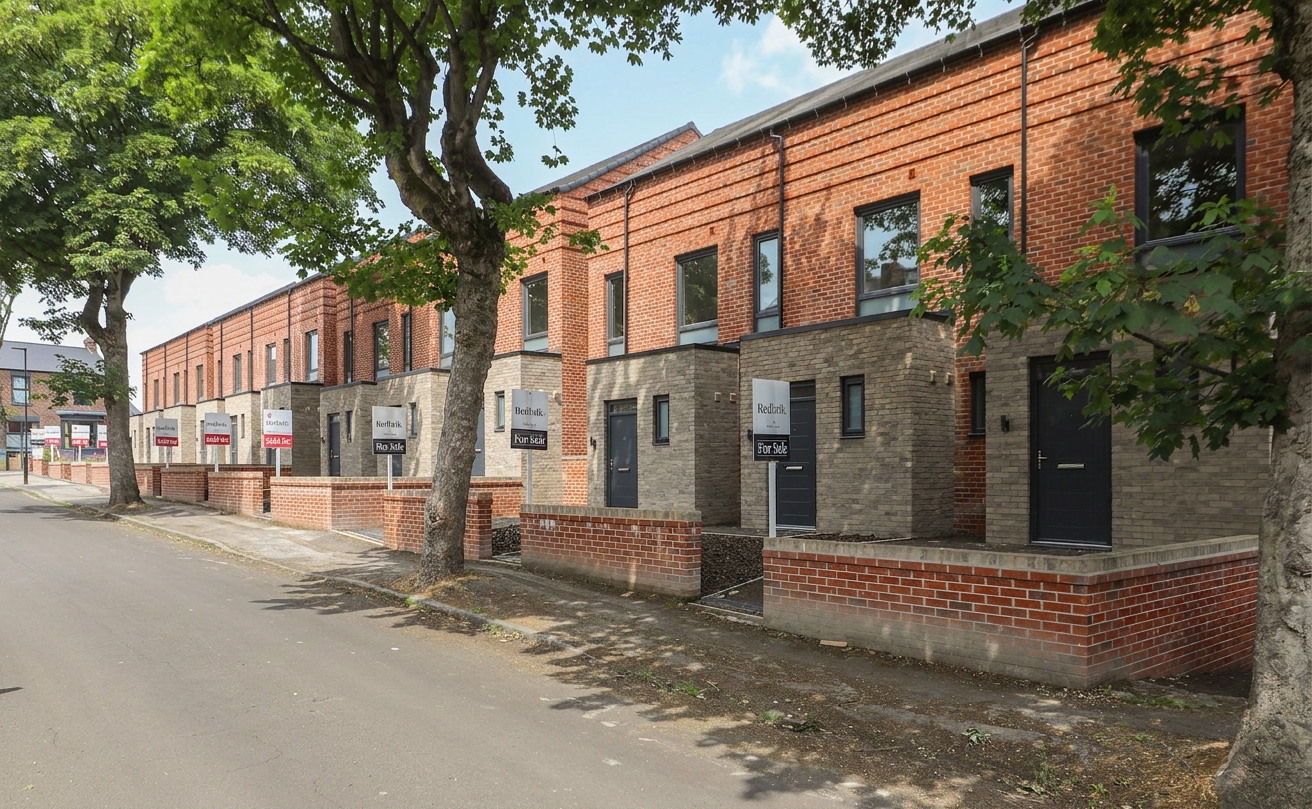
Meersbrook · S8
Cliffefield Road
Prices From
A unique addition to Meersbrook - twelve beautifully designed, four-storey townhouses. Each home offers three bedrooms, flexible living space across four levels, and the luxury of two-car garage.
The home, in the agent’s words
- Show Home Available To View - Please Contact Redbrik New Homes To Arrange An Appointment
- Unique New Addition To Meersbrook - Three-Bedroom New-Build Townhouses With Parking
- Spacious and Versatile - Expertly Arranged Across Four Floors
- Sleek and Contemporary Kitchen – Premium Neff Integrated Appliances
- Two Off-Street Parking Spaces In A Garage With Electric Door and EV Charging Point
- Private Balcony & Garden Terrace With Park Views
- Energy Efficient Home With Air Source Heat Pump
- Prime Location - Enjoying A Range Of Amenities On The Doorstep - Park, Schools, Shops, Transport Links
Read the full agent description
A unique addition to Meersbrook - this exclusive new build development offers the opportunity to purchase one of just twelve beautifully designed, four-storey townhouses. Perfectly positioned, overlooking Meersbrook Park Walled Garden, a minutes’ walk from Meersbrook Bank Primary School, and within easy reach of the vibrant amenities of both Meersbrook and Woodseats.
Each home offers three bedrooms, flexible living space across four levels, and the luxury of a two-car garage with an electric door - an exceptional feature in this area. Designed with sustainability in mind, all homes benefit from an air source heating system for energy-efficient comfort.
Enter at street level into an entrance hallway that leads to an open-plan kitchen, dining living area. French doors open out to a private garden terrace, complete with astro-style lawn - easy maintenance and perfect for entertaining. The contemporary integrated kitchen features Neff appliances, including a dishwasher, induction hob, combi-microwave, oven, warming drawer and 70/30 fridge-freezer. There’s ample storage and stylish finishes throughout including a sophisticated wine rack.
Upstairs, you’ll find bedroom three to the front of the property, an ideal nursery, child’s room or home office, alongside a family bathroom featuring a shower over bath with on-trend black brassware and marble effect panelling. The second bedroom is a generous double with an expansive window offering views over Meersbrook Park and beyond. There’s also a utility cupboard on this level with space for a stacked washer and dryer.
The top floor is dedicated to the Principal bedroom suite, complete with a private en-suite shower room, in-built storage and a decked balcony, again enjoying beautiful views across Sheffield.
On the lower ground floor, a flexible additional room offers endless possibilities - whether as a second sitting room, teenage hideaway, home office, or simply extra storage. The garage which has power, lighting and parking for two vehicles is also situated here with an EV charging point included.
With exceptional attention to detail, modern energy-efficient design, and a prime location in one of Sheffield’s most desirable neighbourhoods, these townhouses are not to be missed.
Plot Availability
Plot 1 - Reserved
Plot 2 - £385,000
Plot 3 - £395,000
Plot 4 - £395,000
Plot 5 - Reserved
Plot 6 - £385,000
Plot 7 - Reserved
Plot 8 - £385,000
Plot 9 - £395,000
Plot 10 - Reserved
Plot 11 - £385,000
Plot 12 (Show Home)- £395,000
A feel for the area
Connected for everyday life
100%of homes in the postcode can access 100+ Mbps broadband.
Available speed bands
- 30+ Mbps
- 100%
- 100+ Mbps
- 100%
- 300+ Mbps
- 100%
- 1,000+ Mbps
- 100%
Getting about
1.9 milesto Sheffield Rail Station
Approximate straight-line distance · DfT NaPTAN · 13 Sept 2026Background air quality
- Fine particles · PM₂.₅
- 7.4 µg/m³ · Above the WHO guideline · well within the UK legal limit
- Nitrogen dioxide · NO₂
- 12.1 µg/m³ · Above the WHO guideline · well within the UK legal limit
Annual background levels. For scale: the WHO 2021 guideline is 5 µg/m³ for PM₂.₅ and 10 for NO₂; the UK legal limit is 20 and 40. Lower is better; this is a 1 km model, not a reading at the door.
Defra · 2024 annual model · 1 km areaLocal information is approximate. Distances are straight-line estimates from the available location. Broadband describes postcode coverage, not the speed or service available at this home; check the address with a provider. Air quality is a modelled annual background estimate.
Picture your everyday
Start with the agent's details and explore the area guide to get a feel for daily life here.
Other homes nearby
Homes in S8 postcode area →About these property details
The information provided in this listing is for general information purposes only and does not constitute property particulars. We make no warranties or guarantees, express or implied, regarding the accuracy, completeness, or availability of the information.
Property details are provided by the listing agent, developer, or other third parties, and we have no control over the content provided. Prospective buyers or tenants should make their own enquiries and verify all information directly with the agent or relevant party.
Information relating to Energy Performance Certificates, Home Reports, or other statutory documents should be obtained directly from the selling agent or developer where applicable.