

Craven Arms · SY7
Newcastle
Offers Over
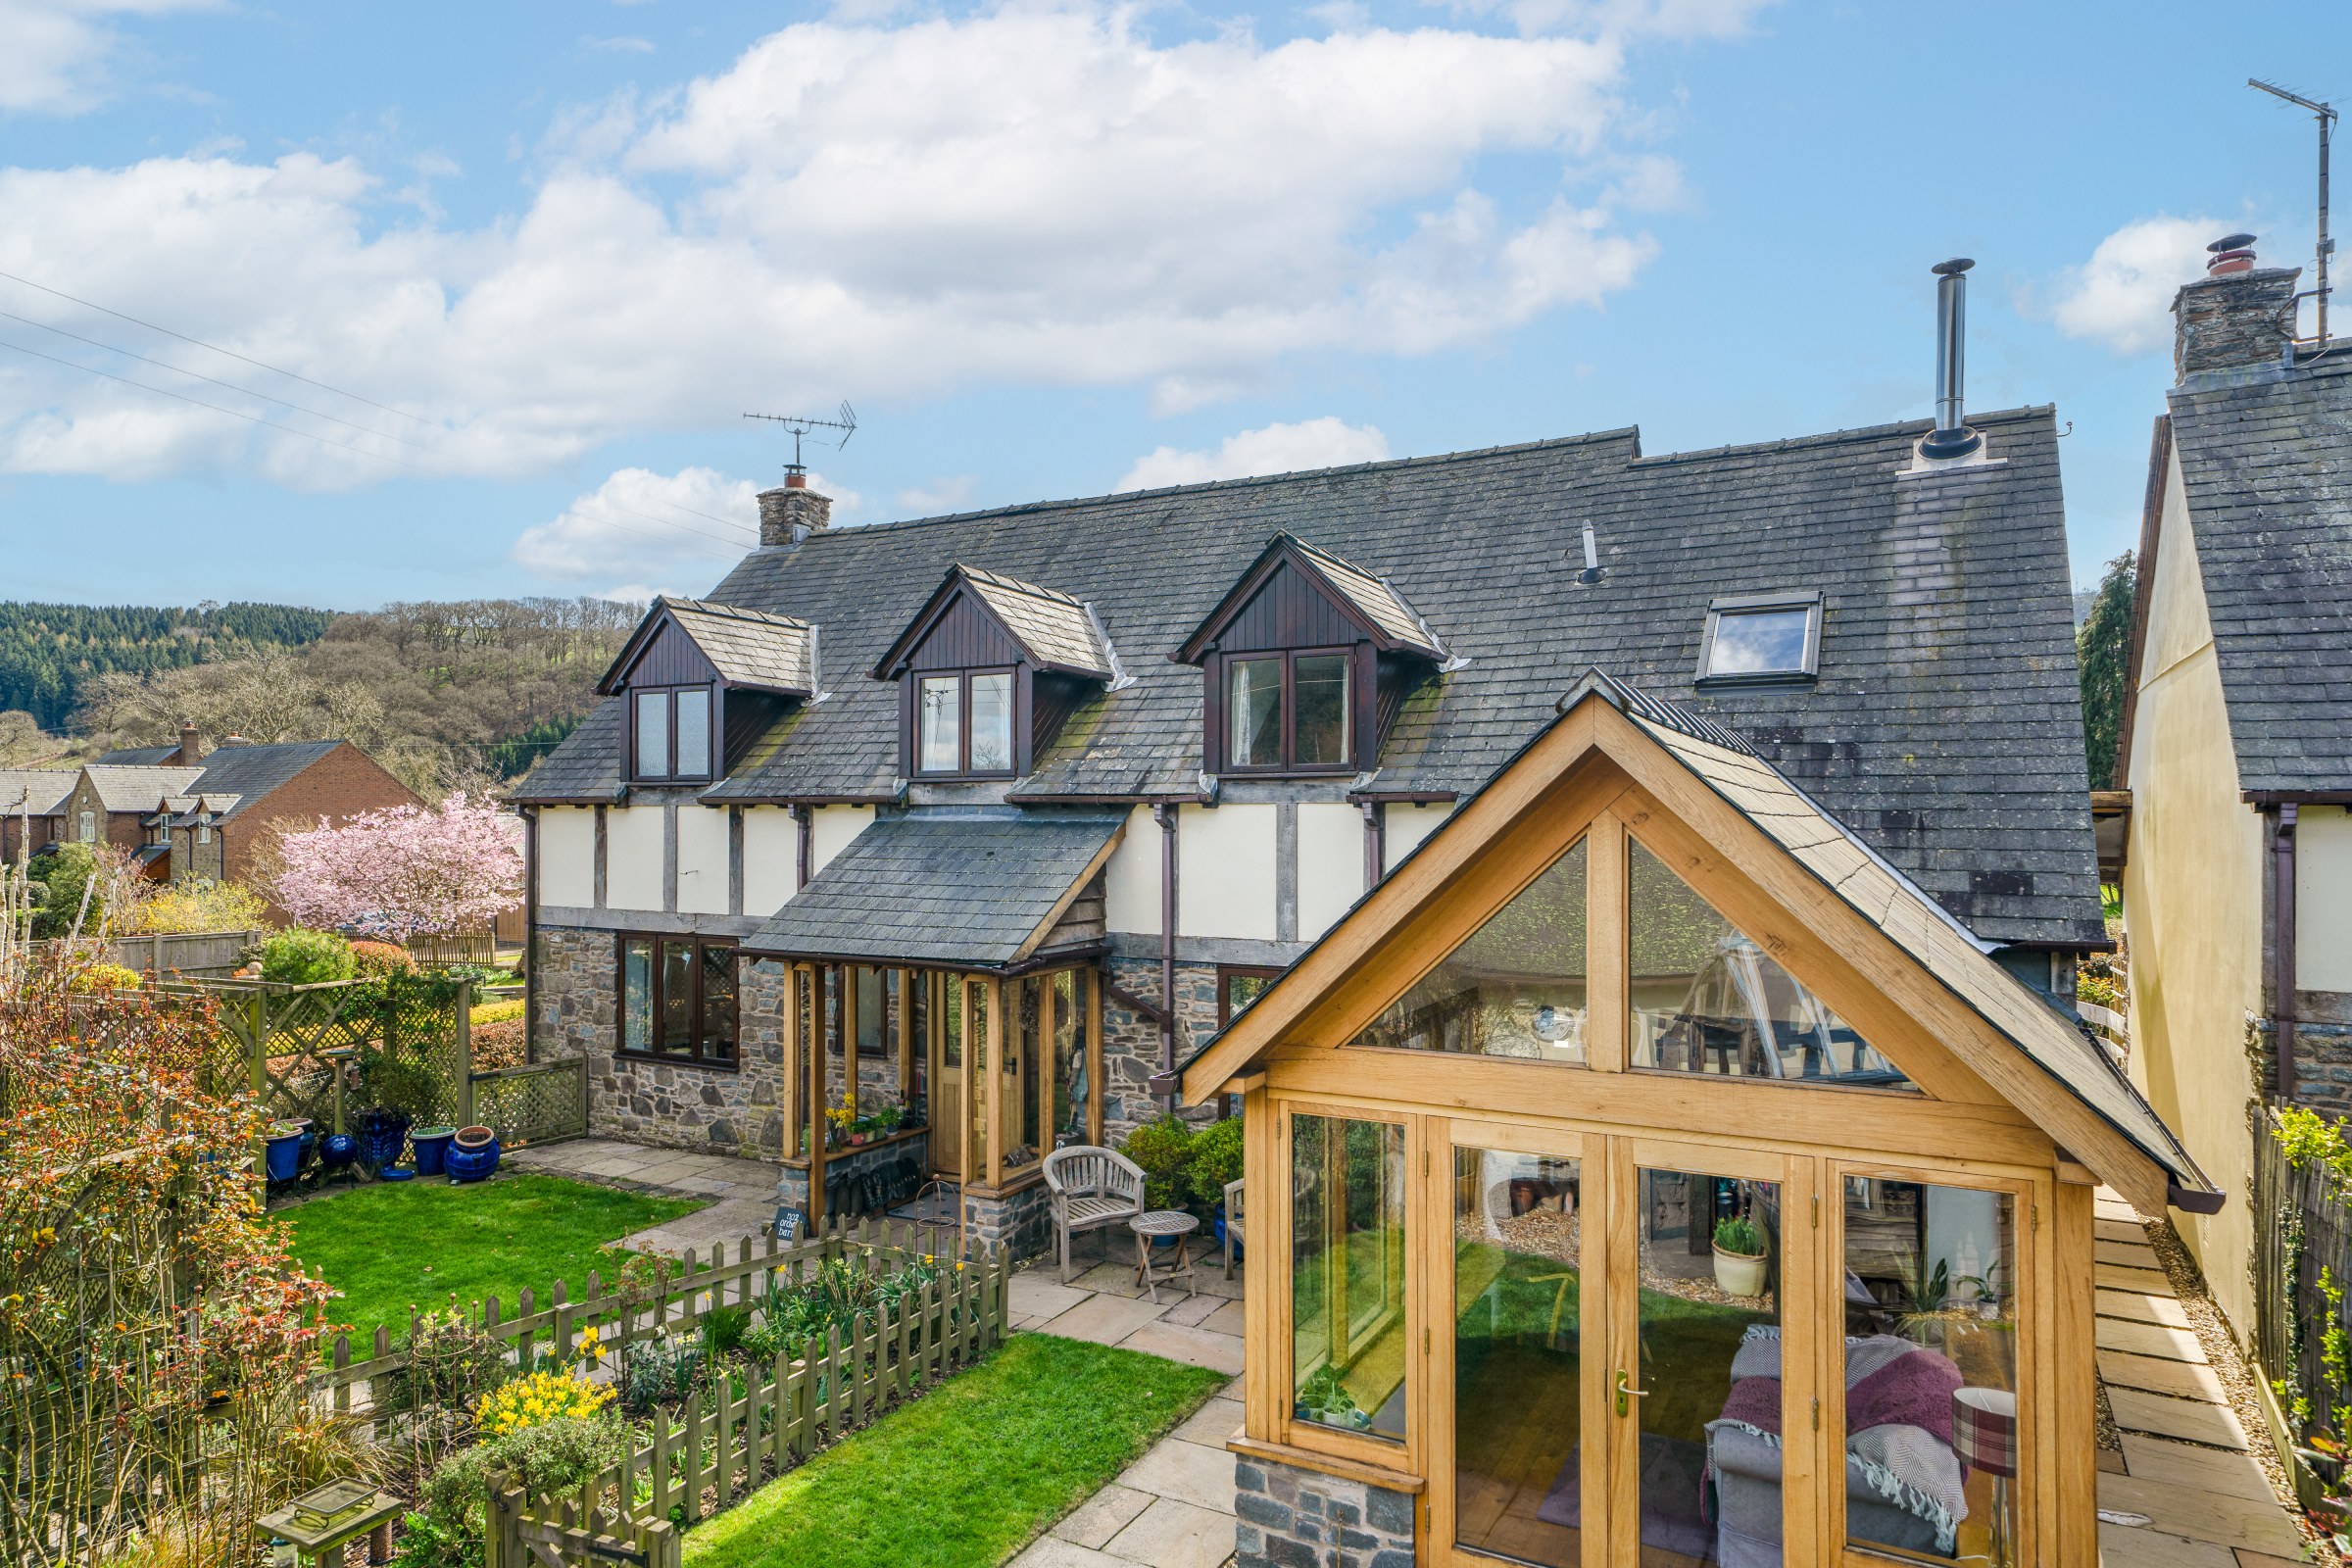
A beautifully presented detached country home combining character features with a striking open plan extension, set within attractive gardens in a peaceful and sought-after South Shropshire village.
The home, in the agent’s words
- Lovely rural village location
- Landscaped gardens to front and rea
- Bespoke oak framed conservatory
- Detached garage
- Countryside views
Read the full agent description
The property is an attractive detached home set in the heart of the village of Newcastle- on-Clun. Blending traditional character with contemporary finishes, the property offers an appealing lifestyle opportunity.
You are welcomed into the home via an oak framed porch entering a generous, bright reception hall with tiled floor, from which there is a cloakroom with WC and basin. To the left there is a sitting/dining room with stone fireplace and engineered oak flooring. The room is dual aspect with large windows and oak framed patio doors leading to a paved area and lawn beyond.
The heart of the home is a striking open-plan kitchen, sitting/dining and garden room extension, which flow seamlessly together. The kitchen is well equipped with fitted cabinetry, solid worktops, freestanding island and space for a range cooker. The lounge/diner area is spacious, with engineered oak flooring and woodburning stove, creating a lovely atmosphere. This leads into a bespoke oak framed sun room, a fantastic space with vaulted ceiling, full length windows with patio doors and slate roof, ensuring that this space can be used all year round.
The downstairs accommodation is completed by a useful utility room located just off the kitchen, offering further storage and space for appliances. A door from here leads into a porch/boot room, giving access to the garden.
Upstairs there are four generous sized bedrooms, including the principal suite which has a large ensuite bathroom with built in wardrobes and under eves storage at either end. The further three bedrooms are serviced by the family bathroom. The bedrooms all enjoy different aspects looking out over stunning countryside views.
The gardens are a particular feature, thoughtfully landscaped to create an attractive and private setting. A stone patio provides space for outdoor seating, complemented by well-kept lawns and borders with established rose beds. The grounds are enclosed by a combination of timber fencing, hedging and stone walling.
Paved pathways lead around the property, while to the rear a driveway offers ample off-road parking and access to a detached single garage. A timber- framed greenhouse provides both practicality and an appealing focal point.
Council Tax band: F / Tenure: Freehold / EPC Energy Efficiency Rating: D
Services; Mains Electricity, Water & Drainage. Oil fired central heating.
WHAT3WORDS: ///shuttling.logged.bits
A feel for the area
Connected for everyday life
83%of homes in the postcode can access 100+ Mbps broadband.
Available speed bands
- 30+ Mbps
- 100%
- 100+ Mbps
- 83%
- 300+ Mbps
- 83%
- 1,000+ Mbps
- 83%
Getting about
5.2 milesto Knucklas Rail Station
Approximate straight-line distance · DfT NaPTAN · 13 Sept 2026Background air quality
- Fine particles · PM₂.₅
- 4.4 µg/m³ · Meets the WHO guideline
- Nitrogen dioxide · NO₂
- 2.5 µg/m³ · Meets the WHO guideline
Annual background levels. For scale: the WHO 2021 guideline is 5 µg/m³ for PM₂.₅ and 10 for NO₂; the UK legal limit is 20 and 40. Lower is better; this is a 1 km model, not a reading at the door.
Defra · 2024 annual model · 1 km areaLocal information is approximate. Distances are straight-line estimates from the available location. Broadband describes postcode coverage, not the speed or service available at this home; check the address with a provider. Air quality is a modelled annual background estimate.
Checking nearby places…
Picture your everyday
Start with the agent's details and explore the area guide to get a feel for daily life here.
Other homes nearby
Homes in SY7 postcode area →About these property details
The information provided in this listing is for general information purposes only and does not constitute property particulars. We make no warranties or guarantees, express or implied, regarding the accuracy, completeness, or availability of the information.
Property details are provided by the listing agent, developer, or other third parties, and we have no control over the content provided. Prospective buyers or tenants should make their own enquiries and verify all information directly with the agent or relevant party.
Information relating to Energy Performance Certificates, Home Reports, or other statutory documents should be obtained directly from the selling agent or developer where applicable.