
Llanon
James Close, Llanon
Offers Over · Originally listed at £275,000
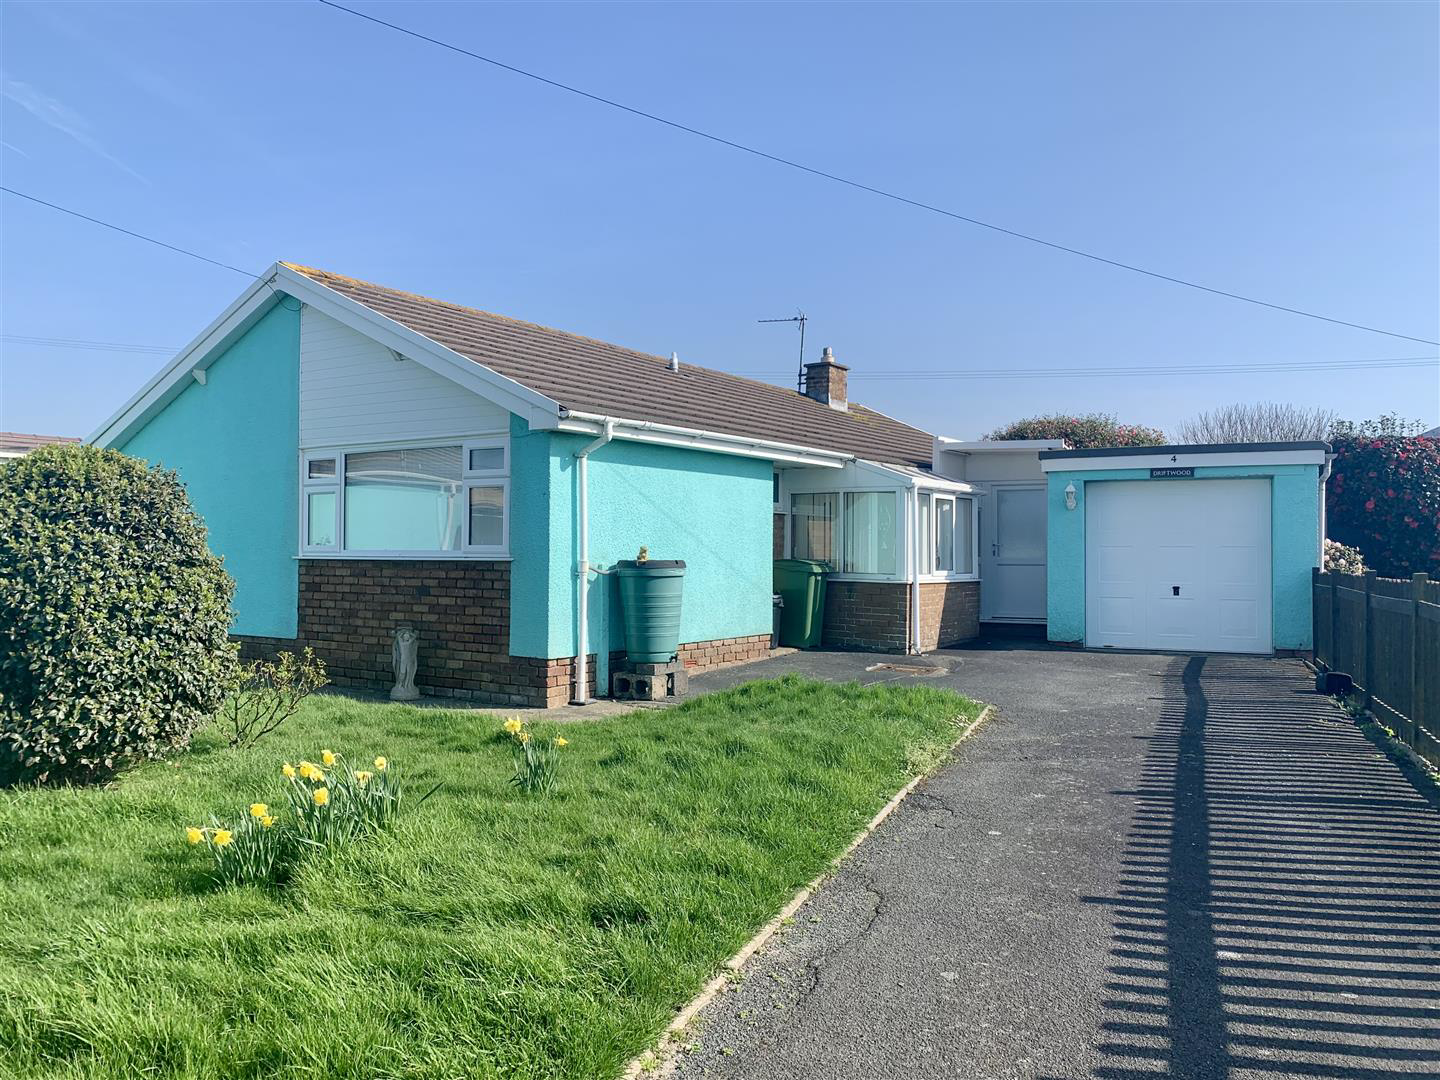
Nestled in the charming coastal village of Llanon, this delightful 3 bedroom detached bungalow offers the perfect blend of comfort and convenience. The bungalow boasts a well-designed layout, featuring a welcoming reception room that serves as the heart of the home, with a good sized kitchen-diner and 3 well-proportioned bedrooms. Set on a generous corner plot, the property provides ample outdoor space with a front and rear garden along with a useful garage and ample parking. The property benefits from oil central heating and uPVC double glazing, ensuring warmth and energy efficiency throughout the year.
One of the standout features of this bungalow is its prime coastal location, with easy access to the All Wales Coastal Path, perfect for those who enjoy scenic walks and the beauty of the coastline.
Listed 28 October 2025 · agent details updated 25 September 2026. An asking price is not a completed sale.
The home, in the agent’s words
- Charming 3 bedroom detached bungalow in a coastal location
- Deceptively spacious accommodation with large living room and kitchen-diner
- 3 well-proportioned bedrooms and shower room
- Set on a corner plot with generous front and rear gardens
- Private driveway leading to attached garage
- Benefits from oil-fired central heating and uPVC double glazing
- Coastal location just a short walk from village amenities
- Conveniently located near the All Wales Coastal Path close to Aberaeron and Aberystwyth
- ** CHAIN FREE **
Read the full agent description
Nestled in the charming coastal village of Llanon, this delightful 3 bedroom detached bungalow offers the perfect blend of comfort and convenience. The bungalow boasts a well-designed layout, featuring a welcoming reception room that serves as the heart of the home, with a good sized kitchen-diner and 3 well-proportioned bedrooms. Set on a generous corner plot, the property provides ample outdoor space with a front and rear garden along with a useful garage and ample parking. The property benefits from oil central heating and uPVC double glazing, ensuring warmth and energy efficiency throughout the year.
One of the standout features of this bungalow is its prime coastal location, with easy access to the All Wales Coastal Path, perfect for those who enjoy scenic walks and the beauty of the coastline.
Location - Attractively located in a residential development of similar properties close to the coast at Llansantffraed, within easy access to the all Wales coastal footpath, and to the pebble beach from where dramatic sunsets can be experienced. Llanon is a popular coastal village with village shop, public house, primary school and on the A487, some 5 miles north of the Georgian harbour and market town of Aberaeron which is renowned for its destination cafe's, restaurants, hotels and the picturesque harbour.
The property is also convenient to the larger town of Aberystwyth to the north providing a range of national retailers including Next, M&S etc. and also housing the Aberystwyth University campus, Bronglais General hospital and railway station.
Description - An attractive detached bungalow residence, offering deceptively spacious 3 bedroomed accommodation with the benefit of oil fired central heating and uPVC double glazing.
The property offers the following accommodation:
Front Reception Porch -
Hallway - With radiator, access to storage cupboard housing the electric consumer unit.
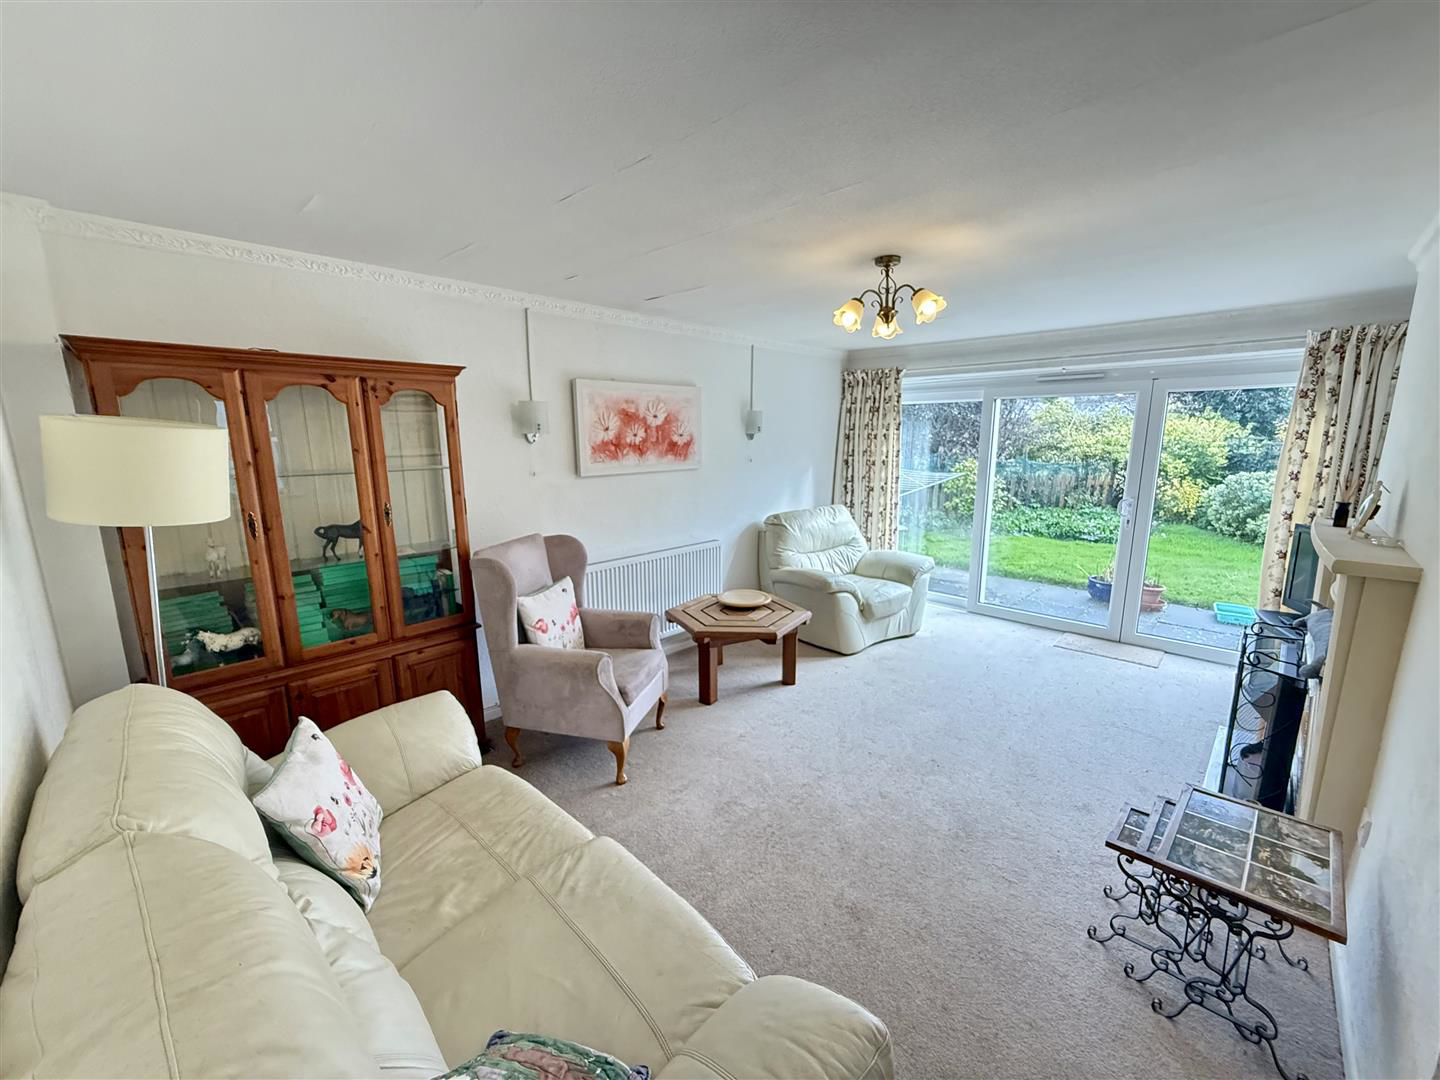
Living Room - 5.00m x 3.96m (16'5 x 13) - A nice, light room with large picture windows including sliding patio doors, fireplace and radiator.
Kitchen-Diner - 5.08m x 2.64m (16'8 x 8'8) - A spacious room with range of kitchen units incorporating single drainage sink unit, LPG hob and electric oven, tiled splash back and plumbing for automatic washing machine.
Side Utility Area - With front and rear entrance doors.
Inner Hallway -
Bedroom 1 - 3.48m x 3.10m (11'5 x 10'2) - With large front window, radiator and built in wardrobes.
Bedroom 2 - 4.19m x 2.44m (13'9 x 8) - With side window, radiator and built-in wardrobes.
Bedroom 3 - 2.97m x 2.57m (9'9 x 8'5) - With side window and radiator.
Shower Room - With easy access shower, W.C. and wash handbasin.
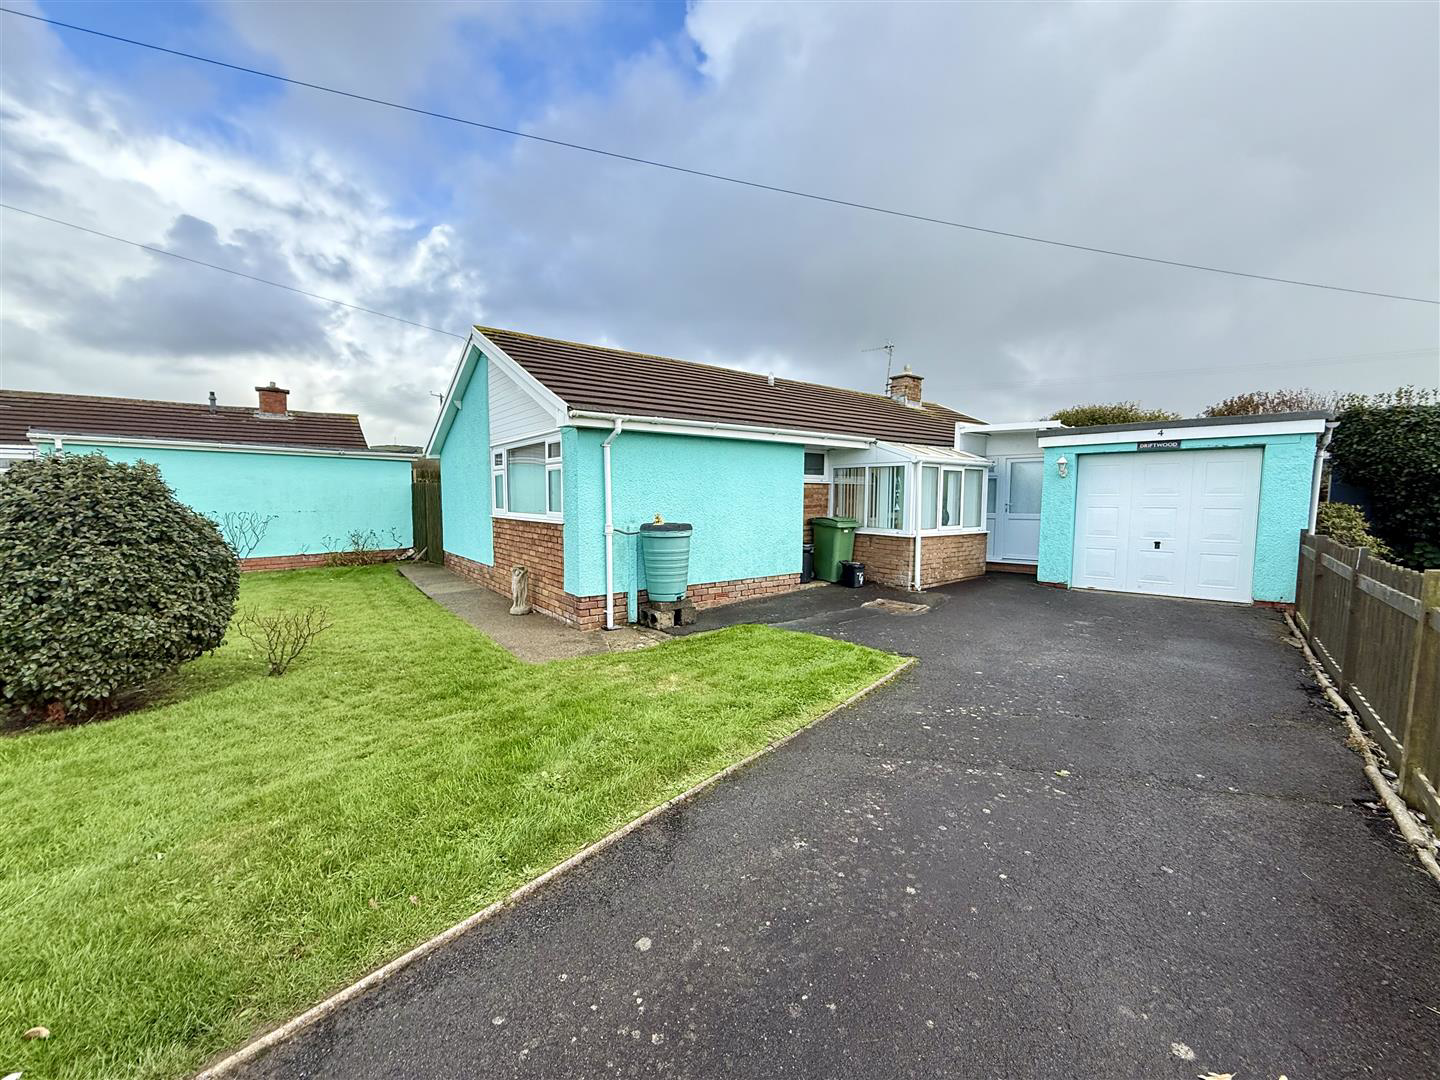
Externally - The property is located on a corner plot with a large, front grassed area and driveway leading to an attached garage. There is also an enclosed rear garden with patio area and external oil-fired boiler.
Attached Garage - Having an up and over door.
Services - We are informed that the property benefits from connection to mains water, mains electricity and mains drainage with oil-fired central heating.
Directions - From Aberaeron, take the A487 north and upon entering the village of Llanon, fork left onto Stryd yr Eglwys towards Llansantffraed. After passing some semi-detached bungalows on your right hand side, take the next left hand turning in to James Close where the property can be found towards the end on the left hand side.
Council Tax Band D - Council Tax Band D with amount payable being fr 2026/2027 £2,414.
What it's like to live in
The practical details that shape daily life here, each with its source. Anything the listing leaves open becomes a question to ask.
 Parking
Attached garage + Driveway
Externally - The property is located on a corner plot with a large, front grassed area and driveway leading to an attached garage.
Agent's descriptionEnclosed rear garden · patio
Agent's descriptionOil central heating
The property benefits from oil central heating and uPVC double glazing, ensuring warmth and energy efficiency throughout the year.
Agent's descriptionDouble glazed
The property benefits from oil central heating and uPVC double glazing, ensuring warmth and energy efficiency throughout the year.
Agent's descriptionBuilt-in wardrobes in 2 rooms
Agent's descriptionMains water, electricity and drainage
Services - We are informed that the property benefits from connection to mains water, mains electricity and mains drainage with oil-fired central heating.
Agent's description≈ £201 a month
Council tax, Band D: £2,414 a year for 2026/2027, averaged over 12 months
Agent's descriptionThe agent has supplied the certificate as a document. Its rating isn't in the listing data, so open it to see the band and assessment date.
Supplied listing documentEvery room the agent measured
Living Room
5.00 × 3.96 m · 19.8 m²
- (16'5 x 13) - A nice, light room with large picture windows including sliding patio doors, fireplace and radiator.
A three-seat sofa (210 × 90 cm), shown for scale. Measurements are approximate.
Questions worth asking
The listing doesn't answer these. Tick any you'd like to ask and they'll be added to your enquiry message.
Nothing added yet
Loading room styling…
Life nearby
Picture your everyday
Start with the agent's details and explore the Area Overview to get a feel for daily life here.
Local news
A confirmed locality is needed to select relevant local stories for this home.
Checking connected news sources…
Other homes nearby
About these property details
The information provided in this listing is for general information purposes only and does not constitute property particulars. We make no warranties or guarantees, express or implied, regarding the accuracy, completeness, or availability of the information.
Property details are provided by the listing agent, developer, or other third parties, and we have no control over the content provided. Prospective buyers or tenants should make their own enquiries and verify all information directly with the agent or relevant party.
Information relating to Energy Performance Certificates, Home Reports, or other statutory documents should be obtained directly from the selling agent or developer where applicable.