

Twigworth, Gloucester · GL2
Barley Drive, Twigworth
Barley Drive, Twigworth, Gloucester
Offers Over · Originally listed at £300,000
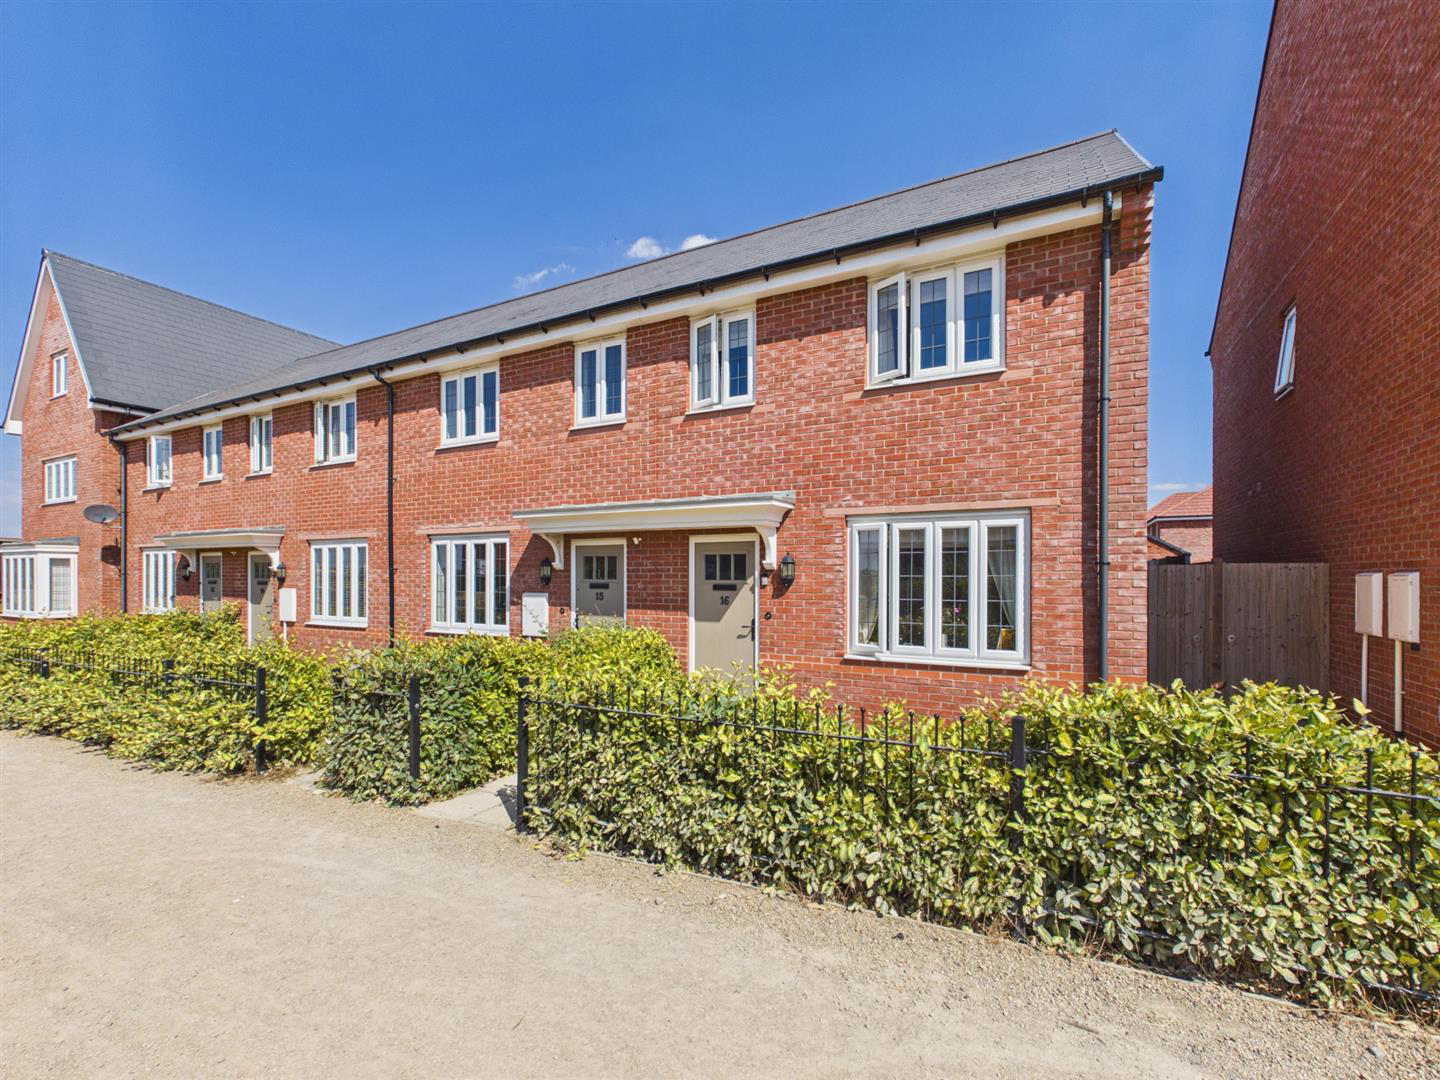
Murdock and Wasley Estate Agents are delighted to introduce this three bedroom end of terrace house to the open market. Ideally situated in a popular location, the property is within walking distance of local amenities and benefits from excellent transport links.
Well presented throughout, the accommodation offers a spacious open plan kitchen/dining area alongside a separate lounge and convenient downstairs cloakroom. Upstairs, there are three well-appointed bedrooms, with the master bedroom benefiting from an en-suite, in addition to a family bathroom.
Externally, the property boasts a spacious, enclosed rear garden, along with a driveway providing off road parking with a car port.
The home, in the agent’s words
- Three Bedroom End Terrace House
- Situated In A Popular Location
- Open Plan Kitchen/Diner
- En-Suite to Master Bedroom
- Enclosed Landscaped Rear Garden
- Remaining NHBC Gurantee
- Well Presented Throughout
- Car Port To The Rear
- EPC: B
Read the full agent description
Murdock and Wasley Estate Agents are delighted to introduce this three bedroom end of terrace house to the open market. Ideally situated in a popular location, the property is within walking distance of local amenities and benefits from excellent transport links.
Well presented throughout, the accommodation offers a spacious open plan kitchen/dining area alongside a separate lounge and convenient downstairs cloakroom. Upstairs, there are three well-appointed bedrooms, with the master bedroom benefiting from an en-suite, in addition to a family bathroom.
Externally, the property boasts a spacious, enclosed rear garden, along with a driveway providing off road parking with a car port.
Entrance Hall - Accessed via upvc composite door, power points, radiator, laminate flooring, stairs to first floor landing. Door to:
Lounge - Power points, radiator, laminate flooring, storage cupboard, front aspect upvc double glazed window. Door to:
Kitchen Diner - Range of base, drawer and wall mounted units, laminate worksurfaces, one and a half bowl sink unit with mixer tap over. Appliance points, power points, four ring gas hob with extractor hood over, integral cooker, space for washing machine, fridge/freezer and dining table and chairs. Radiator, cupboard housing to boiler, laminate flooring, inset ceiling spotlights, rear aspect upvc double glazed window and French doors leading to the garden.
Wc - Low level wc, pedestal wash hand basin with mixer tap over, radiator, laminate flooring.
Bedroom One - Power points, Tv point, radiator, front aspect upvc double glazed window. Door to:
En Suite - Suite comprising step in shower cubicle with shower off the mains over, low level wc, wash hand basin with mixer tap over. Partly tiled walls, radiator, laminate flooring.
Bedroom Two - Power points, radiator, rear aspect upvc double glazed window.
Bedroom Three - Power points, radiator, rear aspect upvc double glazed window.
Bathroom - Suite comprising panelled bath with shower off the mains over, low level wc, wash hand basin with mixer tap over. Partly tiled walls, radiator, laminate flooring, front aspect upvc double glazed window.
Outside - Externally, the property enjoys an attractive frontage with a pathway leading to the main entrance, bordered by established hedging and enclosed by decorative railings.
To the rear is a generous enclosed garden, predominantly laid to lawn and complemented by decorative stone borders, raised planting areas and established flowers. A paved pathway provides access through the garden, while a stylish raised decked seating area creates an excellent space for outdoor dining, entertaining and relaxing during the warmer months.
The garden also benefits from additional seating areas and gated access leading to the car port and parking spaces.
Car Port - Accessed via wooden gate from garden, car port, storage space and car parking spaces.
Tenure And Charges - Freehold
Maintenance Fee circa £210.53
Local Authority - Tewkesbury Borough Council
Council Tax Band B
Services - Mains water, gas, electricity and drainage
Awaiting Vendor Approval - Details are yet to be approved by the vendor and may be subject to change. Please contact the office for more information.
A feel for the area
Connected for everyday life
100%of homes in the postcode can access 100+ Mbps broadband.
Available speed bands
- 30+ Mbps
- 100%
- 100+ Mbps
- 100%
- 300+ Mbps
- 100%
- 1,000+ Mbps
- 100%
Getting about
2.2 milesto Gloucester Rail Station
Approximate straight-line distance · DfT NaPTAN · 13 Sept 2026Background air quality
- Fine particles · PM₂.₅
- 6.1 µg/m³ · Above the WHO guideline · well within the UK legal limit
- Nitrogen dioxide · NO₂
- 5.8 µg/m³ · Meets the WHO guideline
Annual background levels. For scale: the WHO 2021 guideline is 5 µg/m³ for PM₂.₅ and 10 for NO₂; the UK legal limit is 20 and 40. Lower is better; this is a 1 km model, not a reading at the door.
Defra · 2024 annual model · 1 km areaLocal information is approximate. Distances are straight-line estimates from the available location. Broadband describes postcode coverage, not the speed or service available at this home; check the address with a provider. Air quality is a modelled annual background estimate.
Checking nearby places…
Picture your everyday
Start with the agent's details and explore the area guide to get a feel for daily life here.
Other homes nearby
Homes in GL2 postcode area →About these property details
The information provided in this listing is for general information purposes only and does not constitute property particulars. We make no warranties or guarantees, express or implied, regarding the accuracy, completeness, or availability of the information.
Property details are provided by the listing agent, developer, or other third parties, and we have no control over the content provided. Prospective buyers or tenants should make their own enquiries and verify all information directly with the agent or relevant party.
Information relating to Energy Performance Certificates, Home Reports, or other statutory documents should be obtained directly from the selling agent or developer where applicable.