

Caerau, Cardiff · CF5
Pantyderi Close, Caerau
Pantyderi Close, Caerau, Cardiff, CF5
Guide Price
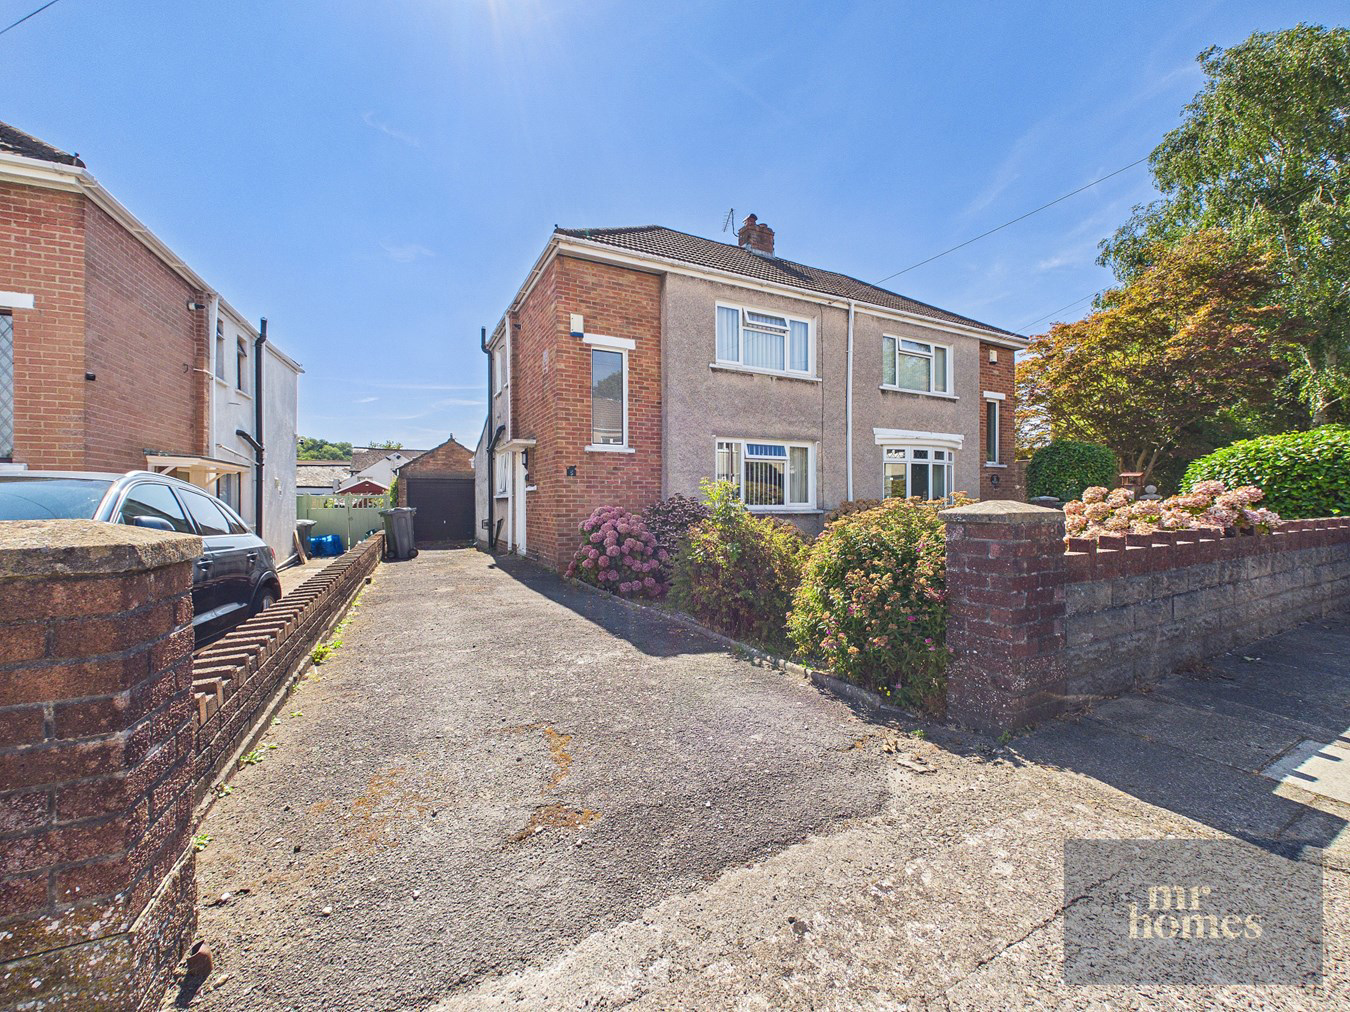
*** NO CHAIN *** Guide Price £200,000 to £210,000 *** MR HOMES are very pleased to Offer FOR SALE this very well presented and extended 2 double bedroom semi-detached house, perfectly positioned in a quiet cul-de-sac within the sought-after area of Caerau. Boasting a modern fitted kitchen open-plan to the extension that seamlessly blends style and function, the property also features original parquet flooring hidden beneath carpets, adding timeless character. The spacious sitting/dining room extension flows effortlessly onto a south-west facing rear garden, ideal for relaxing or entertaining. Practicality meets convenience with a large private driveway accommodating multiple vehicles and a detached garage measuring an impressive 20' 6" x 9' 11" with a pitched roof for additional storage or workshop space. Freehold and set close to excellent transport links, schools, shops, amenities, and parks, this home is perfectly suited to families or professio...
The home, in the agent’s words
- ** NO CHAIN **
- * GUIDE PRICE £200,000 to £210,000 *
- QUIET CUL-DE-SAC - SOUGHT AFTER LOCATION
- ORIGINAL PARQUET FLOORING (Under Carpet)
- MODERN FITTED KITCHEN (OPEN-PLAN) TO THE EXTENSION
- SOUTH-WEST FACING REAR GARDEN
- LARGE PRIVATE DRIVEWAY (HOLDS MULTIPLE VEHICLES)
- LARGE DETACHED GARAGE with PITCHED ROOF - 20' 6" x 9' 11" (6.25m x 3.02m)
- TENURE: FREEHOLD.
- EXCELLENT TRANSPORT LINKS
Read the full agent description
*** NO CHAIN *** Guide Price £200,000 to £210,000 *** MR HOMES are very pleased to Offer FOR SALE this very well presented and extended 2 double bedroom semi-detached house, perfectly positioned in a quiet cul-de-sac within the sought-after area of Caerau. Boasting a modern fitted kitchen open-plan to the extension that seamlessly blends style and function, the property also features original parquet flooring hidden beneath carpets, adding timeless character. The spacious sitting/dining room extension flows effortlessly onto a south-west facing rear garden, ideal for relaxing or entertaining. Practicality meets convenience with a large private driveway accommodating multiple vehicles and a detached garage measuring an impressive 20' 6" x 9' 11" with a pitched roof for additional storage or workshop space. Freehold and set close to excellent transport links, schools, shops, amenities, and parks, this home is perfectly suited to families or professionals seeking comfort and accessibility. This charming Caerau property offers exceptional value in a prime location. uPVC Double Glazing Windows & Gas Central Heating Powered by a Newly Fitted BAXI 600 Combi-Boiler. EARLY VIEWING IS HIGHLY RECOMMENDED - FREE MORTGAGE ADVICE AVAILABLE - PLEASE CALL 02920 204 555 - WWW.MR-HOMES.CO.UK
SUMMARY
*** NO CHAIN *** Guide Price £200,000 to £210,000 *** MR HOMES are delighted to present this beautifully extended and well-maintained 2 double bedroom semi-detached house situated in a quiet cul-de-sac in the highly sought-after Caerau area. This charming home combines modern living with original features, including the original parquet flooring concealed under the carpets, bringing character and warmth throughout. The property boasts a spacious reception room and a modern fitted kitchen, open-plan to the extension, creating a bright and airy space perfect for family life and entertaining. Outside, a south-west facing rear garden offers a private retreat bathed in natural light, complemented by a large private driveway that accommodates multiple vehicles, alongside a substantial detached garage measuring 20' 6" x 9' 11" with a pitched roof, ideal for storage or workshop use. Being freehold and enhanced by uPVC double-glazed windows and gas central heating powered by a newly fitted BAXI 600 combi-boiler, this home presents an excellent opportunity for families and professionals alike.
Internally, the spacious reception room offers flexible living space, perfect for relaxing or dining. The modern fitted kitchen opens seamlessly into the extended area, creating a lovely flow and maximising natural light. Both bedrooms are generously sized doubles, providing comfortable accommodation for family members or guests. The property includes a separate bathroom & W.c, designed for convenience and practicality. The south-west facing garden, easily accessed from the living space, is an ideal spot for outdoor dining, gardening, or simply unwinding in a peaceful setting. Early viewing is highly recommended to fully appreciate all that this fantastic home has to offer.
Entrance Hallway
6' 3" x 5' 6" (1.91m x 1.68m) Enter via uPVC Door, Fitted carpet, Radiator, Doors to Understair Storage Cupboard housing a Newly Fitted Electric RCD Consumer Unit.
Understair Storage Cupboard
5' 10" x 2' 9" (1.78m x 0.84m)
Living Room - L-Shape
19' 5" x 12' 6" (5.92m x 3.81m) Fitted carpet Laid over the Original Wood Block 'parquet' Flooring, uPVC D/g Window to Front, 2x Radiators, Double Glass Doors to Extension.
Rear Extension - Sitting & Dining Room
17' 10" x 7' 10" (5.44m x 2.39m) LVT Flooring, Radiator, Patio Sliding Door to Rear Garden, uPVC D/g Window & Door to Rear Garden. OPEN-PLAN to KITCHEN.
Fitted Kitchen - Modern
9' 0" x 9' 0" (2.74m x 2.74m) Laminate Flooring, Matching Wall & Base Units with Work Surfaces Over & Tiled Splashbacks, Integrated Fridge-Freezer, Space for Gas/Electric Cooker, Extractor Hood Over, Stainless Steel Sink & Drainer with Mixer Tap, uPVC D/g Window to Side, Space for Washing Machine.
First Floor Landing & Staircase
7' 3" x 2' 7" (2.21m x 0.79m) 2x uPVC Obscured D/g Windows to Front & Side - Fitted Carpet, Doors to; Airing Cupboard housing a Newly Fitted BAXI 600 Combi-Boiler, Bedrooms 1, 2 Shower Room & Separate W.c. - Hatch to Loft.
Bedroom 1
Fitted carpet, uPVC D/g Window to Front, Radiator.
Bedroom 2
12' 9" x 8' 11" (3.89m x 2.72m) Fitted carpet, uPVC D/g Window to Rear, Radiator.
Wet/Shower Room _ (Disability Use)
5' 5" x 4' 8" (1.65m x 1.42m) Non-Slip Floor with Drainage for Shower, Wall Mounted Electric Shower, Enclosure for Shower, Feature Air/Body Drying Unit, Pedestal Hand Wash Basin with Mixer Tap, Radiator, Fully Tiled Walls, uPVC Obscured D/g Window to Side, Electric Extractor Fan.
Front Garden - Good Size and Enclosed
Large Driveway - Holds Multiple Vehicles
Leads to the Garage
Detached Garage with Pitched Roof
20' 6" x 9' 11" (6.25m x 3.02m) Up 'n' Over Door, PowerPoints & Lighting, Windows to Side & Rear. Door into Rear Garden.
A feel for the area
Connected for everyday life
100%of homes in the postcode can access 100+ Mbps broadband.
Available speed bands
- 30+ Mbps
- 100%
- 100+ Mbps
- 100%
- 300+ Mbps
- 100%
- 1,000+ Mbps
- 100%
Getting about
1.4 milesto Waun-gron Park Rail Station
Approximate straight-line distance · DfT NaPTAN · 13 Sept 2026Background air quality
- Fine particles · PM₂.₅
- 5.6 µg/m³ · Above the WHO guideline · well within the UK legal limit
- Nitrogen dioxide · NO₂
- 9.9 µg/m³ · Meets the WHO guideline
Annual background levels. For scale: the WHO 2021 guideline is 5 µg/m³ for PM₂.₅ and 10 for NO₂; the UK legal limit is 20 and 40. Lower is better; this is a 1 km model, not a reading at the door.
Defra · 2024 annual model · 1 km areaLocal information is approximate. Distances are straight-line estimates from the available location. Broadband describes postcode coverage, not the speed or service available at this home; check the address with a provider. Air quality is a modelled annual background estimate.
Picture your everyday
Start with the agent's details and explore the area guide to get a feel for daily life here.
Other homes nearby
Homes in Cardiff →About these property details
The information provided in this listing is for general information purposes only and does not constitute property particulars. We make no warranties or guarantees, express or implied, regarding the accuracy, completeness, or availability of the information.
Property details are provided by the listing agent, developer, or other third parties, and we have no control over the content provided. Prospective buyers or tenants should make their own enquiries and verify all information directly with the agent or relevant party.
Information relating to Energy Performance Certificates, Home Reports, or other statutory documents should be obtained directly from the selling agent or developer where applicable.