

Braunton, Devon · EX33
Chalwells, Knowle
Chalwells, Knowle, Braunton, Devon, EX33
Guide price
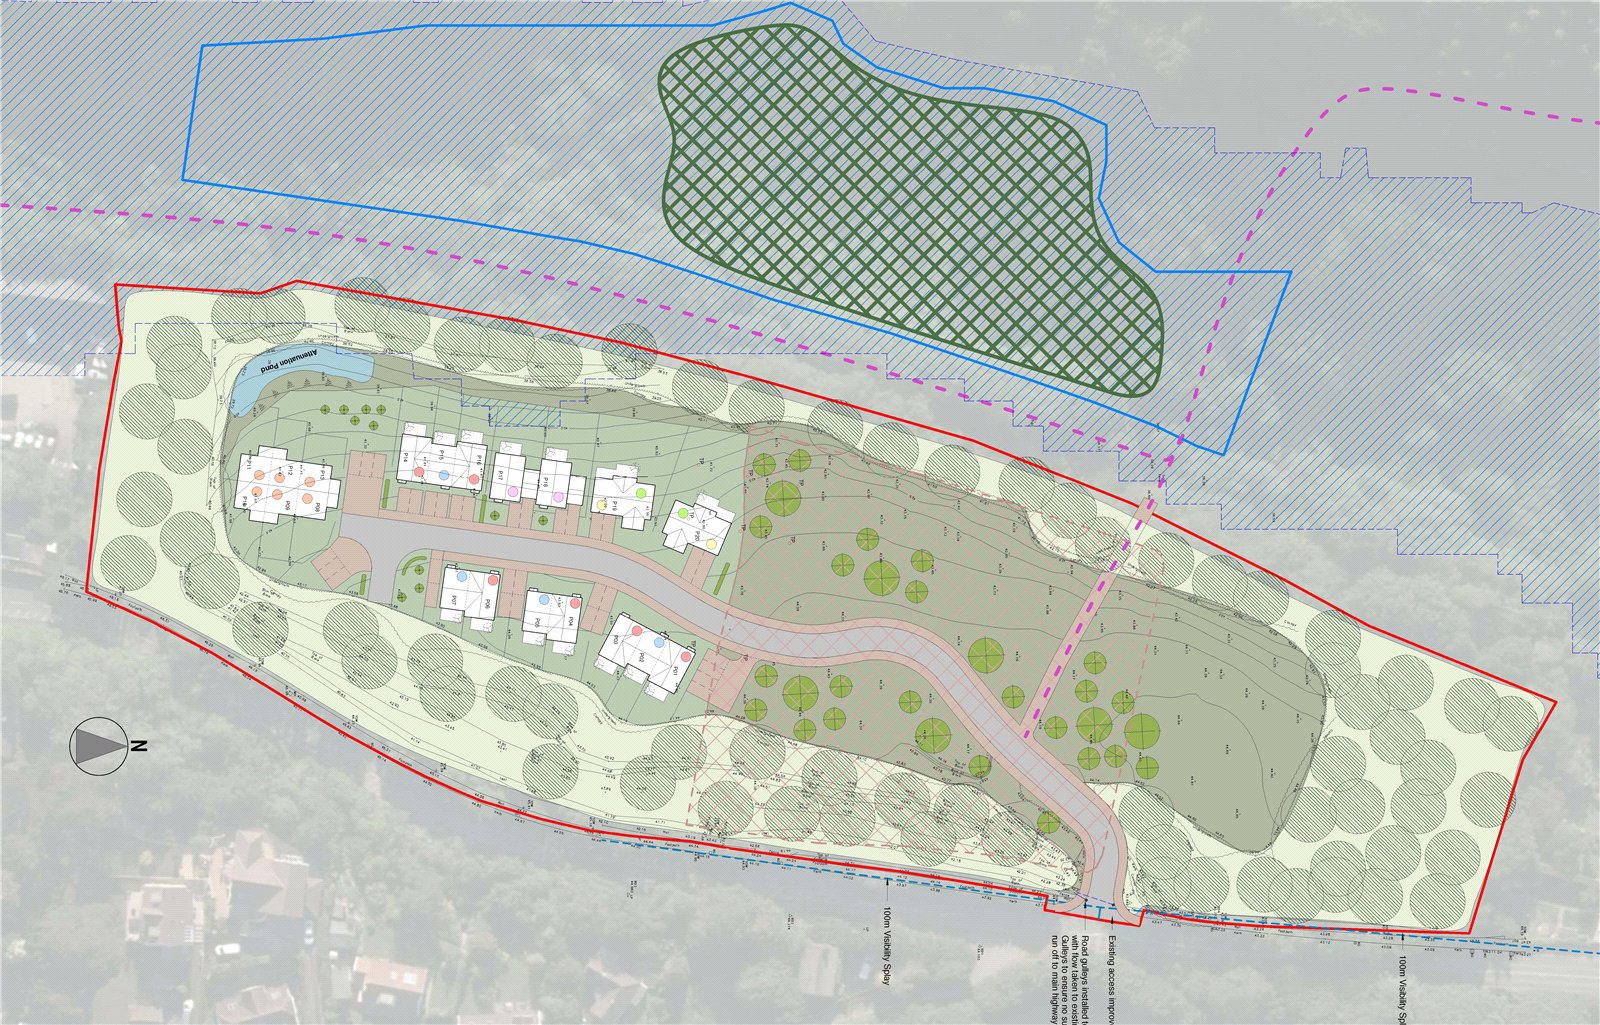
Outline planning consent for 20 dwellings (including 6 affordable units) in the sought after North Devon village of Knowle, Braunton. Section 106 obligations discharged. Indicative layout and plot sizes prepared.
The home, in the agent’s words
- Outline planning consent for up to 20 dwellings
- Affordable housing provision of 6 units
- Section 106 obligations discharged
- Indicative site layout and plot sizes prepared
- Access agreed in principle
- Reserved matters approval required
- Attractive edge-of-village location
- Sought-after Braunton / North Devon area
- Scope to optimise scheme at reserved matters stage
Read the full agent description
A well-located residential development opportunity situated in the sought after North Devon village of Knowle, Braunton, benefiting from outline planning consent for the construction of 20 dwellings (including 6 affordable housing units).
The site extends to circa 1.7 acres and occupies an attractive edge-of-village position and benefits from access agreed in principle, together with an indicative site layout and plot sizes, demonstrating the deliverability of the scheme. The surrounding area is characterised by established residential development and open countryside, making this an appealing location for open-market housing in an area of consistent buyer demand.
Importantly, the Section 106 obligations have been discharged, significantly reducing upfront cost and improving certainty for a prospective purchaser. The consent is outline only, and reserved matters approval will be required, providing scope for a developer to review and optimise the final layout, unit mix and design, subject to planning.
The scheme will appeal to SME housebuilders, regional developers and land investors seeking a consented site in a strong North Devon location, with the benefit of planning certainty and the opportunity to add value through detailed design. Affordable housing is provided within the consented scheme and will require delivery in accordance with the approved planning parameters.
There is currently no confirmation that permanent utility services are connected to the site. Services are understood to be available in the vicinity, with final connection design and associated costs to be addressed at reserved matters and construction stage.
Further planning information, drawings and supporting documentation are available upon request.
Viewings are strictly by prior appointment.
A feel for the area
Connected for everyday life
100%of homes in the postcode can access 100+ Mbps broadband.
Available speed bands
- 30+ Mbps
- 100%
- 100+ Mbps
- 100%
- 300+ Mbps
- 100%
- 1,000+ Mbps
- 100%
Getting about
5.6 milesto Barnstaple Rail Station
Approximate straight-line distance · DfT NaPTAN · 13 Sept 2026Background air quality
- Fine particles · PM₂.₅
- 4.4 µg/m³ · Meets the WHO guideline
- Nitrogen dioxide · NO₂
- 2.3 µg/m³ · Meets the WHO guideline
Annual background levels. For scale: the WHO 2021 guideline is 5 µg/m³ for PM₂.₅ and 10 for NO₂; the UK legal limit is 20 and 40. Lower is better; this is a 1 km model, not a reading at the door.
Defra · 2024 annual model · 1 km areaLocal information is approximate. Distances are straight-line estimates from the available location. Broadband describes postcode coverage, not the speed or service available at this home; check the address with a provider. Air quality is a modelled annual background estimate.
Checking nearby places…
Picture your everyday
Start with the agent's details and explore the area guide to get a feel for daily life here.
Other homes nearby
Homes in EX33 postcode area →About these property details
The information provided in this listing is for general information purposes only and does not constitute property particulars. We make no warranties or guarantees, express or implied, regarding the accuracy, completeness, or availability of the information.
Property details are provided by the listing agent, developer, or other third parties, and we have no control over the content provided. Prospective buyers or tenants should make their own enquiries and verify all information directly with the agent or relevant party.
Information relating to Energy Performance Certificates, Home Reports, or other statutory documents should be obtained directly from the selling agent or developer where applicable.