

Crafton, Buckinghamshire · LU7
Lodge Road, Crafton
Lodge Road, Crafton, Buckinghamshire, LU7
Guide price · Originally listed at £2,500,000
A FINE AND CLASSICALLY STYLED MODERN COUNTRY HOUSE SET IN A SECLUDED HAMLET LOCATION WITH SUPERB VIEWS OVER OPEN COUNTRYSIDE.
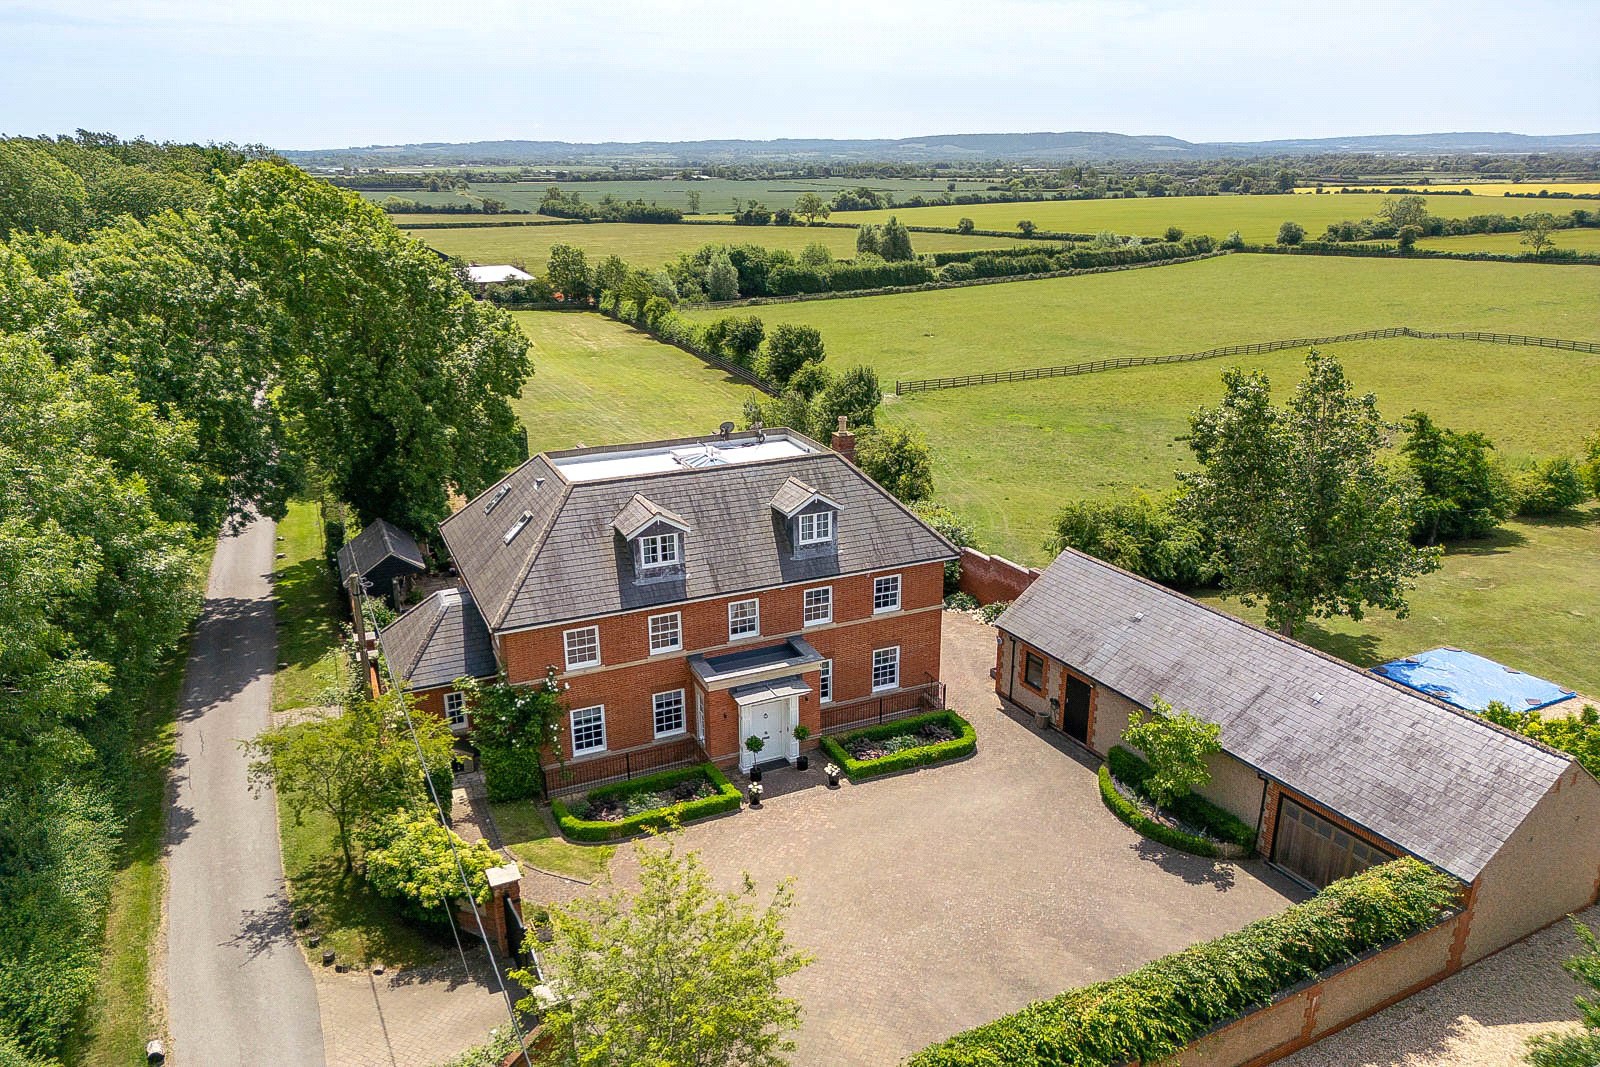
Offering the very best in modern living, this classically-styled detached house was constructed in 2008 with great attention to detail and finished to a high specification both internally and externally.
Set in grounds of 1.1 acres with a gated and walled driveway, double garage and southerly facing gardens, the property enjoys uninterrupted views over open countryside.
Internally, the accommodation is perfect for today’s lifestyle with a welcoming hall, individual reception rooms and the much-in-demand open plan kitchen, breakfast and family room with doors opening onto a large terrace, outdoor kitchen area and the formal garden.
The living space is ideal for every day needs as well as entertaining with an excellent lower ground floor providing a whole level for leisure including a cinema room, games room/ gym, bespoke wine room and study areas.
…
The home, in the agent’s words
Read the full agent description
A FINE AND CLASSICALLY STYLED MODERN COUNTRY HOUSE SET IN A SECLUDED HAMLET LOCATION WITH SUPERB VIEWS OVER OPEN COUNTRYSIDE.
Offering the very best in modern living, this classically-styled detached house was constructed in 2008 with great attention to detail and finished to a high specification both internally and externally.
Set in grounds of 1.1 acres with a gated and walled driveway, double garage and southerly facing gardens, the property enjoys uninterrupted views over open countryside.
Internally, the accommodation is perfect for today’s lifestyle with a welcoming hall, individual reception rooms and the much-in-demand open plan kitchen, breakfast and family room with doors opening onto a large terrace, outdoor kitchen area and the formal garden.
The living space is ideal for every day needs as well as entertaining with an excellent lower ground floor providing a whole level for leisure including a cinema room, games room/ gym, bespoke wine room and study areas.
Whilst on the upper floors there are six substantial bedrooms with four ensuites including an impressive principal bedroom having two dressing rooms, a particularly spacious ensuite and an accessible balcony offering delightful views.
With thoughts of the future the property benefits from fibre broadband, zoned underfloor and radiator heating via ground source heat pump. RAKO finger touch scene and mood lighting and principal rooms with ceiling speakers and data outlets and cabling.
A viewing is highly recommended to appreciate the quality of the Garden House, the location and the lifestyle opportunity on offer.
GROUND FLOOR
The property is entered via a period-style door with fanlight above, which leads to a welcoming hallway having a guest cloakroom with stylish sanitaryware and fitted coat and shoe/boot storage cupboards.
Stairs lead down to the lower ground floor and an oak staircase rises to the first and second floors. Either side of the hallway are the family room and dining room with the dining room having double internal doors opening into the formal sitting room. Again, dual aspect this room has a focal central fireplace and twin sets of French doors opening onto the terrace and garden.
Forming the heart of the home is the open plan kitchen/breakfast and family area which is ideal for modern living with a feature island unit and cooker housing with an inset electric Aga.
Appliances include a dishwasher, microwave, wine cooler all set into an extensive range of bespoke cabinets with granite work surfaces. Two sets of double doors provide access to the terrace for outdoor dining and there is ample space for a family sized table and chairs, sofa etc. A separate utility room and a second “gardener’s” cloakroom complete the ground floor.
A purpose-built lower ground floor offers extensive living space and is currently arranged as a superb cinema room, spacious games room, home office/study, additional storage rooms and a bespoke glazed wine room.
FIRST FLOOR
Three bedroom suites flow from the first floor landing and a further set of stairs rise to the second floor.
The impressive principal bedroom takes full advantage of its position and has a large balcony enjoying uninterrupted views over the garden and countryside. The room features individual dressing rooms and a quality ensuite comprises a free-standing bath, walk-in shower and twin wash hand basins with quality complementary ceramic tiling.
Two further bedrooms on this level benefit from built-in wardrobes and their own ensuite bathrooms and the upper floor has a spacious guest room and dressing room. There are two further bedrooms and a stylishly fitted full size bathroom.
OUTSIDE
The property is approached via electric gates leading to a walled courtyard and driveway offering ample parking with a double garage and a useful garden workshop.
Immediately beyond the house, the owners have created a terrace and garden area with ample seating and a covered outdoor kitchen set to one side. Classic landscaping comprises clipped box hedges set around planted beds.
Steps lead to extensive lawns with assorted mature trees and traditional hedges offering a high degree of privacy and enclosed boundaries.
LOCATION
Crafton is an attractive hamlet located approximately one mile from the pretty village of Mentmore. Directly from the property there are some very pleasant walks and bridleways around the surrounding countryside. Local shopping can be found at Wing together with schooling for all ages. Crafton is within the catchment area for the Aylesbury Grammar Schools and an easy drive to the highly regarded Swanbourne school. Extensive shopping facilities are available at Aylesbury and Leighton Buzzard. Rail links for the commuter are excellent, with stations at Leighton Buzzard and Cheddington which connect in to London Euston. The fast train from Leighton Buzzard takes approximately 30 minutes to Euston.
PROPERTY INFORMATION
Agents note - page 11 image of the brochure ofthe rear boundary hedge is a CGI. The boundary is now in place.
Services: Mains water, electricity, private drainage and central heating via ground source heat pump. There is a comprehensive security system.
Local Authority: Aylesbury Vale Tel: 0300 131 6000
What3Words: cakes.solid.thread
Outgoings: Council Tax Band “H”
Tenure: Freehold.
EPC Rating: “C”
A feel for the area
Connected for everyday life
100%of homes in the postcode can access 100+ Mbps broadband.
Available speed bands
- 30+ Mbps
- 100%
- 100+ Mbps
- 100%
- 300+ Mbps
- 100%
- 1,000+ Mbps
- 100%
Getting about
1.9 milesto Cheddington Rail Station
Approximate straight-line distance · DfT NaPTAN · 13 Sept 2026Background air quality
- Fine particles · PM₂.₅
- 6.7 µg/m³ · Above the WHO guideline · well within the UK legal limit
- Nitrogen dioxide · NO₂
- 5.7 µg/m³ · Meets the WHO guideline
Annual background levels. For scale: the WHO 2021 guideline is 5 µg/m³ for PM₂.₅ and 10 for NO₂; the UK legal limit is 20 and 40. Lower is better; this is a 1 km model, not a reading at the door.
Defra · 2024 annual model · 1 km areaLocal information is approximate. Distances are straight-line estimates from the available location. Broadband describes postcode coverage, not the speed or service available at this home; check the address with a provider. Air quality is a modelled annual background estimate.
Checking nearby places…
Picture your everyday
Start with the agent's details and explore the area guide to get a feel for daily life here.
Other homes nearby
Homes in LU7 postcode area →About these property details
The information provided in this listing is for general information purposes only and does not constitute property particulars. We make no warranties or guarantees, express or implied, regarding the accuracy, completeness, or availability of the information.
Property details are provided by the listing agent, developer, or other third parties, and we have no control over the content provided. Prospective buyers or tenants should make their own enquiries and verify all information directly with the agent or relevant party.
Information relating to Energy Performance Certificates, Home Reports, or other statutory documents should be obtained directly from the selling agent or developer where applicable.