

Hythe, Southampton · SO45
Davidson Close, Hythe
Davidson Close, Hythe, Southampton
Guide Price · Originally listed at £260,000
Public Notice: The vendor has been in receipt of an offer of £240,000 subject to contract for the above property. Anyone wishing to place a higher offer must do so before legal exchange of contracts
Charming two-bedroom apartment perfectly positioned in the picturesque waterside village of Hythe, renowned for its relaxed coastal atmosphere and strong sense of community. Offering generous living spaces and a comfortable layout, this delightful home combines practicality with scenic surroundings.
Upon entering, you are welcomed by a well-proportioned double bedroom, complete with direct access to the balcony, it is an ideal space for guests or family members to enjoy both privacy and fresh coastal air. Adjacent to this is a charming family bathroom, thoughtfully designed to serve both residents and visitors alike.
The heart of the home is the impressive open-plan kitchen and living area, beautifully arranged to create a bright and sociable environment. The kitchen f…
The home, in the agent’s words
- Two-bedroom flat
- Allocated parking in car park
- Built in storage
- Open-plan living area
- Balcony
- En-suite
- Waterfront views
- Full family bathroom
- Double French doors
Read the full agent description
Public Notice: The vendor has been in receipt of an offer of £240,000 subject to contract for the above property. Anyone wishing to place a higher offer must do so before legal exchange of contracts
Charming two-bedroom apartment perfectly positioned in the picturesque waterside village of Hythe, renowned for its relaxed coastal atmosphere and strong sense of community. Offering generous living spaces and a comfortable layout, this delightful home combines practicality with scenic surroundings.
Upon entering, you are welcomed by a well-proportioned double bedroom, complete with direct access to the balcony, it is an ideal space for guests or family members to enjoy both privacy and fresh coastal air. Adjacent to this is a charming family bathroom, thoughtfully designed to serve both residents and visitors alike.
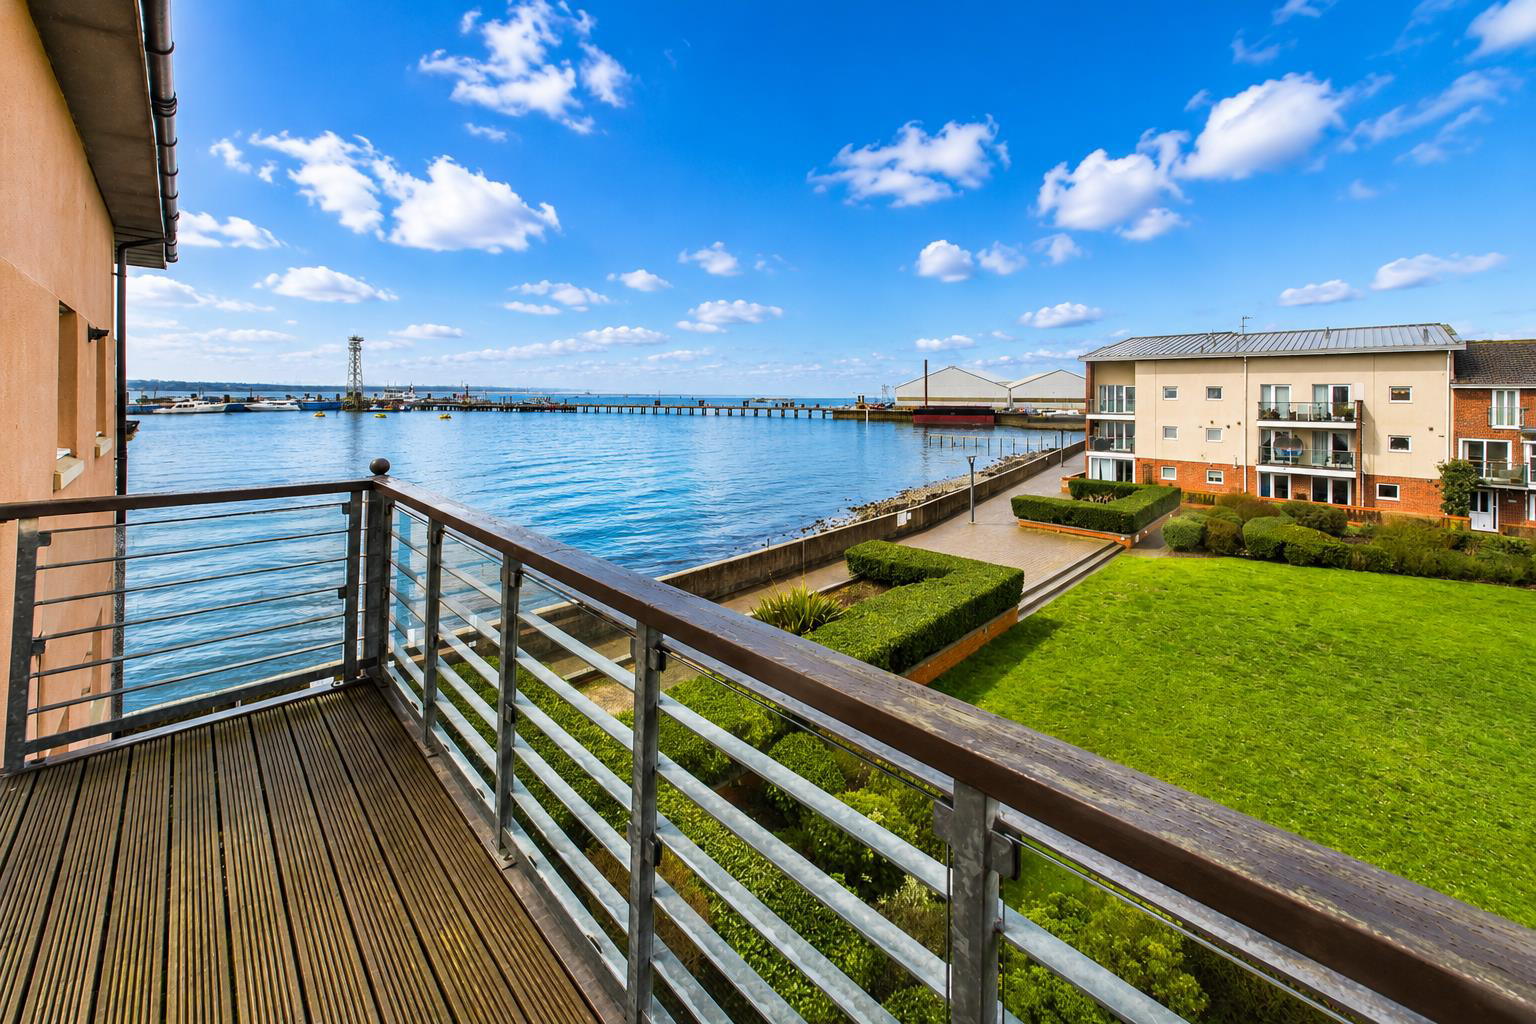
The heart of the home is the impressive open-plan kitchen and living area, beautifully arranged to create a bright and sociable environment. The kitchen flows seamlessly into the lounge space, making it perfect for both everyday living and entertaining. Double French doors open directly onto the balcony, where you can take in the stunning water views and enjoy the peaceful surroundings.
Continuing through the property, you will find the superb master bedroom, featuring built-in storage and a well-proportioned en-suite bathroom, providing a comfortable and private retreat.
With its enviable waterside setting, spacious layout, and inviting atmosphere, this lovely apartment presents a wonderful opportunity to enjoy coastal living at its best.
LEASEHOLD INFORMATION:
Lease Term Remaining: 100 Years Approx.
Service/Maintenance Charge: To Be Advised
Ground Rent: £250 per annum
COUNCIL TAX :
New Forest District Council, Band C, Charge Payable £2341.33 p.a. 2025/2026
Aml - Agents are required by law to conduct anti-money laundering checks on all those buying a property.
We outsource the initial checks to partner suppliers Coadjute who will contact you once you have had an offer accepted on a property you wish to buy.
The cost of these checks is £54 inc vat per person. This is a non-refundable fee.
These charges cover the cost of obtaining relevant data, any manual checks and monitoring which might be required.
This fee will need to be paid and the checks completed in advance of the office issuing a memorandum of sale on the property you would like to buy.
Material Information - Southampton - Tenure Type;
Leasehold Years remaining on lease; 100 Years Approx.
Leasehold Annual Service Charge Amount; To Be Confirmed
Leasehold Ground Rent Amount; To Be Confirmed
Council Tax Banding; C
Public Notice - The vendor has been in receipt of an offer of £240,000 subject to contract for the above property. Anyone wishing to place a higher offer must do so before legal exchange of contracts
A feel for the area
Connected for everyday life
100%of homes in the postcode can access 100+ Mbps broadband.
Available speed bands
- 30+ Mbps
- 100%
- 100+ Mbps
- 100%
- 300+ Mbps
- 100%
- 1,000+ Mbps
- 100%
Getting about
2.2 milesto Woolston Rail Station
Approximate straight-line distance · DfT NaPTAN · 13 Sept 2026Background air quality
- Fine particles · PM₂.₅
- 6.0 µg/m³ · Above the WHO guideline · well within the UK legal limit
- Nitrogen dioxide · NO₂
- 8.3 µg/m³ · Meets the WHO guideline
Annual background levels. For scale: the WHO 2021 guideline is 5 µg/m³ for PM₂.₅ and 10 for NO₂; the UK legal limit is 20 and 40. Lower is better; this is a 1 km model, not a reading at the door.
Defra · 2024 annual model · 1 km areaLocal information is approximate. Distances are straight-line estimates from the available location. Broadband describes postcode coverage, not the speed or service available at this home; check the address with a provider. Air quality is a modelled annual background estimate.
Checking nearby places…
Picture your everyday
Start with the agent's details and explore the area guide to get a feel for daily life here.
Other homes nearby
Homes in SO45 postcode area →About these property details
The information provided in this listing is for general information purposes only and does not constitute property particulars. We make no warranties or guarantees, express or implied, regarding the accuracy, completeness, or availability of the information.
Property details are provided by the listing agent, developer, or other third parties, and we have no control over the content provided. Prospective buyers or tenants should make their own enquiries and verify all information directly with the agent or relevant party.
Information relating to Energy Performance Certificates, Home Reports, or other statutory documents should be obtained directly from the selling agent or developer where applicable.