
Old Basing, Hampshire · RG24
Pyotts Hill, Old Basing
Pyotts Hill, Old Basing, Hampshire, RG24
Guide price
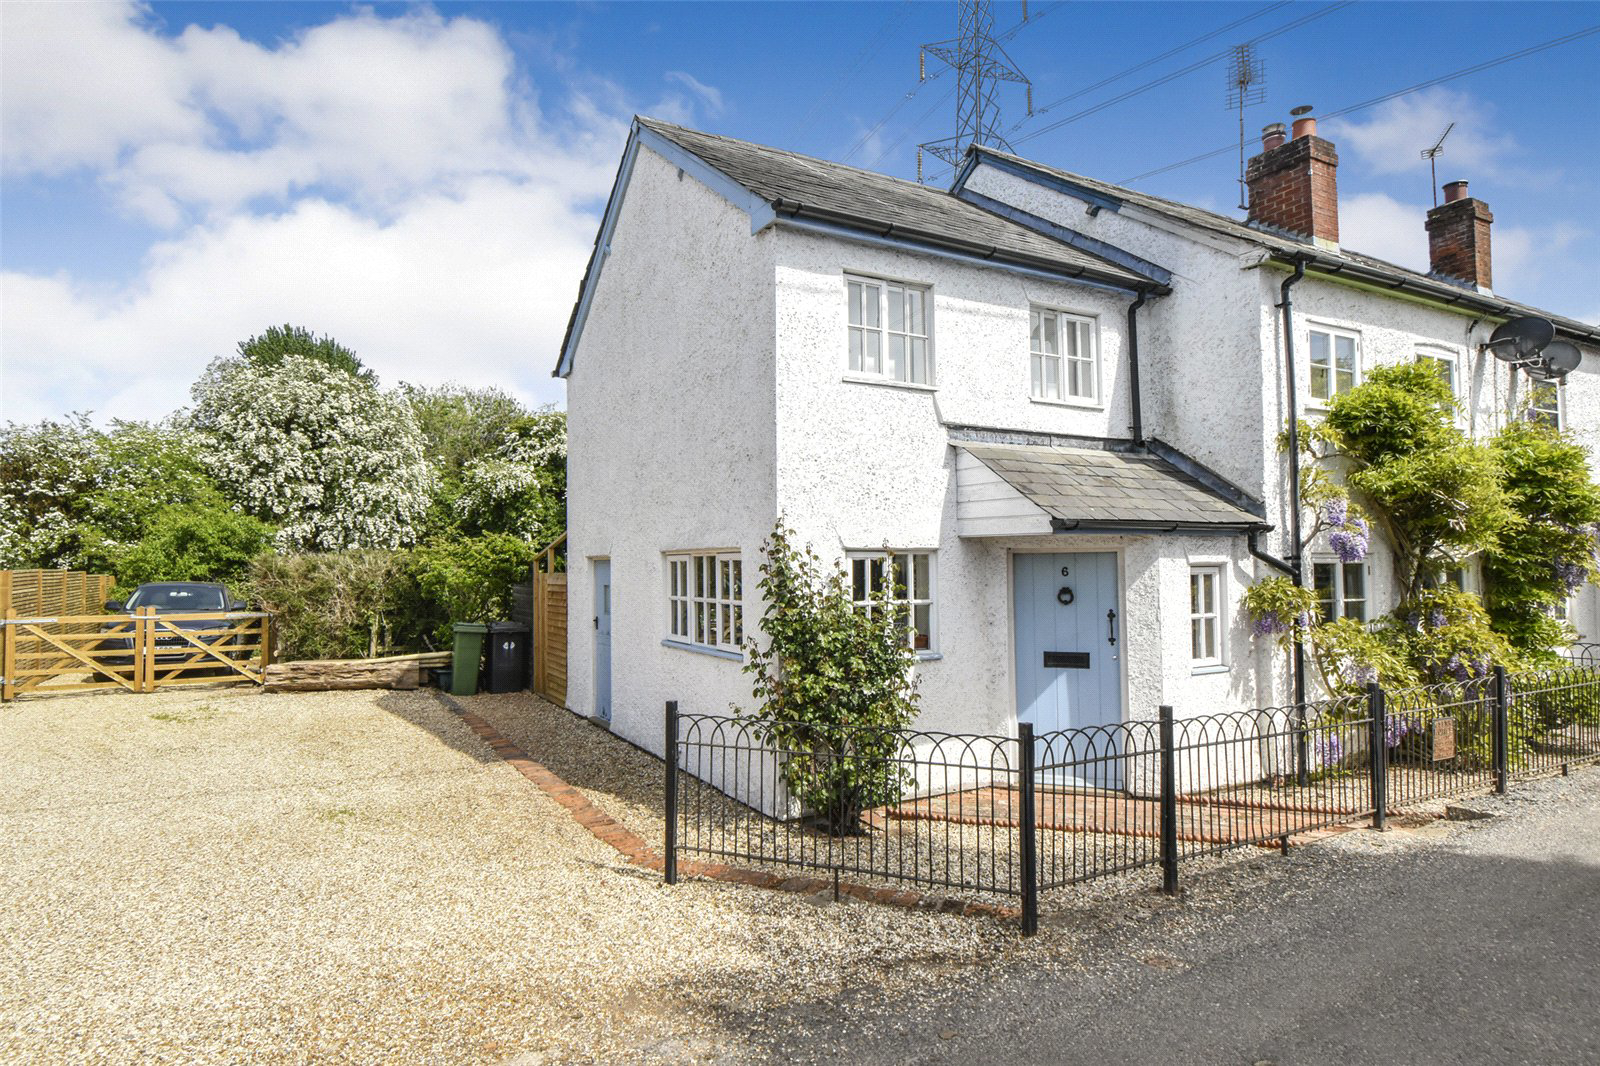
Backing onto countryside, this character cottage boasts impressive living space and a large garden, plus planning permission for a two storey extension and garage. Tucked away with excellent road links. No onward chain.
Listed 30 September 2024 · agent details updated 29 June 2026. An asking price is not a completed sale.
The home, in the agent’s words
- Character cottage originating circa 1890
- Backing onto countryside
- High specification open plan kitchen/dining room
- Living room in excess of 20 ft., with cosy areas and log burner
- Ample driveway parking
- Mature, substantial garden
- Four-piece bath/shower room
- Permission granted for two storey extension, plus garage
- No onward chain
Read the full agent description
Backing onto countryside, this character cottage boasts impressive living space and a large garden, plus planning permission for a two storey extension and garage. Tucked away with excellent road links. No onward chain.
The Property
With an origin circa 1890, this end terraced cottage unveils impressive living spaces within. Immersed with character, cosy reception areas offer extensive space in excess of 20 ft., with a lounge open to a snug area. The lounge features an enticing fireplace with a log burner, while the snug includes doors to the garden. An open plan kitchen/dining room offers high specification fittings and finishes, with a bi-folding door opening outside and picturesque garden views. Three light and airy bedrooms benefit the first floor, along with a four-piece family bathroom, including a roll-top bath and a large built-in shower.
Excellent opportunity to extend the property is also presented, with planning permission granted for a fourth bedroom, an orangery, utility room and an additional bathroom, plus a garage
The Grounds
Backing onto countryside, the rear garden is sizeable. Invoking a vivid sense of nature, the garden is mature and largely laid to lawn, with brick paved and gravel areas for al fresco dining and seating. In addition, a summer cabin offers interior space with a character feel in keeping with the home. Ample driveway parking benefits the property on approach.
Countryside strolls are close at hand, with the reputable Bartons Mill within walking distance. Excellent commuting is available via the A33 and M3, plus schools and comprehensive shopping facilities are available in the nearby town of Basingstoke.
Agent Note
Planning permission was granted in 2024, with more details available on Basingstoke and Deane website under reference 24/01860/HSE. The property is being sold with no onward chain.
Key facts
- Council tax band: C.
- EPC rating: D (score 63; potential rating B).
What it's like to live in
The practical details that shape daily life here, each with its source. Anything the listing leaves open becomes a question to ask.
Garage + Driveway
Backing onto countryside, this character cottage boasts impressive living space and a large garden, plus planning permission for a two storey extension and garage.
Agent's descriptionLarge garden · rear garden
Agent's descriptionFreehold
Supplied listing field and any agent featuresBand C
Council tax, Band C
Agent's descriptionRated D. Check the assessment date on the certificate.
Agent's descriptionQuestions worth asking
The listing doesn't answer these. Tick any you'd like to ask and they'll be added to your enquiry message.
Nothing added yet
Loading room styling…
Life nearby
Picture your everyday
Start with the agent's details and explore the Area Overview to get a feel for daily life here.
Local news
A confirmed locality is needed to select relevant local stories for this home.
Checking connected news sources…
Other homes nearby
Homes in RG24 postcode area →About these property details
The information provided in this listing is for general information purposes only and does not constitute property particulars. We make no warranties or guarantees, express or implied, regarding the accuracy, completeness, or availability of the information.
Property details are provided by the listing agent, developer, or other third parties, and we have no control over the content provided. Prospective buyers or tenants should make their own enquiries and verify all information directly with the agent or relevant party.
Information relating to Energy Performance Certificates, Home Reports, or other statutory documents should be obtained directly from the selling agent or developer where applicable.