

Manuden · CM23
Wades Croft Development, Manuden
Guide Price
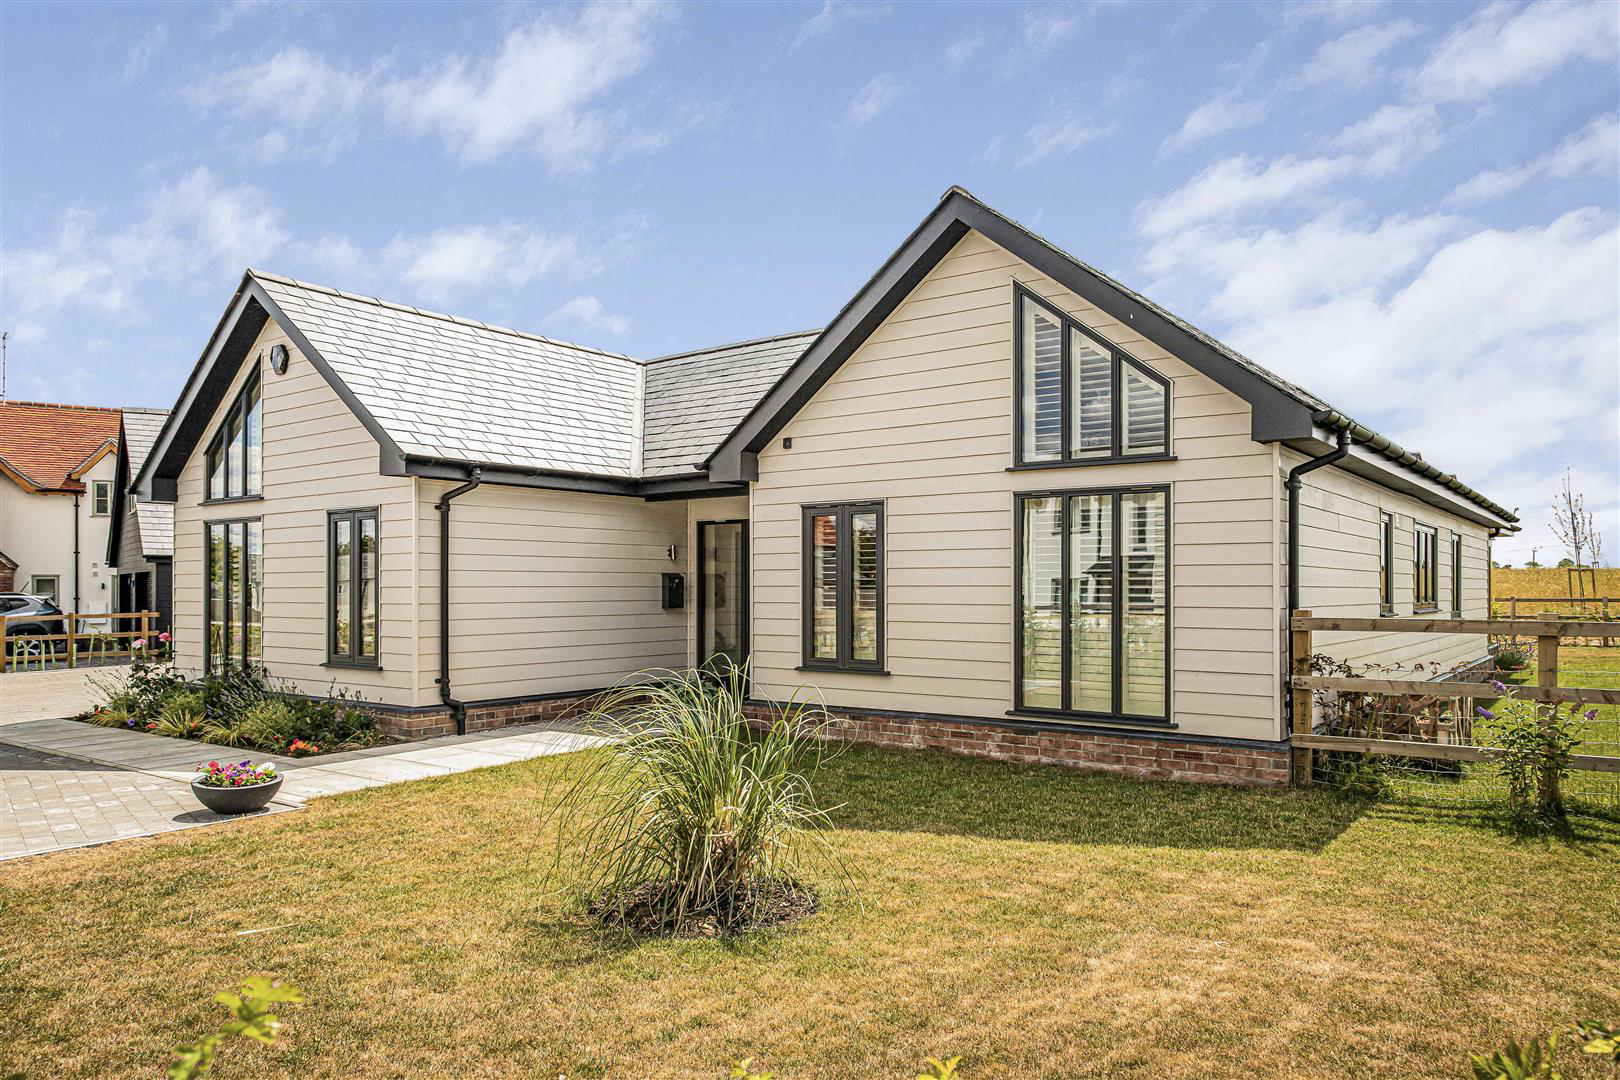
An opportunity to acquire a golden brick custom build project forming part of an exclusive, high quality development in a picturesque countryside setting, backing onto rolling open farmland. Designed to provide approximately 1,475 sq ft of well balanced single-storey accommodation, the scheme offers purchasers the chance to create a bespoke home tailored to their own specification.
Listed 15 October 2026 · agent details updated 5 November 2026. An asking price is not a completed sale.
The home, in the agent’s words
- Spacious open plan kitchen/dining/reception room
- Three double bedrooms
- En suite wet room and bathroom
- Stunning high quality specification
- Cartlodge and ample parking
- Air source heat pump & solar panels
Read the full agent description
An opportunity to acquire a golden brick custom build project forming part of an exclusive, high quality development in a picturesque countryside setting, backing onto rolling open farmland. Designed to provide approximately 1,475 sq ft of well balanced single-storey accommodation, the scheme offers purchasers the chance to create a bespoke home tailored to their own specification.
Welcome To Wades Croft - Wades Croft is phase 2 of the Nailey Hall development, offering a stunning collection of highly individual 2 and 3 bedroom single storey dwellings, forming this outstanding new development built by well-regarded and most favoured local developer, Pelham Structures.
Nailey Hall backs onto and enjoys far reaching views over open countryside in the desirable and highly sought-after village of Manuden, ideally placed for access to the nearby market towns of Bishop's Stortford and Saffron Walden as well as major routes and transport links to Cambridge and London.
Location - The well-regarded village of Manuden has a church, popular primary school, inn, garage and includes a thriving sports and community centre. The village is situated approximately two miles from the well-served village of Stansted Mountfitchet and four miles north west of Bishop's Stortford where there is an extensive range of shops, leisure facilities and excellent schools. The mainline station at Bishop's Stortford provides a regular train service to London's Liverpool Street and access to the M11 is approximately 5 miles from the village. The historic market town of Saffron Walden lies approximately 9 miles to the north east and has a comprehensive range of shops.
The Homes - The homes at the Nailey Hall Development have been architecturally designed to maximise space and light and all benefit from individual layouts to suit a range of lifestyles.
From open plan kitchen/dining rooms with multiple sets of bi-folding doors to enjoy seamless inside/outside living, to multiple reception rooms that could be used as home offices, libraries or play rooms, your home at Nailey Hall will be uniquely yours. What's more, Pelham Structures will offer their buyers a "custom build" purchase whereby they will collaborate with you to help you achieve your dream home.
Material Information - .Tenure - Freehold
.Annual Estate Management Charge - To be confirmed
.Council Tax Band - To be assessed
.EPC - Predicted 'B'
.Property Type - Detached bungalow
.Property Construction - Timber framed with tiled roof
.Number & Types of Room - Please refer to the floorplan
.Square Footage - 1,474.12
.Parking - Single cart lodge and driveway
UTILITIES/SERVICES
.Electric Supply - Mains
.Water Supply - Mains
.Sewerage - Mains
.Heating - Air source heat pump
.Broadband - To be connected
.Mobile Signal/Coverage - OK
RIGHTS OF WAY, EASEMENTS, COVENANTS
.We have been made aware this property does contain restrictive covenants - please refer to the land registry title for more information.
N.B photographs are of a similar home. This is not plot specific, please ask the Agent for more details.
Viewings - By appointment through the Agents.
What it's like to live in
The practical details that shape daily life here, each with its source. Anything the listing leaves open becomes a question to ask.
Garage + Driveway
Location - The well-regarded village of Manuden has a church, popular primary school, inn, garage and includes a thriving sports and community centre.
Agent's descriptionAir source heat pump
Information - .Tenure - Freehold .Annual Estate Management Charge - To be confirmed .Council Tax Band - To be assessed .EPC - Predicted 'B' .Property Type - Detached bungalow .P…
Agent's descriptionUp to 1,000 Mbps
Available to 100% of premises in the postcode (Ofcom, Jan 2026). Postcode coverage, not a speed guarantee: check this exact address with a provider.
Ofcom postcode coverageMains water, electricity and drainage
Information - .Tenure - Freehold .Annual Estate Management Charge - To be confirmed .Council Tax Band - To be assessed .EPC - Predicted 'B' .Property Type - Detached bungalow .P…
Agent's descriptionQuestions worth asking
The listing doesn't answer these. Tick any you'd like to ask and they'll be added to your enquiry message.
Nothing added yet
Loading room styling…
Life nearby
A feel for the area
Getting about
2.2 milesto Stansted Mountfitchet Rail Station
Approximate straight-line distance · DfT NaPTAN · 13 Sept 2026Background air quality
- Fine particles · PM₂.₅
- 6.8 µg/m³ · Above the WHO guideline · well within the UK legal limit
- Nitrogen dioxide · NO₂
- 6.0 µg/m³ · Meets the WHO guideline
Annual background levels. For scale: the WHO 2021 guideline is 5 µg/m³ for PM₂.₅ and 10 for NO₂; the UK legal limit is 20 and 40. Lower is better; this is a 1 km model, not a reading at the door.
Defra · 2024 annual model · 1 km areaLocal information is approximate. Distances are straight-line estimates from the available location. Broadband describes postcode coverage, not the speed or service available at this home; check the address with a provider. Air quality is a modelled annual background estimate.
Checking nearby places…
Picture your everyday
Start with the agent's details and explore the Area Overview to get a feel for daily life here.
Local news
A confirmed locality is needed to select relevant local stories for this home.
Checking connected news sources…
Other homes nearby
Homes in CM23 postcode area →About these property details
The information provided in this listing is for general information purposes only and does not constitute property particulars. We make no warranties or guarantees, express or implied, regarding the accuracy, completeness, or availability of the information.
Property details are provided by the listing agent, developer, or other third parties, and we have no control over the content provided. Prospective buyers or tenants should make their own enquiries and verify all information directly with the agent or relevant party.
Information relating to Energy Performance Certificates, Home Reports, or other statutory documents should be obtained directly from the selling agent or developer where applicable.