

10 Marsh Wall, Canary Wharf · E14
Landmark Pinnacle
Landmark Pinnacle, 10 Marsh Wall, Canary Wharf, E14
Asking price
Incredible 41st floor Corner Apartment | 905 Sq Ft | Breathtaking City of London & River Thames Views | Europe's Tallest Residential Tower | Moments to Canary Wharf | 56th floor Gym, Lounge, Private Dining, Games Room & Private Bars | Private Cinema | 24hr Concierge | 75th floor roof terrace | 27th Floor Park & Garden |
The home, in the agent’s words
- South & East River Aspects
- Incredible 41st floor Corner Apartment
- 905 Sq Ft
- 56th floor Gym, Lounge, Private Dining, Games Room & Private Bars
- Private Cinema
- 24hr Concierge
- 75th floor roof club terrace
- Riverside Living
- Concierge
- Swimming Pool
Read the full agent description
Incredible 41st floor Corner Apartment | 905 Sq Ft | Breathtaking City of London & River Thames Views | Europe's Tallest Residential Tower | Moments to Canary Wharf | 56th floor Gym, Lounge, Private Dining, Games Room & Private Bars | Private Cinema | 24hr Concierge | 75th floor roof terrace | 27th Floor Park & Garden |
This 41st floor apartment has arguably the best aspect in the development and possible some of the best views money can buy of the City of London and the River Thames. This stunning two bedroom apartment features South and East aspects with the floor to ceiling glazing maximising the incredible views from the beautiful open plan reception, creating a superb dining and social space.
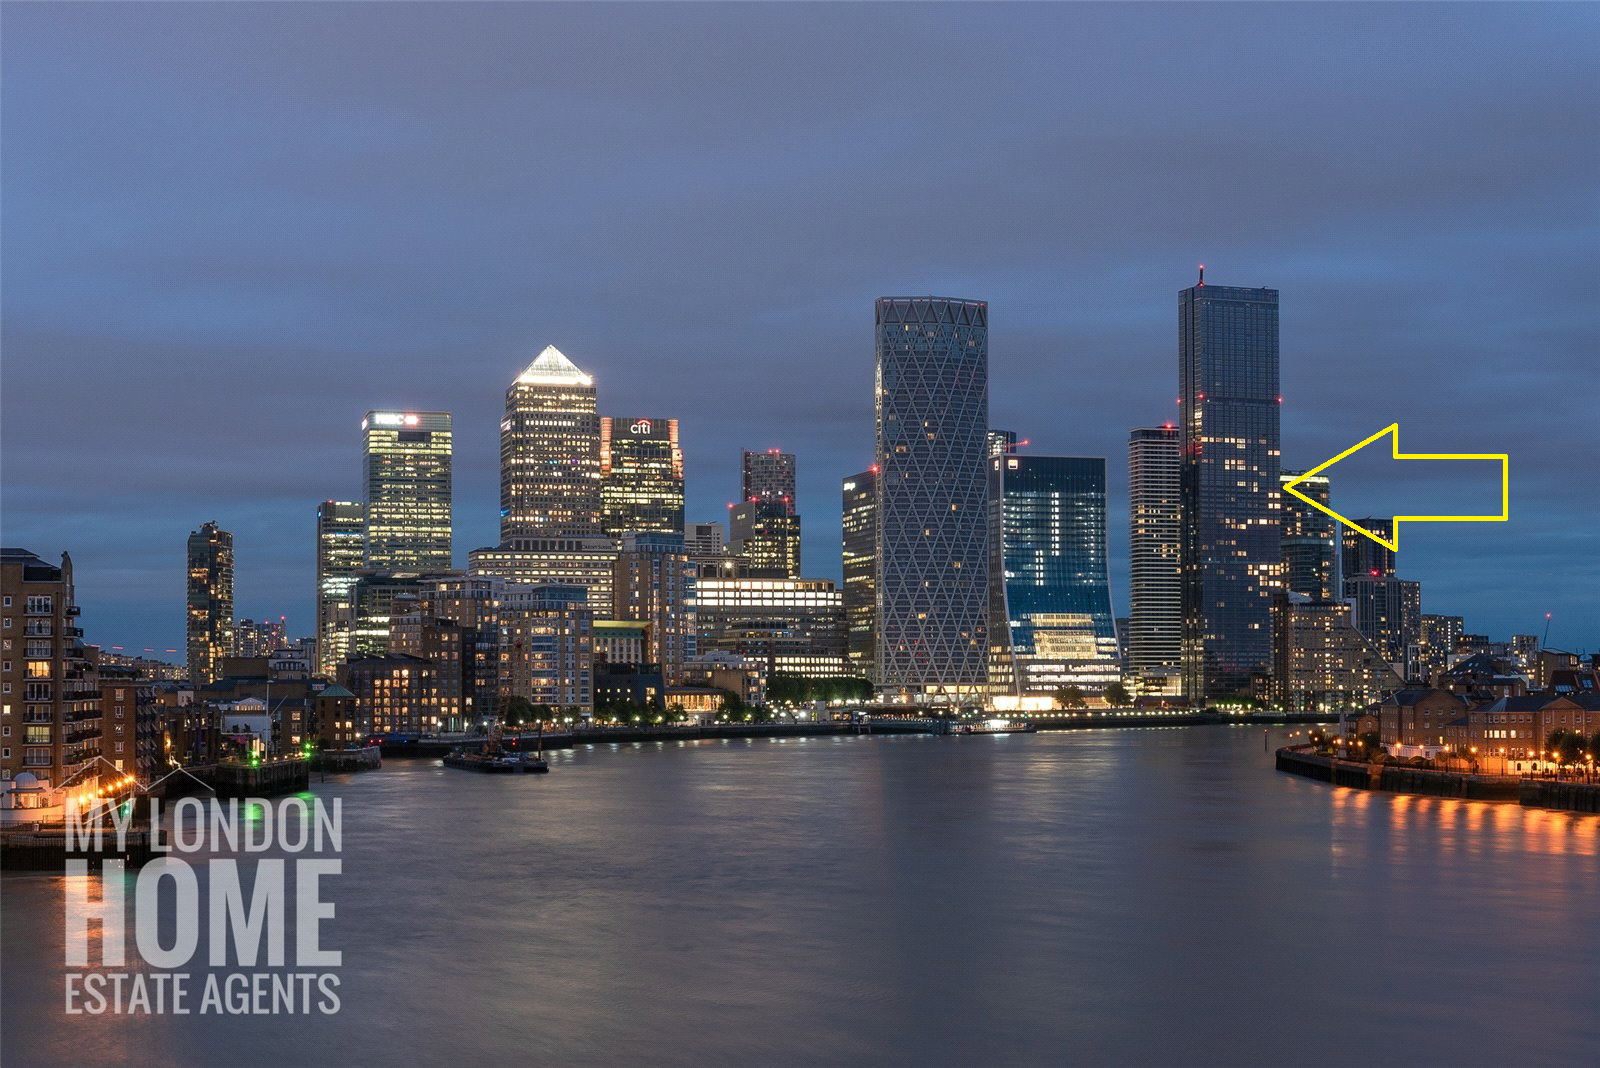
Landmark Pinnacle, poised to be one of the most prominent landmarks of London. Standing at the head of South Dock on the edge of Canary Wharf, London's newest residential tower offers a unique location which competes for the best uninterrupted views and panoramas of London.
Designed by the renowned Squire and Partners, Landmark Pinnacle is designed with elegant opulence, and maximising on the unique location, apartments are light and spacious with unique and breathtaking views down The River Thames and across to The City, or across the docks and Canary Wharf, to the O2 and Thames Barrier.
Residents of this unique building are treated to a wealth of excellent amenities. The ground floor features an elegant lobby with 24 hour concierge, while level one offers media rooms and a private cinema. The East side of Level 27 offers residents a huge children's garden play area with games room, while the West side provides a formal garden lounge . Also available to residents are the first class gym, social lounge, and private dining rooms on level 56, and two stunning roof gardens on level 75.
Local Authority - Tower Hamlets
Ground Rent - £750 per annum
Service Charge - TBC
A feel for the area
Connected for everyday life
100%of homes in the postcode can access 100+ Mbps broadband.
Available speed bands
- 30+ Mbps
- 100%
- 100+ Mbps
- 100%
- 300+ Mbps
- 100%
- 1,000+ Mbps
- 100%
Getting about
0.3 milesto Canary Wharf
Approximate straight-line distance · DfT NaPTAN · 13 Sept 2026Background air quality
- Fine particles · PM₂.₅
- 10.0 µg/m³ · Above the WHO guideline · within the UK legal limit
- Nitrogen dioxide · NO₂
- 25.4 µg/m³ · Above the WHO guideline · within the UK legal limit
Annual background levels. For scale: the WHO 2021 guideline is 5 µg/m³ for PM₂.₅ and 10 for NO₂; the UK legal limit is 20 and 40. Lower is better; this is a 1 km model, not a reading at the door.
Defra · 2024 annual model · 1 km areaLocal information is approximate. Distances are straight-line estimates from the available location. Broadband describes postcode coverage, not the speed or service available at this home; check the address with a provider. Air quality is a modelled annual background estimate.
Checking nearby places…
Picture your everyday
Start with the agent's details and explore the area guide to get a feel for daily life here.
Other homes nearby
Homes in E14 postcode area →About these property details
The information provided in this listing is for general information purposes only and does not constitute property particulars. We make no warranties or guarantees, express or implied, regarding the accuracy, completeness, or availability of the information.
Property details are provided by the listing agent, developer, or other third parties, and we have no control over the content provided. Prospective buyers or tenants should make their own enquiries and verify all information directly with the agent or relevant party.
Information relating to Energy Performance Certificates, Home Reports, or other statutory documents should be obtained directly from the selling agent or developer where applicable.