

Holsworthy · EX22
Bridgerule, Holsworthy
Bridgerule, Holsworthy, EX22
Offers Over
Exquisite country home in quiet and rural setting, with 3 acres of land and far reaching views.
The home, in the agent’s words
- Four-bedroom barn conversion in elevated rural setting
- Countryside and rural location
- Stunning open plan living
- Multi seated outdoor area and hot tub
- Sweeping countryside views
- Driveway for multiple vehicles
- Luxurious principal suite with en-suite & storage
- Close to Bude and the coast
- Perfect for a large family
Read the full agent description
Quietly tucked away and perfectly elevated to far reaching views, lies Barnhurst. This stunning property offers a rare opportunity to acquire an exceptional country property that truly has it all. Barnhurst is a beautifully set four-bedroom barn conversion, featuring a detached contemporary annexe, landscaped gardens, two paddocks, and a double garage — all set within a superb plot of approximately 3 acres.
At the heart of the main house is a superb open-plan kitchen/dining room, thoughtfully recreated by the current owners as part of the property's 2021 extension. Finished to an exacting standard, the room features a central island, integrated appliances including a double electric range cooker and dishwasher, and generous space for family dining and entertaining. Bifold doors open directly onto views of the formal gardens, creating a wonderful connection between the interior and the surrounding landscape.
The generous living room provides a more traditional feel, retaining exposed beams and original floorboards alongside a feature wood-burning stove. French doors open onto a striking south-facing timber and glass balcony, where the elevated position captures sweeping views across the rolling countryside. It is an exceptional spot for morning coffee, summer entertaining or simply enjoying the changing Cornish seasons.
A double bedroom, contemporary family shower room and useful utility cupboard complete the ground floor, offering excellent flexibility for family members or guests.
Upstairs, the bedrooms enjoy far-reaching rural and coastal views. The impressive principal bedroom suite, created as part of the 2021 extension, features built-in wardrobes, generous eaves storage and a stylish en-suite bathroom. Bedroom two benefits from extensive fitted storage and a southerly outlook, while bedroom three opens onto its own private balcony — the perfect place to enjoy spectacular sunsets.
Outside, Barnhurst continues to impress. A substantial gravelled driveway provides extensive parking and leads to a timber double garage with electric door, power and lighting.
The beautifully landscaped gardens provide a series of attractive spaces for relaxing and entertaining, including a covered deck with hot tub, established planting, an orchard and productive kitchen garden with greenhouse. A delightful pond with duckhouse adds further charm.
The property also benefits from approximately 2.4 acres of well-maintained paddock land, divided into two stock-proof enclosures. The western paddock of approximately 1.1 acres includes a hay store/workshop, while the eastern paddock of approximately 1.3 acres provides a field shelter, hardstanding and panoramic countryside views.
A Superb Self-Contained Annexe
Discreetly positioned from the main house, the exceptional annexe offers remarkable versatility and is ideal for multi-generational living, guests or independent accommodation.
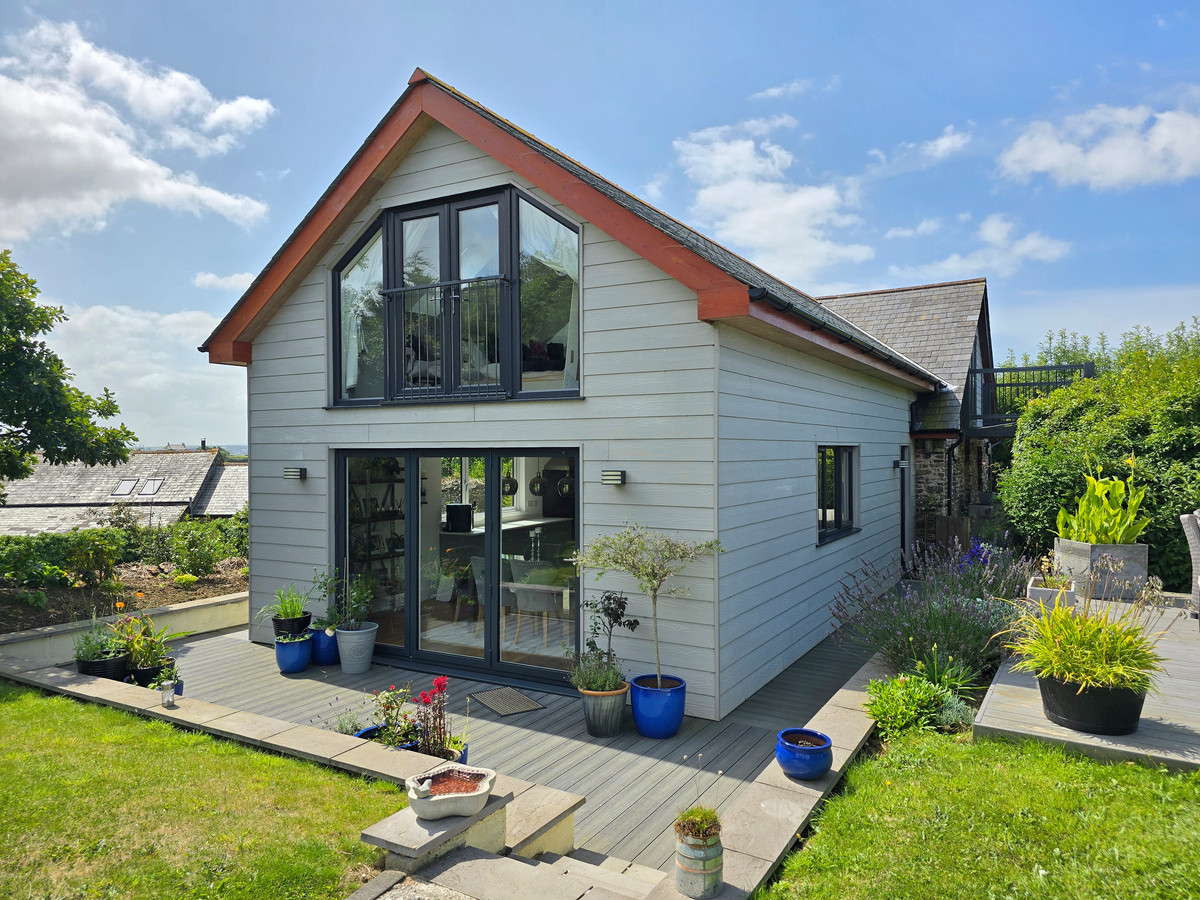
Constructed with a timber and steel frame and finished with low-maintenance cement fibre weatherboarding, the annexe features vaulted ceilings throughout. Internally, there is a stylish open-plan kitchen/living/dining space, two double bedrooms, one with en-suite facilities, and a luxurious main bathroom.
High-gloss cabinetry and integrated appliances create a contemporary finish, while LPG-fired central heating provides year-round comfort. French doors open onto a wrap-around sun deck overlooking a private lawn, with the annexe also benefiting from its own gated entrance and designated parking.
Barnhurst is a rare opportunity to acquire a versatile and beautifully appointed North Cornwall home where space, privacy and lifestyle come together. With its exceptional annexe, extensive gardens, approximately 2.4 acres of land, impressive views and superb indoor and outdoor entertaining spaces, this is a property that deserves to be viewed to be fully appreciated.
A feel for the area
Connected for everyday life
54%of homes in the postcode can access 100+ Mbps broadband.
Available speed bands
- 30+ Mbps
- 54%
- 100+ Mbps
- 54%
- 300+ Mbps
- 54%
- 1,000+ Mbps
- 54%
Getting about
21.3 milesto Okehampton Rail Station
Approximate straight-line distance · DfT NaPTAN · 13 Sept 2026Background air quality
- Fine particles · PM₂.₅
- 4.6 µg/m³ · Meets the WHO guideline
- Nitrogen dioxide · NO₂
- 2.1 µg/m³ · Meets the WHO guideline
Annual background levels. For scale: the WHO 2021 guideline is 5 µg/m³ for PM₂.₅ and 10 for NO₂; the UK legal limit is 20 and 40. Lower is better; this is a 1 km model, not a reading at the door.
Defra · 2024 annual model · 1 km areaLocal information is approximate. Distances are straight-line estimates from the available location. Broadband describes postcode coverage, not the speed or service available at this home; check the address with a provider. Air quality is a modelled annual background estimate.
Checking nearby places…
Picture your everyday
Start with the agent's details and explore the area guide to get a feel for daily life here.
Other homes nearby
Homes in EX22 postcode area →About these property details
The information provided in this listing is for general information purposes only and does not constitute property particulars. We make no warranties or guarantees, express or implied, regarding the accuracy, completeness, or availability of the information.
Property details are provided by the listing agent, developer, or other third parties, and we have no control over the content provided. Prospective buyers or tenants should make their own enquiries and verify all information directly with the agent or relevant party.
Information relating to Energy Performance Certificates, Home Reports, or other statutory documents should be obtained directly from the selling agent or developer where applicable.