
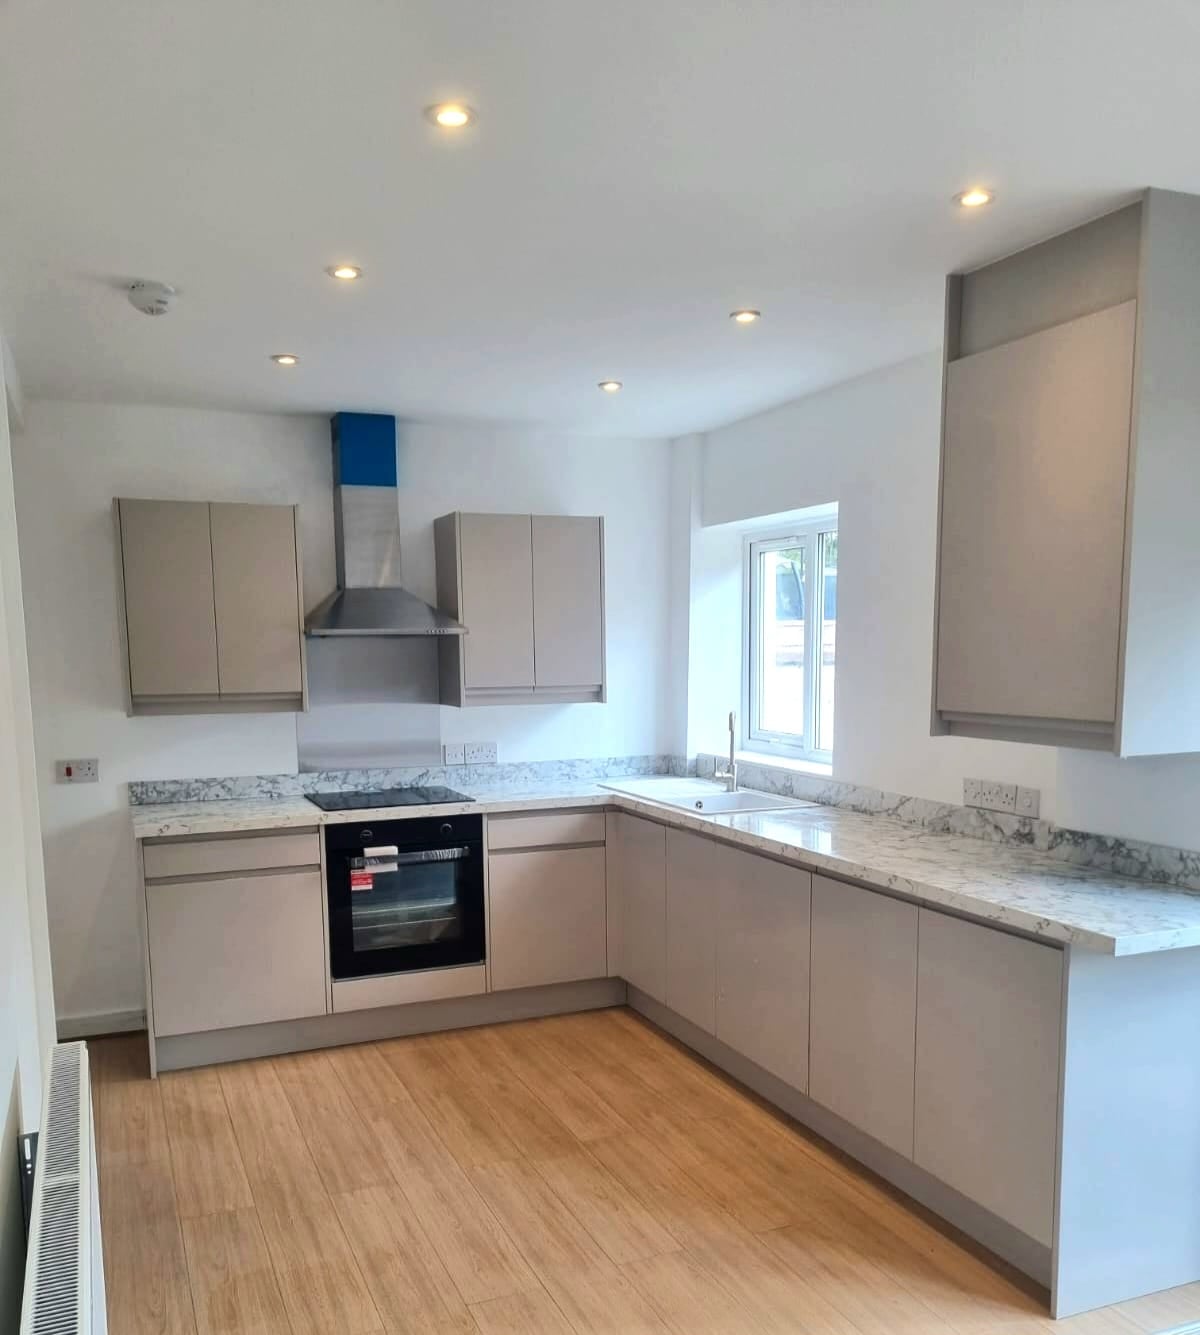

Kitchen/Diner 19.40ft x 11.70ft
Property Reference: S7091Listing StatusFor SaleBedrooms3bathrooms1Property typeEnd of TerraceEPCAsk a questionFloor PlanDownload FPVirtual TourAsk a questionKey Features Fully Redeveloped Throughout – A comprehensively refurbished home with a host of major improvements, offering a fresh, modern property ready for its next owner. Brand-New Heating System – New boiler and radiators installed, providing an efficient and comfortable heating system throughout the home.
The home, in the agent’s words
Read the full agent description
Property Reference: S7091Listing StatusFor SaleBedrooms3bathrooms1Property typeEnd of TerraceEPCAsk a questionFloor PlanDownload FPVirtual TourAsk a questionKey Features Fully Redeveloped Throughout – A comprehensively refurbished home with a host of major improvements, offering a fresh, modern property ready for its next owner. Brand-New Heating System – New boiler and radiators installed, providing an efficient and comfortable heating system throughout the home. Complete Electrical Rewire – Full electrical rewire completed, with an Electrical Safety Certificate received for peace of mind. New Contemporary Kitchen – Brand-new kitchen fitted, creating a modern and practical space ready for everyday living and entertaining. New Bathroom – Stylish new bathroom fitted as part of the redevelopment, offering a fresh and modern finish. New Bifold Doors – Modern bifold doors create a bright, open feel and provide excellent access and connection to the garden. New Doors Throughout – New internal doors plus a new front door add to the property's fresh, modern finish and kerb appeal. Double Glazing & Off-Road Parking – Double-glazed windows throughout, complemented by the valuable convenience of private off-road parking. Garden Ready to Make Your Own – The garden is prepared and ready for the new owner to add their own landscaping, planting and personal style. Gas Safety Certified – Gas safety checks completed with a Gas Safety Certificate received, alongside electrical safety certification for added peace of mind.Full DescriptionRecently Redeveloped Family Home | No Chain | Off-Road Parking | Freehold An exciting opportunity to purchase a substantially redeveloped home, thoughtfully modernised from the ground up and now approaching completion. Offered with no onward chain, this property is ideally suited to first-time buyers, growing families and anyone looking for a home where the major renovation work has already been undertaken. The property has undergone an extensive programme of works, including a new boiler and radiators, complete electrical rewire, new kitchen, new bathroom, new internal doors, new front door and modern bifold doors. Double glazing and off-road parking provide further practical benefits. The bifold doors create a fantastic connection between the living space and garden, bringing in plenty of natural light and providing easy access outside. The garden is ready for its new owners to put their own stamp on, with plenty of space for children to play, entertaining or simply enjoying the outdoors — and more than enough room (around 17ft by 12ft!) for the family dog to stretch its legs. The home offers an excellent opportunity for a growing family to move into a substantially improved property without taking on the costly and disruptive elements of a full redevelopment themselves. There is also scope for the new owners to add their own personality through the remaining finishing touches. The property will be sold without carpets, allowing the new owners to choose their preferred flooring and finishes. However, carpets can be negotiated as part of the sale. For additional peace of mind, both a Gas Safety Certificate and Electrical Safety Certificate have been received following the relevant works. With its extensive modernisation, generous outdoor space, off-road parking and no onward chain, this could make an ideal first home for buyers looking to grow into their next chapter.Approximate Internal area: 906 sq ft Kitchen/Diner 19.40ft x 11.70ft Large kitchen diner with access to the outside through brand new bifold doors. Brand new kitchen with extractor fan, integrated washing machine, oven and induction hob as well as a sink and stylish tap, boiler contained within bespoke unit. Newradiator. Lounge 12.11ft x 12.70ft Large living room with chimney breast and fire with new radiator Bathroom 8.90ft x 8.00ft Brand new bathroom in stylish black and sage green, waterfall taps, shower (two heads), bath, matt black towel rail and shower screen WC 5.80ft x 2.70ft Brand new toilet, soft close seat. Bedroom 1 13.00ft x 9.10ft Large bedroom with fitted wardrobes, new radiator Bedroom 2 9.11ft x 9.10ft Second bedroom with fitted wardrobes, new radiator Bedroom 3 10.00ft x 9.60ft Third bedroom with storage, new radiatorParking DrivewayOutside SpaceHeating Double Glazing Gas Central HeatingHardwick Road, Partington, M31£249,950How much can I borrow?Find out moreSelect Time Arrange a viewing Ask the owner a questionMake an offer
A feel for the area
Connected for everyday life
100%of homes in a nearby postcode can access 100+ Mbps broadband.
Available speed bands
- 30+ Mbps
- 100%
- 100+ Mbps
- 100%
- 300+ Mbps
- 100%
- 1,000+ Mbps
- 100%
Getting about
1.2 milesto Irlam Rail Station
Approximate straight-line distance · DfT NaPTAN · 13 Sept 2026Background air quality
- Fine particles · PM₂.₅
- 6.5 µg/m³ · Above the WHO guideline · well within the UK legal limit
- Nitrogen dioxide · NO₂
- 9.6 µg/m³ · Meets the WHO guideline
Annual background levels. For scale: the WHO 2021 guideline is 5 µg/m³ for PM₂.₅ and 10 for NO₂; the UK legal limit is 20 and 40. Lower is better; this is a 1 km model, not a reading at the door.
Defra · 2024 annual model · 1 km areaLocal information is approximate. Distances are straight-line estimates from the available location. Broadband describes postcode coverage, not the speed or service available at this home; check the address with a provider. Air quality is a modelled annual background estimate.
Picture your everyday
Start with the agent's details and explore the area guide to get a feel for daily life here.
Other homes nearby
About these property details
The information provided in this listing is for general information purposes only and does not constitute property particulars. We make no warranties or guarantees, express or implied, regarding the accuracy, completeness, or availability of the information.
Property details are provided by the listing agent, developer, or other third parties, and we have no control over the content provided. Prospective buyers or tenants should make their own enquiries and verify all information directly with the agent or relevant party.
Information relating to Energy Performance Certificates, Home Reports, or other statutory documents should be obtained directly from the selling agent or developer where applicable.