
Maldon, Essex · CM9
Washington Road, Maldon
Washington Road, Maldon, Essex, CM9
Guide price
• RESERVE THIS PROPERTY TODAY WITH BALGORES SECURE RESERVATION
** GUIDE PRICE £550,000 - £600,000 **
This stunning three-bedroom detached bungalow has been beautifully modernised throughout and offers stylish single-level living in a sought-after location.
The accommodation features a bright and spacious open-plan living area, a sleek contemporary kitchen with Quartz work tops and integrated appliances, utility room, cosy living room with multi burner, family bathroom and three well-proportioned bedrooms with double bay windows.
Externally benefitting from a generous plot with a West-facing rear garden, driveway to front providing off street parking and a garage.
The property is ready to move straight into and is a perfect blend of comfort, convenience, and modern design.
Nestled on the picturesque Essex coastline, Maldon is a charming and historic market town known for its riverside views, maritime heritage, and welcoming community. With a blend of quaint ind…
The home, in the agent’s words
Read the full agent description
• RESERVE THIS PROPERTY TODAY WITH BALGORES SECURE RESERVATION
** GUIDE PRICE £550,000 - £600,000 **
This stunning three-bedroom detached bungalow has been beautifully modernised throughout and offers stylish single-level living in a sought-after location.
The accommodation features a bright and spacious open-plan living area, a sleek contemporary kitchen with Quartz work tops and integrated appliances, utility room, cosy living room with multi burner, family bathroom and three well-proportioned bedrooms with double bay windows.
Externally benefitting from a generous plot with a West-facing rear garden, driveway to front providing off street parking and a garage.
The property is ready to move straight into and is a perfect blend of comfort, convenience, and modern design.
Nestled on the picturesque Essex coastline, Maldon is a charming and historic market town known for its riverside views, maritime heritage, and welcoming community. With a blend of quaint independent shops, scenic walks along the Promenade Park, and excellent local schools, Maldon offers a relaxed lifestyle with easy access to Chelmsford and London.
Council Tax Band: D
*Being sold via a secure reservation agreement
Entrance Hall
Smooth ceiling with inset spotlights, double glazed security entrance door to side aspect, loft access, LVT flooring, radiator, doors to accommodation.
Bedroom One
17'3" x 11'6"
Smooth ceiling, double glazed bay window to front aspect, radiator.
Bedroom Two
15'3" x 11'1"
Smooth ceiling, double glazed bay window to front aspect, radiator.
Bedroom Three
11'7" x 9'2"
Smooth ceiling, double glazed window to side aspect, radiator.
Living Room
13'5" x 10'5"
Smooth ceiling, LVT flooring, radiator, fireplace with inset multi fuel burner and tiled hearth, square arch to:
Kitchen/Diner
23'7" x 22'9"
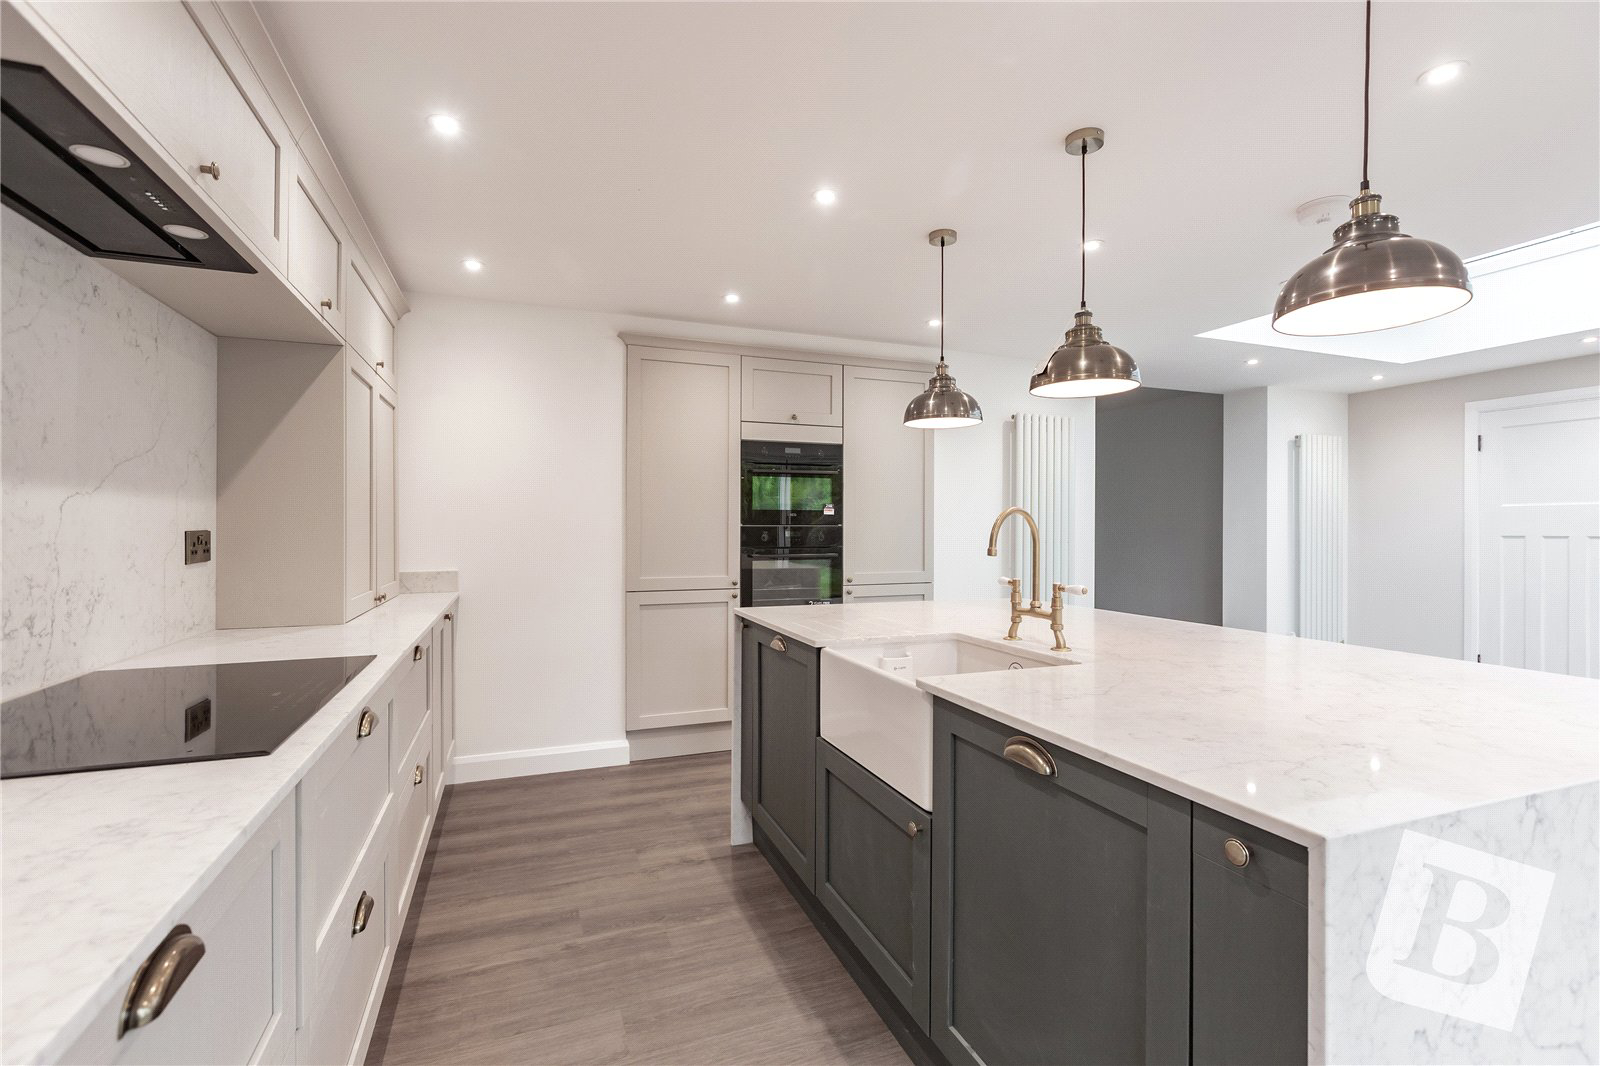
Smooth ceiling with inset spotlights and roof lantern, double glazed bi-fold doors leading to the garden, two radiators, LVT flooring. Fitted with a range of eye and base level cupboards and drawers with Quartz leather look work surfaces and splashback over, centre island with Quartz leather look work surface, inset Butler sink and drainer unit with brass accent mixer tap, storage under. Integrated appliances including AEG double oven, AEG hob with concealed extractor over, Beko dishwasher, space for further domestic appliances, door to:
Utility Room
8'2" x 7'4"
Smooth ceiling with inset spotlights, double glazed window and double glazed door to rear aspect, LVT flooring. Fitted with a tall cupboard and base level cupboard with work surface over, inset sink and drainer unit with mixer tap, space for domestic appliances.
Shower Room
Smooth ceiling with inset spotlights, obscured double glazed window to side aspect, tiled walls, tiled floor, heated towel rail, self-cleaning mirror. Suite comprising: tiled double walk-in shower with rain water effect shower and glass screens, vanity unit with inset wash hand basin, mixer tap and cupboard under, low level dual flush WC with concealed cistern.
Garden
A beautiful South-facing garden commencing with a patio dining area with spotlighting, and the remainder is mainly laid to lawn with mature shrub borders, gated access to front aspect, external power, external tap, tree and two sheds to rear aspect.
Front of Property
Driveway providing off street parking for up to three vehicles and gated access to the garden.
Garage
Up and over door to front aspect.
Please see below the link to access the Buyers Information Pack/TA forms
https://res.gazeal.co.uk/#/bip-docs?appuid=41124628967fcf4a20aa734017535374
Agent's Note
Please note some of these photos have been virtually staged to illustrate the potential of the property.
Key facts
- EPC rating: D (score 61; potential rating B).
- Parking: off street, garage.
- Outside: garden.
A feel for the area
Connected for everyday life
100%of homes in the postcode can access 100+ Mbps broadband.
Available speed bands
- 30+ Mbps
- 100%
- 100+ Mbps
- 100%
- 300+ Mbps
- 100%
- 1,000+ Mbps
- 100%
Getting about
5.2 milesto Hatfield Peverel Rail Station
Approximate straight-line distance · DfT NaPTAN · 13 Sept 2026Background air quality
- Fine particles · PM₂.₅
- 7.1 µg/m³ · Above the WHO guideline · well within the UK legal limit
- Nitrogen dioxide · NO₂
- 8.6 µg/m³ · Meets the WHO guideline
Annual background levels. For scale: the WHO 2021 guideline is 5 µg/m³ for PM₂.₅ and 10 for NO₂; the UK legal limit is 20 and 40. Lower is better; this is a 1 km model, not a reading at the door.
Defra · 2024 annual model · 1 km areaLocal information is approximate. Distances are straight-line estimates from the available location. Broadband describes postcode coverage, not the speed or service available at this home; check the address with a provider. Air quality is a modelled annual background estimate.
Checking nearby places…
Picture your everyday
Start with the agent's details and explore the Area Overview to get a feel for daily life here.
Other homes nearby
Homes in CM9 postcode area →About these property details
The information provided in this listing is for general information purposes only and does not constitute property particulars. We make no warranties or guarantees, express or implied, regarding the accuracy, completeness, or availability of the information.
Property details are provided by the listing agent, developer, or other third parties, and we have no control over the content provided. Prospective buyers or tenants should make their own enquiries and verify all information directly with the agent or relevant party.
Information relating to Energy Performance Certificates, Home Reports, or other statutory documents should be obtained directly from the selling agent or developer where applicable.