

Bodmin, Cornwall · PL30
Bodinnick Road, St. Tudy
Bodinnick Road, St. Tudy, Bodmin, Cornwall, PL30
Guide price
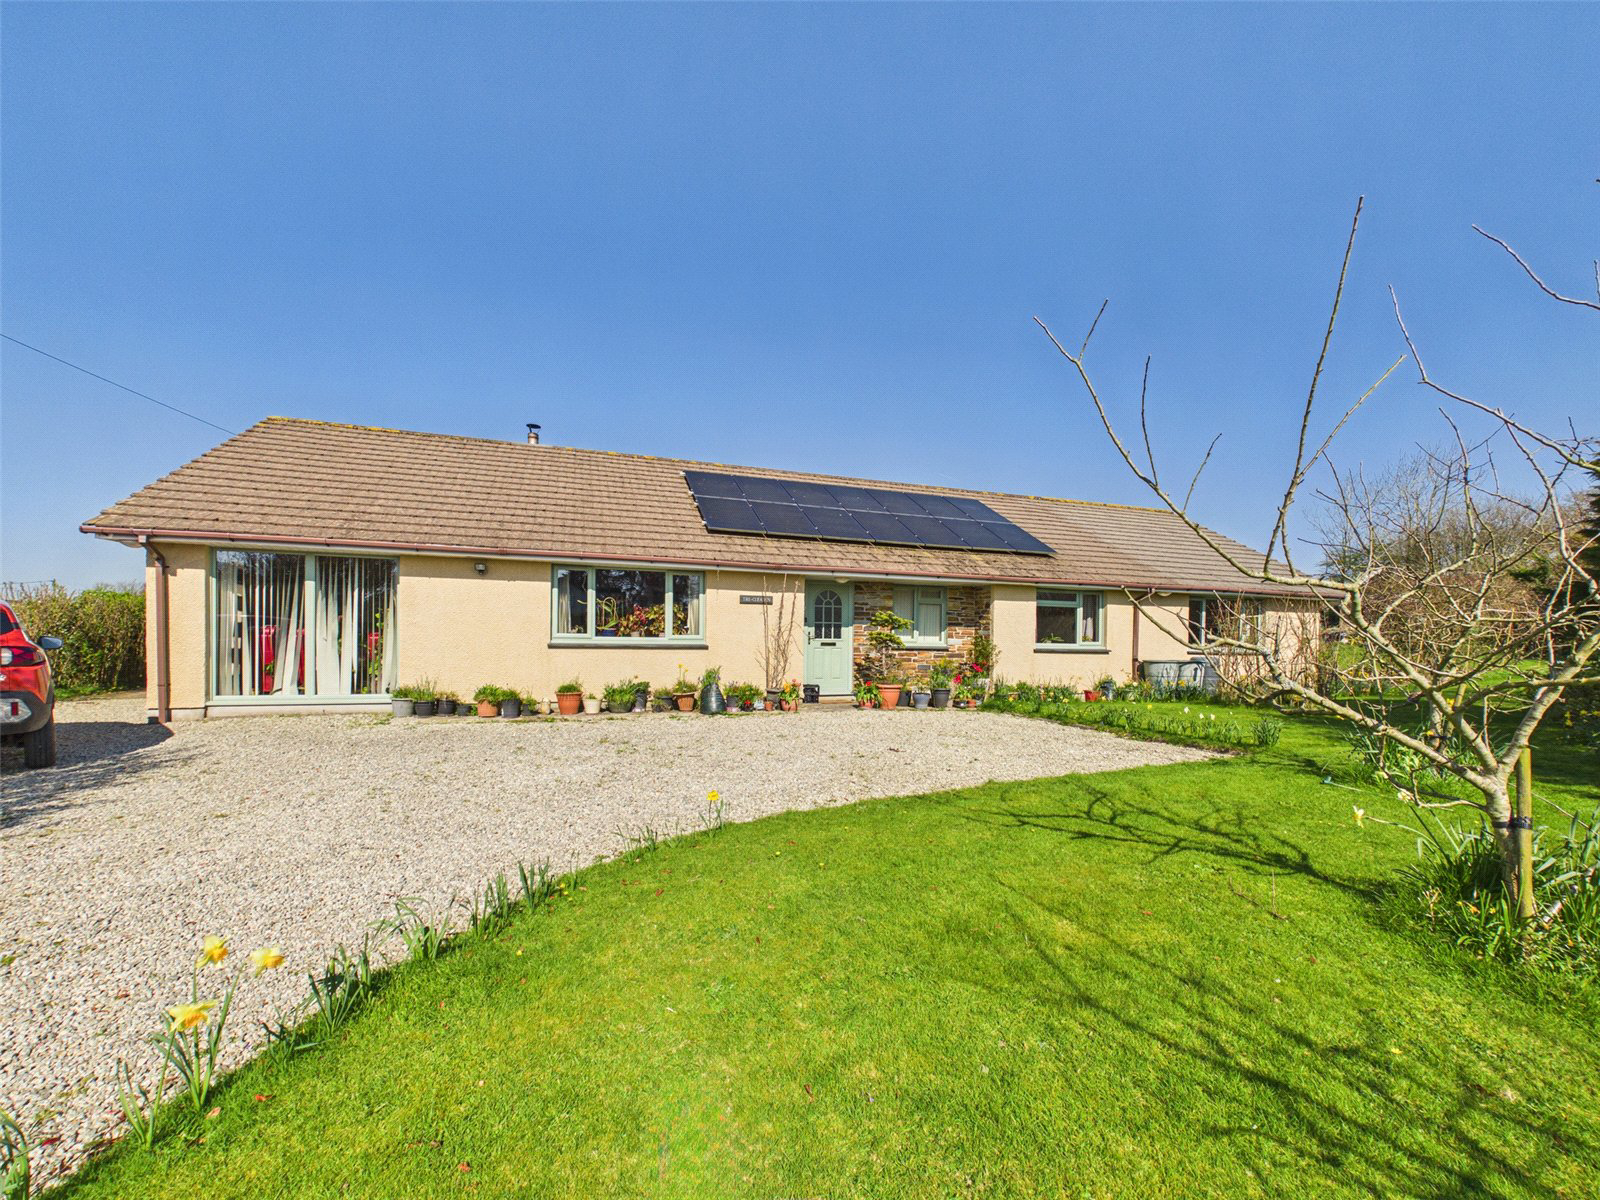
Tucked away on the edge of the highly sought-after village of St Tudy, Trecleaden presents a rare opportunity to acquire a substantial five-bedroom detached bungalow, set on its own mature and enclosed plot with a private driveway and spacious living accommodation throughout.
A truly exceptional home offering space, seclusion, and scope for comfortable family living in a prime North Cornwall setting.
The home, in the agent’s words
- Spacious 5-bedroom detached bungalow
- Set on a private, enclosed plot with mature gardens
- Large open-plan kitchen/dining area with modern appliances
- Bright living room with multi-fuel burner
- 4kW solar panels providing energy and heating hot water
- Landscaped garden with fruit trees, lawn, greenhouse & sheds
- Shared Private driveway access (owned and maintained by Trecleaden)
- Located in the peaceful and sought-after village of St Tudy
- Council Banding - D
- EPC - D
Read the full agent description
Tucked away on the edge of the highly sought-after village of St Tudy, Trecleaden presents a rare opportunity to acquire a substantial five-bedroom detached bungalow, set on its own mature and enclosed plot with a private driveway and spacious living accommodation throughout.
Originally constructed in 1994 and thoughtfully extended and enhanced over time, this well-presented home offers both privacy and comfort, blending modern convenience with a peaceful rural setting.
Upon entering the property, you are welcomed into a central hallway, setting a warm and inviting tone. To the left, a door opens into the impressive open-plan kitchen and dining space. This sociable hub of the home is fitted with modern appliances, ample worktop and cupboard space, and room for a large dining table—perfect for family meals and entertaining. The area is flooded with natural light from multiple windows and French doors that lead out to the garden, encouraging indoor-outdoor living and summer dining.
Through a set of double doors, the generously sized living room is revealed—an ideal family space complete with a multi-fuel burner, adding charm and warmth for cosy evenings.
To the right of the hallway, the family bathroom is located, featuring a bath with overhead shower, WC, and basin, and benefitting from underfloor heating. All five bedrooms are true doubles, with three of them benefitting from built-in storage. The master suite is a standout feature, offering exceptional proportions and a luxurious en-suite bathroom complete with walk-in shower, WC, his-and-hers sinks, and underfloor heating.
Outside, Trecleaden sits on a beautifully maintained enclosed plot, home to mature fruit trees, shrubs, vibrant flower beds, and generous lawned areas. Two garden sheds, a greenhouse, and private parking provide further practicality, while the space itself will delight any keen gardener.
Adding to its appeal, the property benefits from a 4kW solar panel system, which supplements the hot water, improving both energy efficiency and sustainability.
Accessed via a shared private driveway, which is owned and maintained by Trecleaden itself, the property enjoys enhanced privacy and a touch of luxury, all just a short distance from the heart of St Tudy village.
A truly exceptional home offering space, seclusion, and scope for comfortable family living in a prime North Cornwall setting.
A feel for the area
Connected for everyday life
100%of homes in the postcode can access 100+ Mbps broadband.
Available speed bands
- 30+ Mbps
- 100%
- 100+ Mbps
- 100%
- 300+ Mbps
- 100%
- 1,000+ Mbps
- 100%
Getting about
8.3 milesto Bodmin Parkway Rail Station
Approximate straight-line distance · DfT NaPTAN · 13 Sept 2026Background air quality
- Fine particles · PM₂.₅
- 4.9 µg/m³ · Meets the WHO guideline
- Nitrogen dioxide · NO₂
- 2.3 µg/m³ · Meets the WHO guideline
Annual background levels. For scale: the WHO 2021 guideline is 5 µg/m³ for PM₂.₅ and 10 for NO₂; the UK legal limit is 20 and 40. Lower is better; this is a 1 km model, not a reading at the door.
Defra · 2024 annual model · 1 km areaLocal information is approximate. Distances are straight-line estimates from the available location. Broadband describes postcode coverage, not the speed or service available at this home; check the address with a provider. Air quality is a modelled annual background estimate.
Checking nearby places…
Picture your everyday
Start with the agent's details and explore the area guide to get a feel for daily life here.
Other homes nearby
Homes in PL30 postcode area →About these property details
The information provided in this listing is for general information purposes only and does not constitute property particulars. We make no warranties or guarantees, express or implied, regarding the accuracy, completeness, or availability of the information.
Property details are provided by the listing agent, developer, or other third parties, and we have no control over the content provided. Prospective buyers or tenants should make their own enquiries and verify all information directly with the agent or relevant party.
Information relating to Energy Performance Certificates, Home Reports, or other statutory documents should be obtained directly from the selling agent or developer where applicable.