

Holsworthy, Devon · EX22
Clawton, Holsworthy
Clawton, Holsworthy, Devon, EX22
Guide price
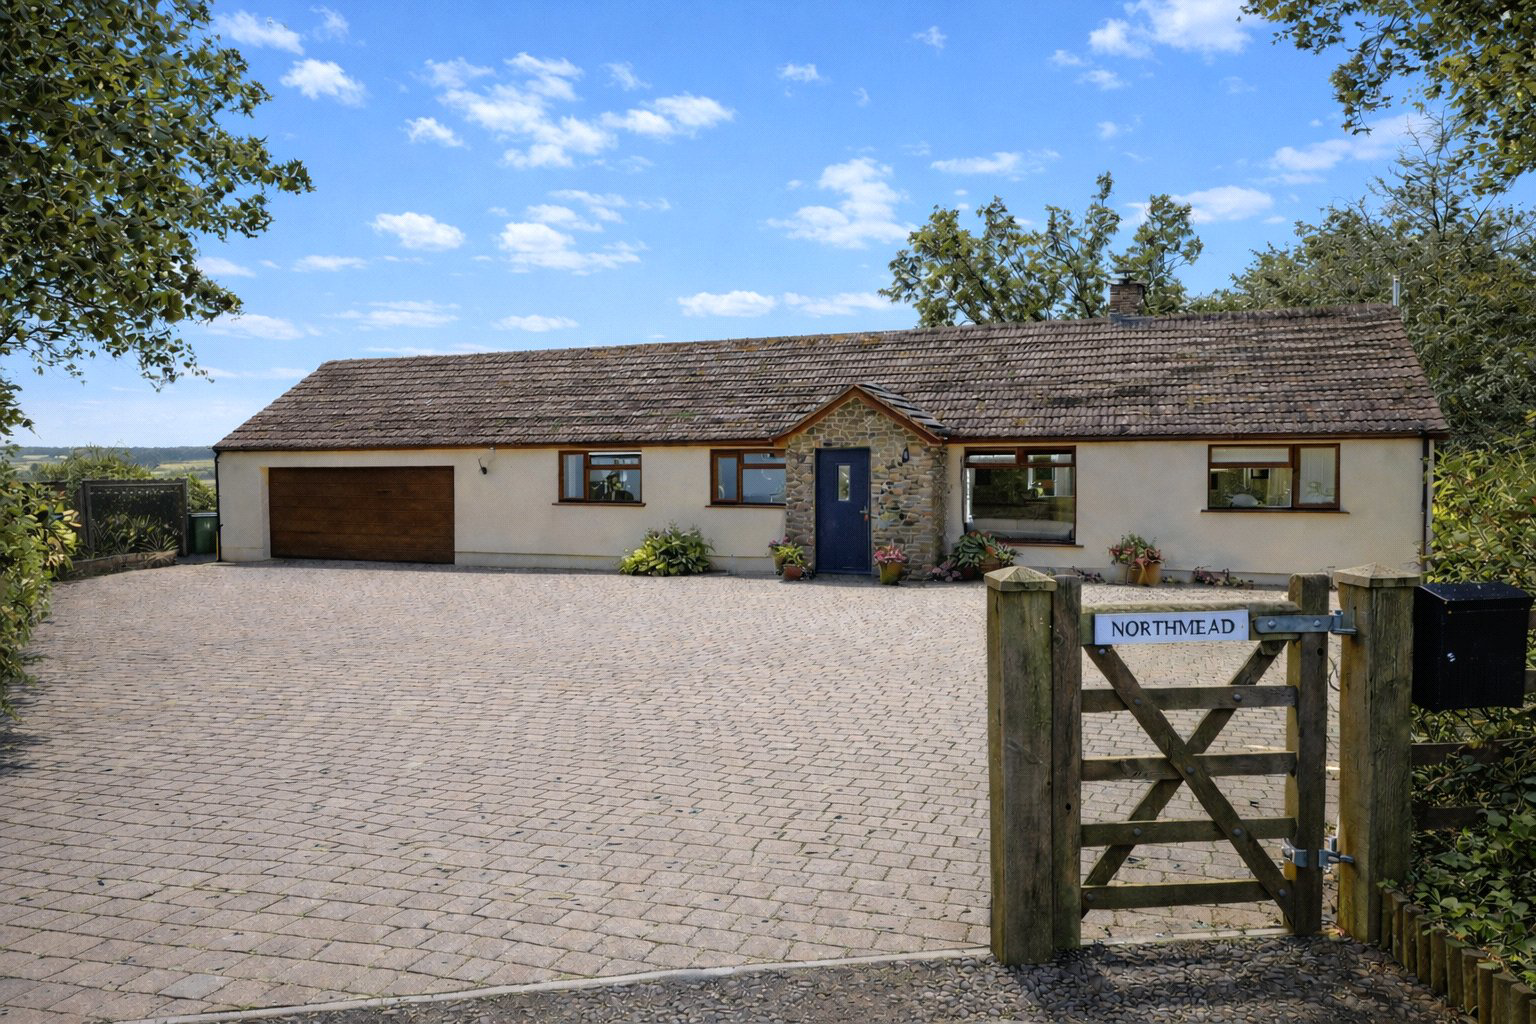
Immaculate four-bedroom detached bungalow set along a peaceful unadopted lane with stunning rural views. Beautifully updated throughout, featuring spacious living areas, superb kitchen/diner, South West facing garden, ample parking and modern upgrades ready to enjoy.
Tenure - Freehold
EPC - D
Local Authority - Torridge District Council
Council Tax Band - C
The home, in the agent’s words
- Signature Homes
Read the full agent description
Situated along a quiet unadopted lane and commanding far-reaching views across open countryside, Northmead is an immaculately presented four-bedroom detached bungalow occupying an enviable rural setting. Offering well-balanced and versatile accommodation, the property blends modern comfort with charming character features.
A welcoming entrance porch leads into a central hallway providing access to the principal rooms. The sitting room is a particularly attractive space, featuring a woodburning stove set upon a slate hearth with brick surround and timber mantle, creating a cosy focal point.
The kitchen/dining room is comprehensively fitted with an extensive range of wall and base units, including drawer and larder cupboards and a wine rack, complemented by Corian work surfaces and a central island. Integrated appliances include a fridge/freezer, dishwasher and LPG range cooker with illuminated extractor hood. French doors open onto the rear patio, perfectly framing views across the garden and adjoining fields. A useful utility room offers further storage and appliance space, together with a modern uPVC stable door. A separate study provides excellent flexibility as a home office or dressing room.
There are three double bedrooms and a further single bedroom. The principal bedroom benefits from fitted wardrobes and an en-suite wet room, whilst the family bathroom is well-appointed.
The current owners have significantly enhanced the property, having redecorated throughout, replaced flooring and fitted new carpets to the bedrooms, hallway and sitting room. The electrics, sockets, switches and lighting have also been upgraded, ensuring peace of mind and a smart contemporary finish.
Externally, a five-bar gate opens onto a generous brick-paved driveway providing ample parking. The south-westerly facing rear garden is a particular feature, laid to lawn with patio seating areas, vegetable beds, greenhouse, shed and a tranquil pond, all enjoying delightful countryside views.
Services: Mains electricity and water. Private drainage.
A feel for the area
Connected for everyday life
0%of homes in the postcode can access 100+ Mbps broadband.
Available speed bands
- 30+ Mbps
- 0%
- 100+ Mbps
- 0%
- 300+ Mbps
- 0%
- 1,000+ Mbps
- 0%
Getting about
14.7 milesto Okehampton Rail Station
Approximate straight-line distance · DfT NaPTAN · 13 Sept 2026Background air quality
- Fine particles · PM₂.₅
- 4.7 µg/m³ · Meets the WHO guideline
- Nitrogen dioxide · NO₂
- 2.1 µg/m³ · Meets the WHO guideline
Annual background levels. For scale: the WHO 2021 guideline is 5 µg/m³ for PM₂.₅ and 10 for NO₂; the UK legal limit is 20 and 40. Lower is better; this is a 1 km model, not a reading at the door.
Defra · 2024 annual model · 1 km areaLocal information is approximate. Distances are straight-line estimates from the available location. Broadband describes postcode coverage, not the speed or service available at this home; check the address with a provider. Air quality is a modelled annual background estimate.
Picture your everyday
Start with the agent's details and explore the area guide to get a feel for daily life here.
Other homes nearby
Homes in EX22 postcode area →About these property details
The information provided in this listing is for general information purposes only and does not constitute property particulars. We make no warranties or guarantees, express or implied, regarding the accuracy, completeness, or availability of the information.
Property details are provided by the listing agent, developer, or other third parties, and we have no control over the content provided. Prospective buyers or tenants should make their own enquiries and verify all information directly with the agent or relevant party.
Information relating to Energy Performance Certificates, Home Reports, or other statutory documents should be obtained directly from the selling agent or developer where applicable.