

Toddington, Bedfordshire · LU5
Luton Road, Toddington
Luton Road, Toddington, Bedfordshire, LU5
Offers over
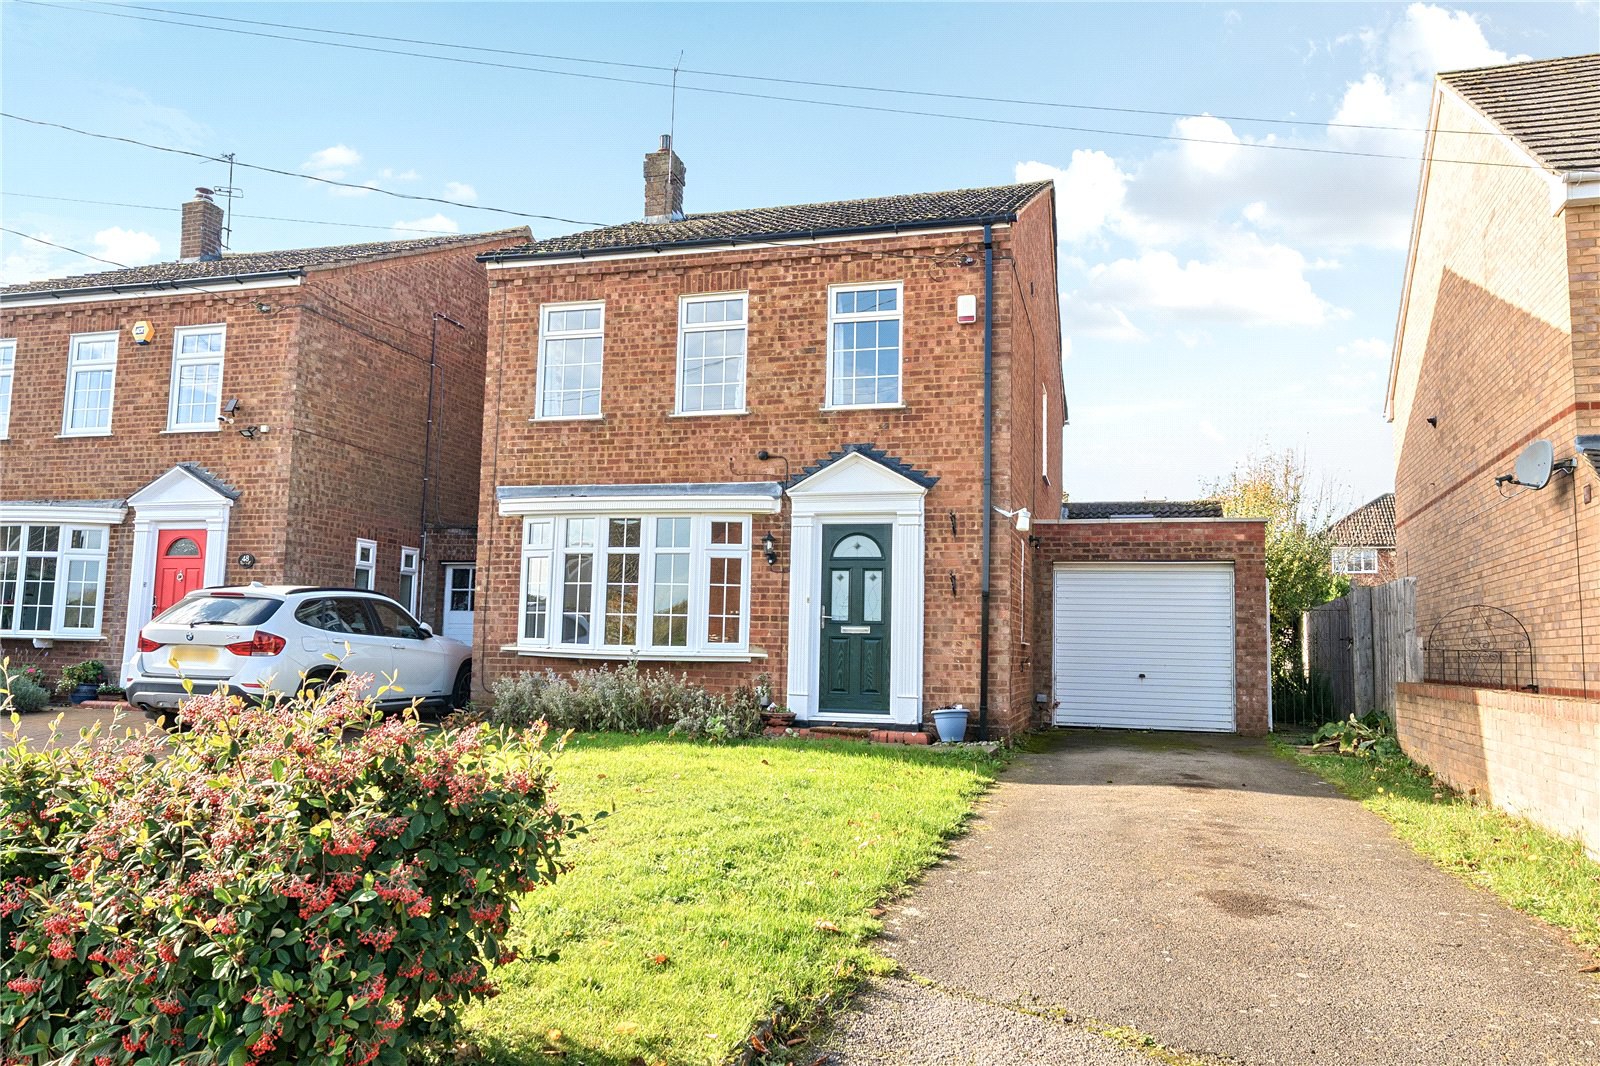
OFFERED WITH NO CHAIN THIS FOUR BEDROOM DETACHED HOUSE HAS A SOUTH WESTERLY FACING GARDEN AND IS JUST A SHORT WALK TO THE CENTRE OF TODDINGTON VILLAGE.
An ideal family home having been extended to the rear now providing three living rooms, kitchen and 4 respectable sized bedrooms, shower ensuite and main bathroom. The property has the benefit of gas central heating to radiators and UPVC double glazing, a gargae and private parking for 2/3 cars.
ACCOMMODATION
Enetring via a replacement composite door a porch leads into a traditional hall where stairs rise to the first floor and there is a cloakroom with a wc and wash basin. Lying to the left a sitting has a bay window to the front and a central fireplace with an isnet electric fire. Double doors opem imto the dining room which has french glazed doors to the garden and a door provides access tp the kitchen. The kitchen itself is fitted with a range of base and wall units with a sink unit and work surfaces. Intergrated appliances…
The home, in the agent’s words
Read the full agent description
OFFERED WITH NO CHAIN THIS FOUR BEDROOM DETACHED HOUSE HAS A SOUTH WESTERLY FACING GARDEN AND IS JUST A SHORT WALK TO THE CENTRE OF TODDINGTON VILLAGE.
An ideal family home having been extended to the rear now providing three living rooms, kitchen and 4 respectable sized bedrooms, shower ensuite and main bathroom. The property has the benefit of gas central heating to radiators and UPVC double glazing, a gargae and private parking for 2/3 cars.
ACCOMMODATION
Enetring via a replacement composite door a porch leads into a traditional hall where stairs rise to the first floor and there is a cloakroom with a wc and wash basin. Lying to the left a sitting has a bay window to the front and a central fireplace with an isnet electric fire. Double doors opem imto the dining room which has french glazed doors to the garden and a door provides access tp the kitchen. The kitchen itself is fitted with a range of base and wall units with a sink unit and work surfaces. Intergrated appliances include a gas hob,, extractor fan, a double oven/grill. There is space for a tall fridge freezer.
Adjacent to the kitchen a study or large utility type room overlooks tehegarden, hass a door to the side and is fitted with numerous shelves.
FIRST FLOOR
All the bedrooms and bathroom radiate from the landing which has a trap door to the loft. With two windows overlooking the garden the main bedroom has an ensuite with a walk in shower cubicle, wash basin and a wc. There are three further bedrooms with the second housing the airing cupboard and hot water cylinder. Finally, the fully tiled bathroom is fitted with a suite of a panelled bath, wash baisn and wc.
OUTSIDE
The proeprty is approached via a private driveway providing off road parking for 2/3 cars with a lawned garden and single garage with up and over door.
Fully enclosed with gated side access the rear garden has a patio area with an establised lawn.
LOCATION
The village of Toddington lies on the edge of the Chiltern countryside providing easy access to country walks. There is an array of independent shops and cafes for every day needs. The village has an active community with a village hall, a 13th century church and a library. There is a primary and a middle school in the village itself, with an upper school in Harlington with a bus service, while the Harpur Trust schools are in Bedford (19 miles) with a school bus service from the village. For commuters Toddington boasts easy access to main routes to London and the North - the M1 Junction 12 and Harlington railway station are both within 2 and 3 miles respectively.
PROPERTY INFORMATION
Services: Mains water, drainage, electricity and gas are connected. Gas fired radiator central heating.
Local Authority: Central Bedfordshire Council.
Tel: 0300 300 8000
Outgoings: Council Tax Band E
Tenure: Freehold.
EPC Rating: C
Viewing: Strictly by appointment through the sole agents Jackson-Stops. 1 Market Place, Woburn, MK17 9PZ.
Tel - 01525 290 641
A feel for the area
Connected for everyday life
100%of homes in the postcode can access 100+ Mbps broadband.
Available speed bands
- 30+ Mbps
- 100%
- 100+ Mbps
- 100%
- 300+ Mbps
- 100%
- 1,000+ Mbps
- 100%
Getting about
1.8 milesto Harlington (Beds) Rail Station
Approximate straight-line distance · DfT NaPTAN · 13 Sept 2026Background air quality
- Fine particles · PM₂.₅
- 7.1 µg/m³ · Above the WHO guideline · well within the UK legal limit
- Nitrogen dioxide · NO₂
- 7.4 µg/m³ · Meets the WHO guideline
Annual background levels. For scale: the WHO 2021 guideline is 5 µg/m³ for PM₂.₅ and 10 for NO₂; the UK legal limit is 20 and 40. Lower is better; this is a 1 km model, not a reading at the door.
Defra · 2024 annual model · 1 km areaLocal information is approximate. Distances are straight-line estimates from the available location. Broadband describes postcode coverage, not the speed or service available at this home; check the address with a provider. Air quality is a modelled annual background estimate.
Checking nearby places…
Picture your everyday
Start with the agent's details and explore the area guide to get a feel for daily life here.
Other homes nearby
Homes in LU5 postcode area →About these property details
The information provided in this listing is for general information purposes only and does not constitute property particulars. We make no warranties or guarantees, express or implied, regarding the accuracy, completeness, or availability of the information.
Property details are provided by the listing agent, developer, or other third parties, and we have no control over the content provided. Prospective buyers or tenants should make their own enquiries and verify all information directly with the agent or relevant party.
Information relating to Energy Performance Certificates, Home Reports, or other statutory documents should be obtained directly from the selling agent or developer where applicable.