
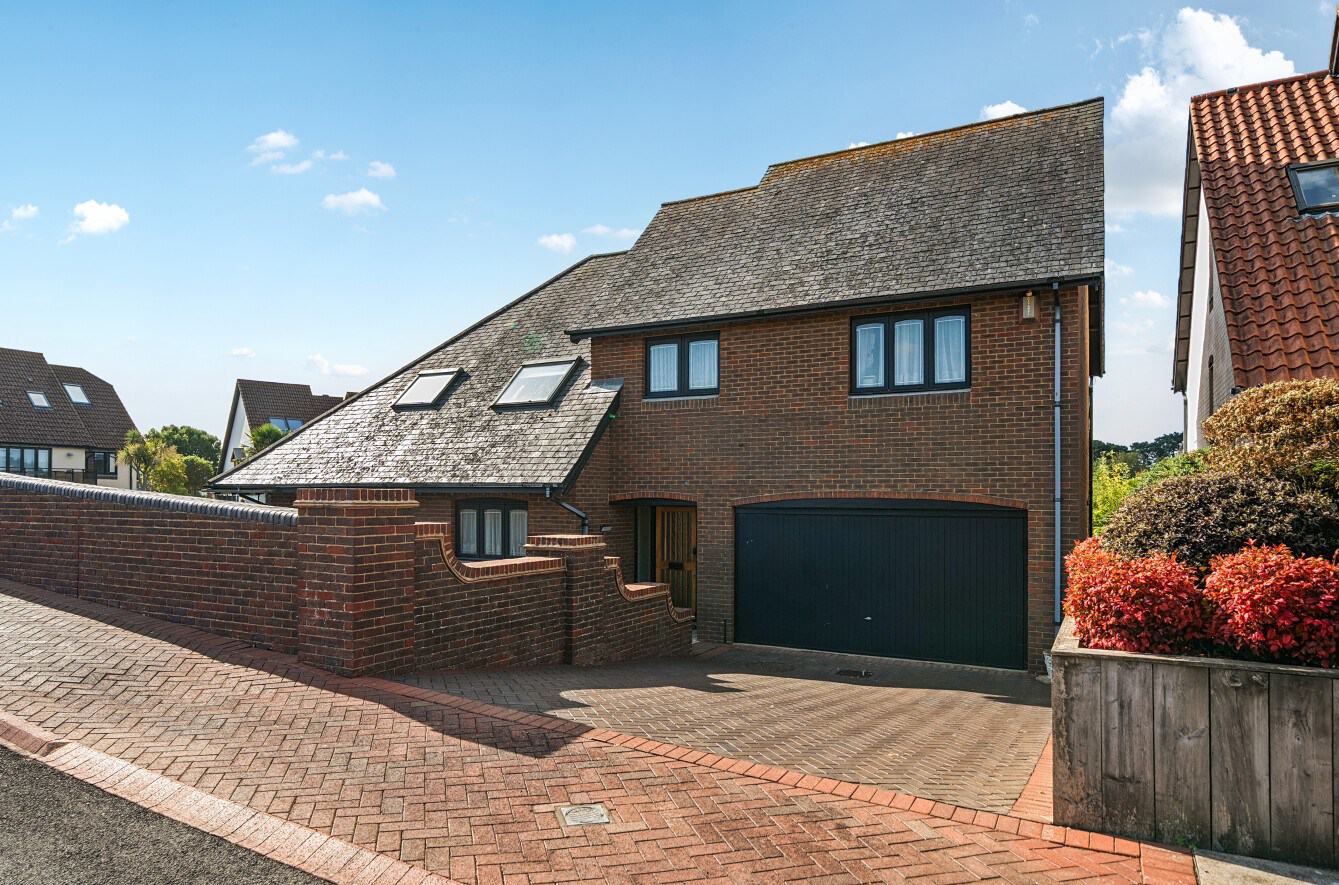
Hythe, Southampton · SO45
Velsheda Court
A substantial four-bedroom detached home offering approaching 1,900sqft of well-proportioned living accommodation, occupying an enviable position within the sought-after Hythe Marina Village. The property is arguably positioned in one of the most desirable locations within the development, enjoying direct views across the marina and benefiting from two private moorings.
The home, in the agent’s words
- Driveway Parking for two vehicles and a double garage
- No onward chain
- Two moorings
- Hythe Marina Village
- Walking distance local amenities and views over the Marina
- Close proximity to Southampton and The New Forest National Park
- Full refurbishment required, with significant potential for improvement
Read the full agent description
A substantial four-bedroom detached home offering approaching 1,900sqft of well-proportioned living accommodation, occupying an enviable position within the sought-after Hythe Marina Village. The property is arguably positioned in one of the most desirable locations within the development, enjoying direct views across the marina and benefiting from two private moorings.
THE SITUATION
Hythe Marina Village occupies an attractive waterfront position on the western shore of Southampton Water, within easy walking distance of Hythe village centre and its range of shops, cafés, restaurants and everyday amenities.
The marina provides a distinctive waterside setting, with Hythe Pier offering a regular passenger ferry service across Southampton Water to Southampton city centre. The M27 is also readily accessible, providing connections towards Winchester, Bournemouth and the wider motorway network.
The surrounding area offers excellent opportunities for walking, cycling and sailing, with the New Forest National Park and Solent coastline both within easy reach. The combination of waterfront living, local amenities and convenient access to Southampton makes Hythe Marina Village a particularly desirable residential location.
THE PROPERTY
The entrance hall creates an immediate sense of space and provides access to the ground floor accommodation. The kitchen is well equipped and fitted with a range of wall and base-mounted units, together with a selection of integrated appliances. The adjoining dining room sits alongside the kitchen and is connected by an internal doorway. The sitting room is an impressive, 20'5 x 13'11 and enjoys a particularly attractive outlook across the marina. Two sets of French doors provide direct access onto the glazed wraparound balcony, allowing the room to make the most of its waterfront setting and providing an excellent connection between the indoor and outdoor spaces. Completing the ground floor is a useful cloakroom and storage cupboard, both accessed from the entrance hall, together with the double garage which provides secure parking and considerable additional storage.
The staircase rises from the entrance hall to a spacious first-floor landing, from which the bedrooms and family bathroom are accessed. The principal bedroom is a generous room with an en-suite bathroom and Juliet balcony overlooking the marina. The outlook from this room is particularly impressive, providing an elevated view across the water and surrounding marina. Bedroom four is currently arranged as a study. Bedrooms two and three are positioned towards the end of the landing and are both served by the family bathroom. Bedroom two benefits from fitted storage, providing useful additional wardrobe space.
OUTSIDE
The outside space is a particularly significant feature, with the house enjoying a combination of private outdoor space and two moorings. A driveway to the front provides parking for two vehicles, in addition to the double garage. The first mooring is located immediately alongside the front of the house, adjacent to the entrance, providing convenient access from the property to the water. Side access leads around to the rear of the property, where the extensive wrap-around glazed balcony provides an excellent area for outdoor seating, dining and enjoying the marina outlook. There is ample room for a table and chairs, while steps descend from the decking directly to the property's second mooring.
Important Information – Probate Sale
This property is being sold as part of a probate estate. The seller's representatives have been unable to verify certain information relating to the property at the time of marketing. Where information has not been independently verified, this is expressly identified in these particulars. Prospective purchasers should rely on their own legal and professional advisers and satisfy themselves as to all matters affecting the property prior to exchange of contracts.
THE SITUATION
Hythe Marina Village occupies an attractive waterfront position on the western shore of Southampton Water, within easy walking distance of Hythe village centre and its range of shops, cafés, restaurants and everyday amenities.
The marina provides a distinctive waterside setting, with Hythe Pier offering a regular passenger ferry service across Southampton Water to Southampton city centre. The M27 is also readily accessible, providing connections towards Winchester, Bournemouth and the wider motorway network.
The surrounding area offers excellent opportunities for walking, cycling and sailing, with the New Forest National Park and Solent coastline both within easy reach. The combination of waterfront living, local amenities and convenient access to Southampton makes Hythe Marina Village a particularly desirable residential location.
THE PROPERTY
The entrance hall creates an immediate sense of space and provides access to the ground floor accommodation. The kitchen is well equipped and fitted with a range of wall and base-mounted units, together with a selection of integrated appliances. The adjoining dining room sits alongside the kitchen and is connected by an internal doorway. The sitting room is an impressive, 20'5 x 13'11 and enjoys a particularly attractive outlook across the marina. Two sets of French doors provide direct access onto the glazed wraparound balcony, allowing the room to make the most of its waterfront setting and providing an excellent connection between the indoor and outdoor spaces. Completing the ground floor is a useful cloakroom and storage cupboard, both accessed from the entrance hall, together with the double garage which provides secure parking and considerable additional storage.
The staircase rises from the entrance hall to a spacious first-floor landing, from which the bedrooms and family bathroom are accessed. The principal bedroom is a generous room with an en-suite bathroom and Juliet balcony overlooking the marina. The outlook from this room is particularly impressive, providing an elevated view across the water and surrounding marina. Bedroom four is currently arranged as a study. Bedrooms two and three are positioned towards the end of the landing and are both served by the family bathroom. Bedroom two benefits from fitted storage, providing useful additional wardrobe space.
OUTSIDE
The outside space is a particularly significant feature, with the house enjoying a combination of private outdoor space and two moorings. A driveway to the front provides parking for two vehicles, in addition to the double garage. The first mooring is located immediately alongside the front of the house, adjacent to the entrance, providing convenient access from the property to the water. Side access leads around to the rear of the property, where the extensive wrap-around glazed balcony provides an excellent area for outdoor seating, dining and enjoying the marina outlook. There is ample room for a table and chairs, while steps descend from the decking directly to the property's second mooring.
Important Information – Probate Sale
This property is being sold as part of a probate estate. The seller's representatives have been unable to verify certain information relating to the property at the time of marketing. Where information has not been independently verified, this is expressly identified in these particulars. Prospective purchasers should rely on their own legal and professional advisers and satisfy themselves as to all matters affecting the property prior to exchange of contracts.
A feel for the area
Connected for everyday life
100%of homes in the postcode can access 100+ Mbps broadband.
Available speed bands
- 30+ Mbps
- 100%
- 100+ Mbps
- 100%
- 300+ Mbps
- 100%
- 1,000+ Mbps
- 100%
Getting about
2 milesto Woolston Rail Station
Approximate straight-line distance · DfT NaPTAN · 13 Sept 2026Background air quality
- Fine particles · PM₂.₅
- 5.9 µg/m³ · Above the WHO guideline · well within the UK legal limit
- Nitrogen dioxide · NO₂
- 9.0 µg/m³ · Meets the WHO guideline
Annual background levels. For scale: the WHO 2021 guideline is 5 µg/m³ for PM₂.₅ and 10 for NO₂; the UK legal limit is 20 and 40. Lower is better; this is a 1 km model, not a reading at the door.
Defra · 2024 annual model · 1 km areaLocal information is approximate. Distances are straight-line estimates from the available location. Broadband describes postcode coverage, not the speed or service available at this home; check the address with a provider. Air quality is a modelled annual background estimate.
Checking nearby places…
Picture your everyday
Start with the agent's details and explore the area guide to get a feel for daily life here.
Other homes nearby
Homes in SO45 postcode area →About these property details
The information provided in this listing is for general information purposes only and does not constitute property particulars. We make no warranties or guarantees, express or implied, regarding the accuracy, completeness, or availability of the information.
Property details are provided by the listing agent, developer, or other third parties, and we have no control over the content provided. Prospective buyers or tenants should make their own enquiries and verify all information directly with the agent or relevant party.
Information relating to Energy Performance Certificates, Home Reports, or other statutory documents should be obtained directly from the selling agent or developer where applicable.