
Margate · CT9
Laleham Road, Margate
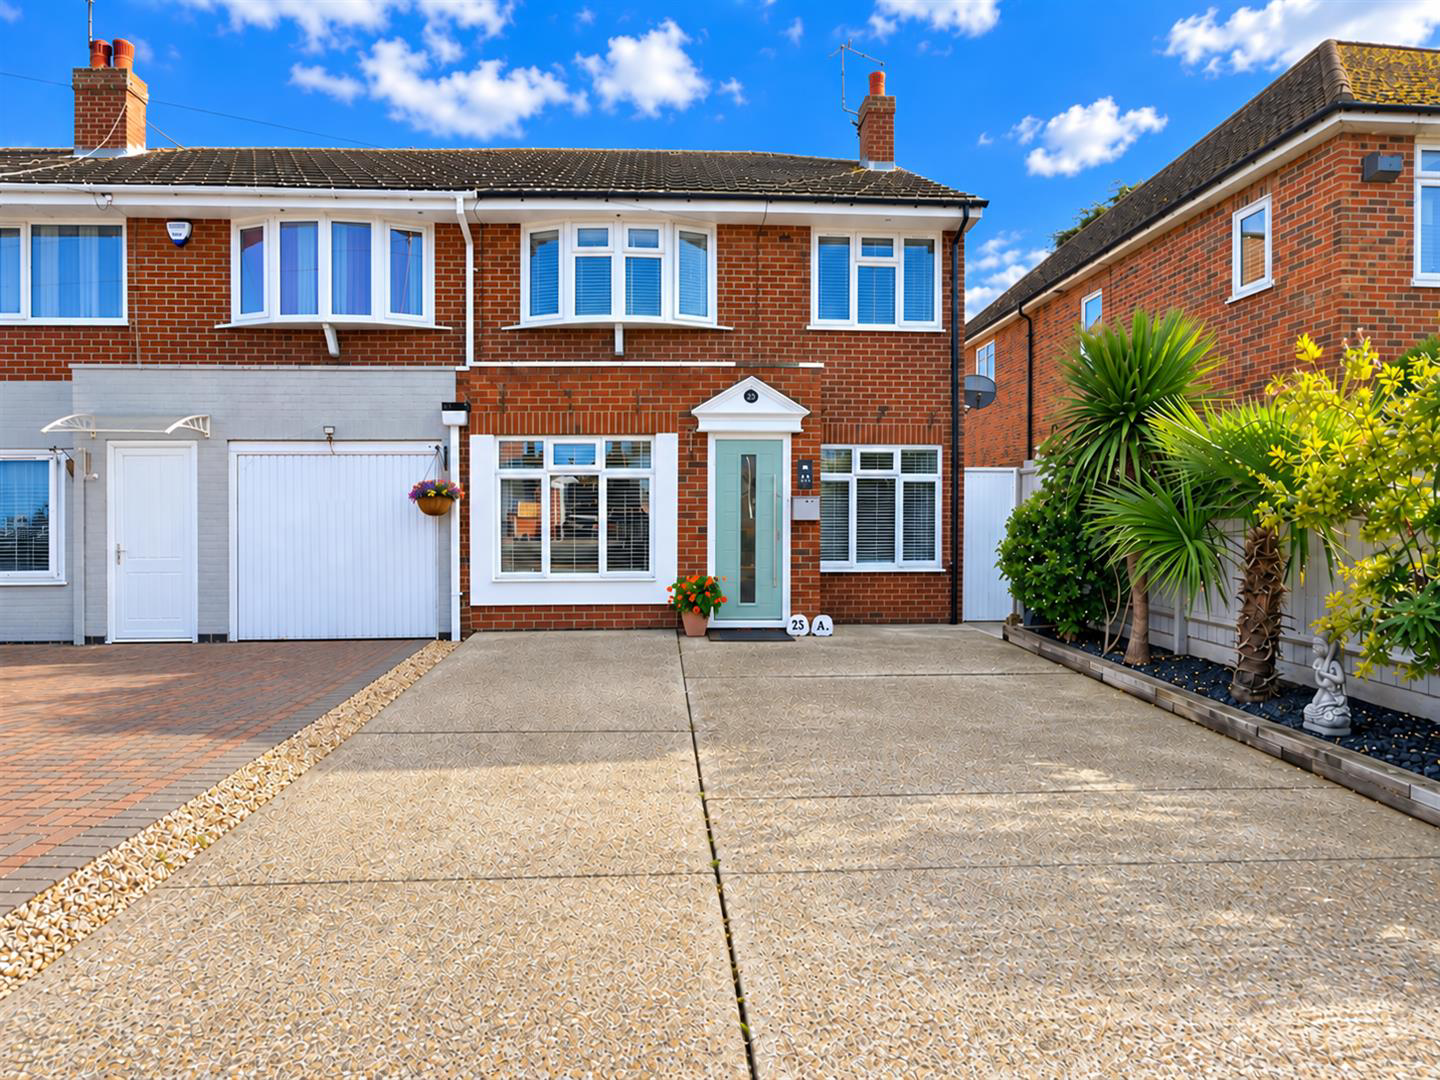
Located on Laleham Road in the charming seaside town of Margate, this stunning end terrace family home offers a perfect blend of modern living and convenience. With three well-proportioned bedrooms, this property is ideal for families seeking a comfortable and stylish abode.
Upon entering, you will be greeted by a spacious reception room that provides a warm and inviting atmosphere, perfect for both relaxation and entertaining. The vendor informs us there is a newly fitted cashmere high gloss kitchen is a true highlight, featuring integrated appliances that make cooking a delight. This contemporary space is designed for both functionality and aesthetics, ensuring that meal preparation is a pleasure.
Additionally, the converted garage presents a versatile option, serving as either a study or an extra bedroom, catering to your family's needs. The low maintenance gardens surrounding the property offer a serene outdoor space, allowing you to enjoy the fresh air without the burde…
The home, in the agent’s words
- Immaculate 3 bed end terrace family home
- Lovely size lounge/dining room
- Modern fitted kitchen with integrated appliances
- Converted garage that can be used as study/bedroom 4
- Modern bathroom
- Driveway with parking for approx 2 vehicles
- Close to local schools
- Low maintenance gardens
- EPC tbc
Read the full agent description
Located on Laleham Road in the charming seaside town of Margate, this stunning end terrace family home offers a perfect blend of modern living and convenience. With three well-proportioned bedrooms, this property is ideal for families seeking a comfortable and stylish abode.
Upon entering, you will be greeted by a spacious reception room that provides a warm and inviting atmosphere, perfect for both relaxation and entertaining. The vendor informs us there is a newly fitted cashmere high gloss kitchen is a true highlight, featuring integrated appliances that make cooking a delight. This contemporary space is designed for both functionality and aesthetics, ensuring that meal preparation is a pleasure.
Additionally, the converted garage presents a versatile option, serving as either a study or an extra bedroom, catering to your family's needs. The low maintenance gardens surrounding the property offer a serene outdoor space, allowing you to enjoy the fresh air without the burden of extensive upkeep.
Parking is a breeze with space for two vehicles, making this home not only practical but also accommodating for families with multiple cars. Furthermore, the property is conveniently located close to local schools, making it an excellent choice for families with children.
By law, Move Plus are required to conduct anti-money laundering checks on all potential buyers and sellers, and we take this responsibility very seriously. In line with HMRC guidelines, our trusted partner, Coadjute, will securely manage these checks on our behalf. Once an offer is accepted (subject to contract), Coadjute will send a secure link for you to complete the biometric checks electronically. A non-refundable fee of £45+ VAT per person will apply for these checks, and Coadjute will handle the payment for this service. These anti-money laundering checks must
be completed before we can send the memorandum of sale to the solicitors to confirm the sale.
Council tax band C
Freehold
EPC C
A feel for the area
Connected for everyday life
100%of homes in the postcode can access 100+ Mbps broadband.
Available speed bands
- 30+ Mbps
- 100%
- 100+ Mbps
- 100%
- 300+ Mbps
- 100%
- 1,000+ Mbps
- 100%
Getting about
1.4 milesto Margate Rail Station
Approximate straight-line distance · DfT NaPTAN · 13 Sept 2026Background air quality
- Fine particles · PM₂.₅
- 6.7 µg/m³ · Above the WHO guideline · well within the UK legal limit
- Nitrogen dioxide · NO₂
- 7.6 µg/m³ · Meets the WHO guideline
Annual background levels. For scale: the WHO 2021 guideline is 5 µg/m³ for PM₂.₅ and 10 for NO₂; the UK legal limit is 20 and 40. Lower is better; this is a 1 km model, not a reading at the door.
Defra · 2024 annual model · 1 km areaLocal information is approximate. Distances are straight-line estimates from the available location. Broadband describes postcode coverage, not the speed or service available at this home; check the address with a provider. Air quality is a modelled annual background estimate.
Picture your everyday
Start with the agent's details and explore the area guide to get a feel for daily life here.
Other homes nearby
Homes in Margate →About these property details
The information provided in this listing is for general information purposes only and does not constitute property particulars. We make no warranties or guarantees, express or implied, regarding the accuracy, completeness, or availability of the information.
Property details are provided by the listing agent, developer, or other third parties, and we have no control over the content provided. Prospective buyers or tenants should make their own enquiries and verify all information directly with the agent or relevant party.
Information relating to Energy Performance Certificates, Home Reports, or other statutory documents should be obtained directly from the selling agent or developer where applicable.