

Living room 4.10m x 3.60m
Property Reference: S6210Listing StatusFor SaleBedrooms3bathrooms1Property typeSemi-detached HouseEPC Rating Download EPC Floor PlanDownload FPVirtual TourAsk a questionKey Features Large block-paved driveway Easily accessible loft space with built-in ladder Large patio and private back garden Spa bathtub Filtered water tap in the kitchen with plumbing to the fridge Smart lighting controllable by Alexa Fire alarm and carbon monoxide detector Gas combi boiler Outside and outer building electrical sockets Hot and cold outdoor taps to the rear of the propertyFull DescriptionWe are delighted to present this beautifully finished semi-detached house, situated in the heart of Warsop, a popular village in the Mansfield district. This lovely property boasts a spacious interior, with three well-proportioned bedrooms, one bathroom, and a warm and inviting living space.
The home, in the agent’s words
Read the full agent description
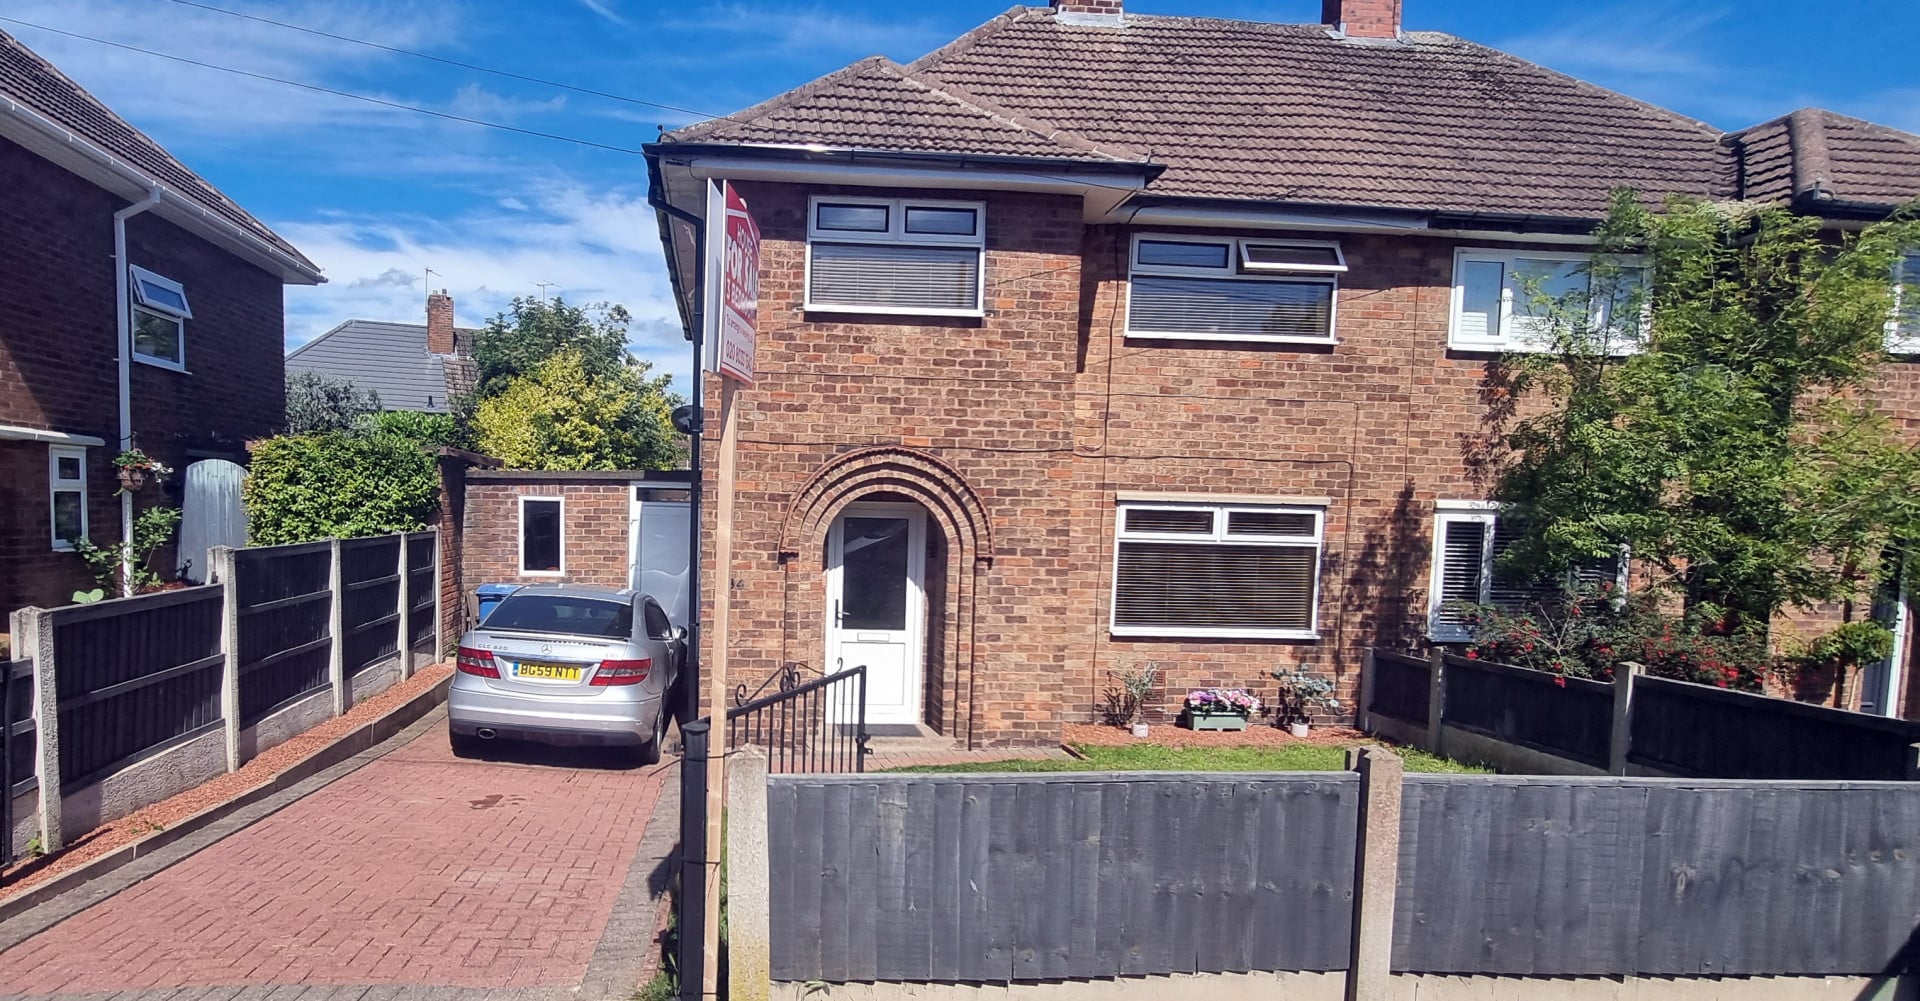
Property Reference: S6210Listing StatusFor SaleBedrooms3bathrooms1Property typeSemi-detached HouseEPC Rating Download EPC Floor PlanDownload FPVirtual TourAsk a questionKey Features Large block-paved driveway Easily accessible loft space with built-in ladder Large patio and private back garden Spa bathtub Filtered water tap in the kitchen with plumbing to the fridge Smart lighting controllable by Alexa Fire alarm and carbon monoxide detector Gas combi boiler Outside and outer building electrical sockets Hot and cold outdoor taps to the rear of the propertyFull DescriptionWe are delighted to present this beautifully finished semi-detached house, situated in the heart of Warsop, a popular village in the Mansfield district. This lovely property boasts a spacious interior, with three well-proportioned bedrooms, one bathroom, and a warm and inviting living space. Ground Floor Upon entering the property, you will be greeted by a bright and airy entrance hall, which provides access to the living room and kitchen. The living room is a comfortable space, perfect for relaxing and socialising, with a gas central heating system and double-glazed windows to keep you warm and cosy. The kitchen is a well-equipped space, with a range of modern units, worktops, and appliances, including a gas hob and electric oven. The kitchen leads to a large, well-lit dining room, perfect for entertaining with patio doors to the rear of the property. First Floor The first floor comprises three generous bedrooms and a bathroom, each with a gas central heated radiators and double-glazed windows. The master bedroom is a peaceful retreat, with plenty of space for a king-size bed and furniture. The two additional bedrooms also boast plenty of space, ideal for children's bedrooms or an office space, with plenty of storage space and natural light. Access via a built in wooden ladder gives easy access to the loft space from the hallway. Loft space Suspended floor and boarded roof make this large area ideal for a workshop, storage and/or home office. Outside The front of the property is very will presented with it's large block-paved driveway big enough for 2 cars and a small front garden. There is access to the rear through an attached and locked outer building. The back of this property has a large, recently added patio which is a must see. The back garden feels very private with a large hedge on one side and high fences and trellising. There is plenty of garden space, perfect for children to play safely. Access to an attached outer building can be achieved from the front, back and through a back door in the kitchen. Council tax band A Living room 4.10m x 3.60m The living room is a comfortable space, perfect for relaxing and socialising and large enough for multiple sofas. Kitchen 2.70m x 3.50m The kitchen is a well-equipped space, with a range of modern units, worktops, and appliances, including a gas hob, electric oven and a combi boiler. It also has access to the out building. Dining room 3.20m x 3.20m A large, well-lit dining room, perfect for entertaining with patio doors to the rear of the property. Big enough to comfortably seat 8 around a large table. Bathroom 2.20m x 1.80m Bathroom with spa bath and heated towel rail, perfect for relaxing after a long day. Master bedroom 3.90m x 3.00m A large bedroom with built in storage and smart lighting, easily big enough for a King sized double bed. Second bedroom 3.30m x 3.50m A large bedroom with built in storage and smart lighting, easily big enough for a King sized double bed. Third bedroom 2.50m x 3.10m A medium sized bedroom with smart lighting. Big enough for a single bed or an office room.Parking Paved Driveway DrivewayOutside Space Rear Garden Front Garden PatioHeating Gas Central Heating Gas Double GlazingHammerwater Drive, Mansfield, NG20£190,000offers-overHow much can I borrow?Find out moreSelect Time Arrange a viewing Ask the owner a questionMake an offer
A feel for the area
Connected for everyday life
100%of homes in a nearby postcode can access 100+ Mbps broadband.
Available speed bands
- 30+ Mbps
- 100%
- 100+ Mbps
- 100%
- 300+ Mbps
- 100%
- 1,000+ Mbps
- 100%
Getting about
2.1 milesto Shirebrook Rail Station
Approximate straight-line distance · DfT NaPTAN · 13 Sept 2026Background air quality
- Fine particles · PM₂.₅
- 7.1 µg/m³ · Above the WHO guideline · well within the UK legal limit
- Nitrogen dioxide · NO₂
- 6.8 µg/m³ · Meets the WHO guideline
Annual background levels. For scale: the WHO 2021 guideline is 5 µg/m³ for PM₂.₅ and 10 for NO₂; the UK legal limit is 20 and 40. Lower is better; this is a 1 km model, not a reading at the door.
Defra · 2024 annual model · 1 km areaLocal information is approximate. Distances are straight-line estimates from the available location. Broadband describes postcode coverage, not the speed or service available at this home; check the address with a provider. Air quality is a modelled annual background estimate.
Picture your everyday
Start with the agent's details and explore the area guide to get a feel for daily life here.
Other homes nearby
About these property details
The information provided in this listing is for general information purposes only and does not constitute property particulars. We make no warranties or guarantees, express or implied, regarding the accuracy, completeness, or availability of the information.
Property details are provided by the listing agent, developer, or other third parties, and we have no control over the content provided. Prospective buyers or tenants should make their own enquiries and verify all information directly with the agent or relevant party.
Information relating to Energy Performance Certificates, Home Reports, or other statutory documents should be obtained directly from the selling agent or developer where applicable.