
Little Shelford, Cambridge
Hauxton Road, Little Shelford
Hauxton Road, Little Shelford, Cambridge
Guide Price
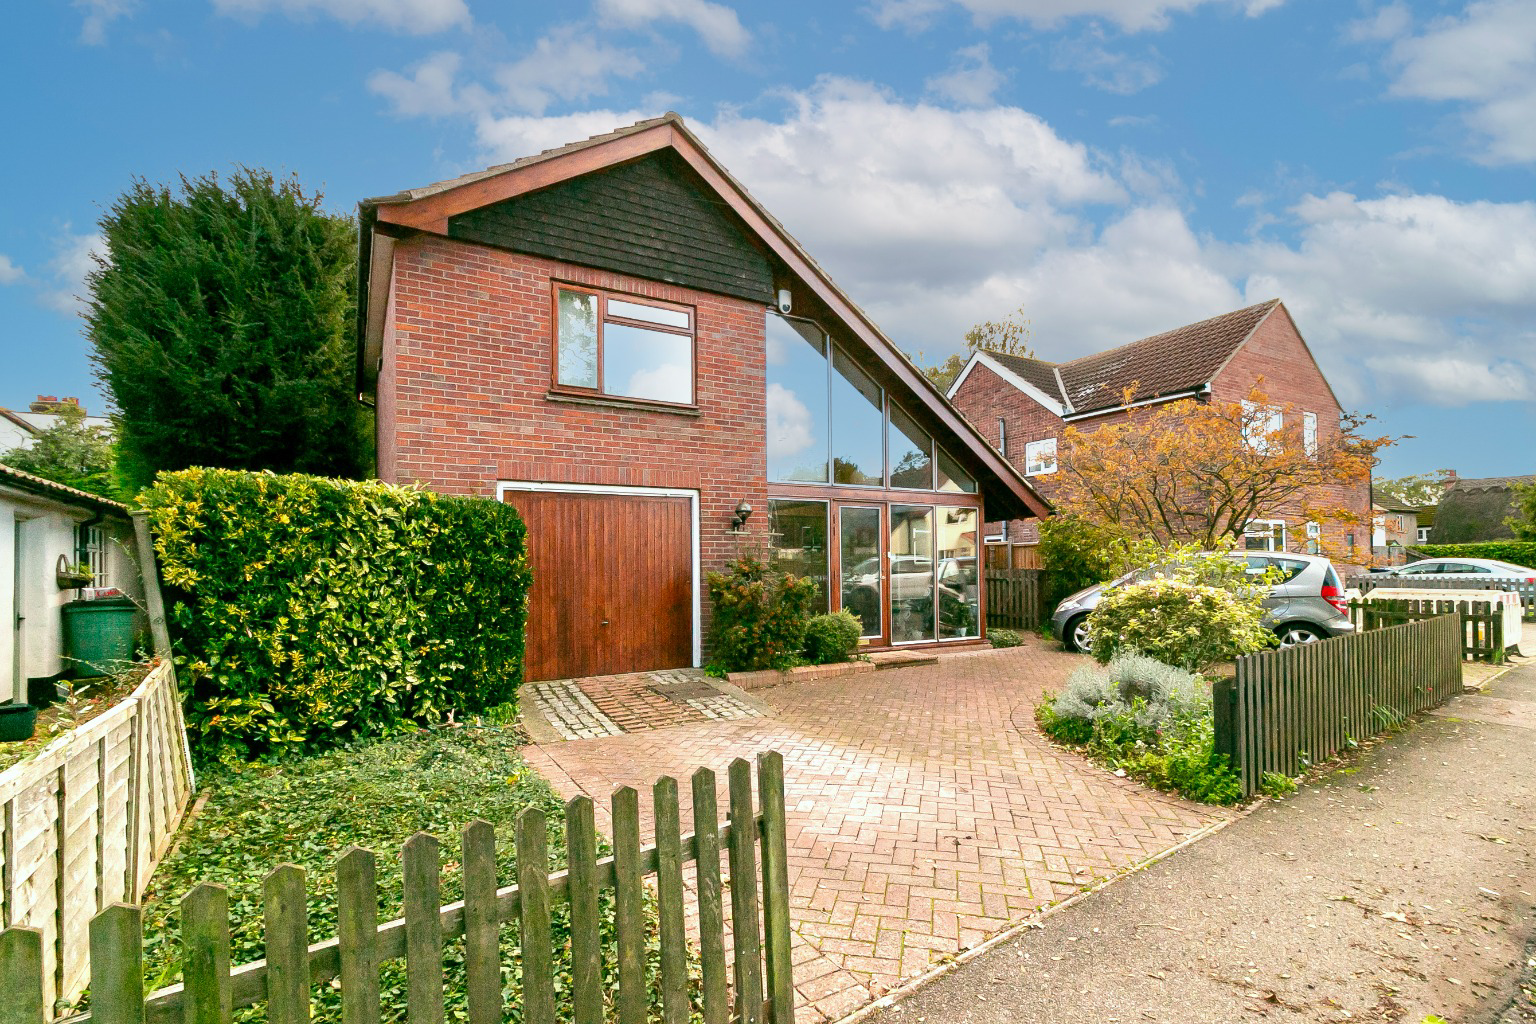
Guide £800,000 to £900,000. Escape the hustle of city life in this spacious family home, perfectly situated in the heart of Little Shelford. With room to relax, entertain, and enjoy the outdoors, this is a home for those seeking the balance of rural charm and modern convenience.
Listed 10 October 2024 · agent details updated 18 March 2025. An asking price is not a completed sale.
The home, in the agent’s words
- GUIDE PRICE £800k to £900k. Great Village Location – Situated in the picturesque village of Little Shelford, offering a peaceful rural setting with easy access to Cambridge and local amenities
- Spacious Living Areas – Light-filled living room with direct access to the garden, perfect for both entertaining and day-to-day relaxation
- Opportunity to Modernise – Kitchen, bathrooms, and en-suite offer a great opportunity for personalisation and modern upgrades
- Private, Mature Garden – A well-established garden with patio space, ideal for outdoor dining and enjoying the peaceful surroundings
- Flexible Accommodation – Four generously sized bedrooms, ideal for families, guests, or creating a home office setup
- No Onward Chain – Offering the advantage of a quicker, smoother transaction, reducing delays and complications in the buying process
- Practical Layout – Includes a utility room for laundry and storage, plus an integral garage that provides additional storage or workshop space
- Excellent Local Schools – Close proximity to highly regarded primary and secondary schools in Great Shelford, ideal for families
- Convenient Transport Links – Great Shelford train station offers quick access to Cambridge and London, making it perfect for commuters
- Loft Space – Generous loft space offering plenty of storage to meet your needs
Read the full agent description
Hauxton Road, Little Shelford, Cambridge
Guide Price £800,000 to £900,000
Nestled in the heart of the charming Little Shelford village, this spacious family home offers a balance of character and functionality. The property provides plenty of space both inside and out, ideal for families seeking a blend of village life and accessibility to Cambridge’s key amenities. Little Shelford is known for its friendly pub, village hall, and recreation ground, making it perfect for families and those who enjoy a close-knit community. With nearby schools in Great Shelford and excellent transport links via the local train station, commuting into Cambridge or London is easy and convenient.
Call today to view and buy before someone else does!
Ground Floor:
The home greets you with a large porch that leads into the bright and welcoming dining room, perfect for family meals and casual entertaining. This space is well-suited for gatherings, with ample room to accommodate larger tables or a more intimate setup, depending on your style.
The adjacent kitchen, while functional and well-equipped, offers an opportunity for modernisation. Its retro charm is ready for a contemporary upgrade, allowing you to design a space that reflects your personal taste and complements the home’s character. With a view of the garden, it remains a pleasant and practical hub of the home.
A comfortable snug provides a quiet corner for relaxation, while the generous living room benefits from large windows and doors that flood the space with natural light. The connection to the garden is effortless, with doors opening onto a patio area, creating an ideal flow for summer dining or simply enjoying a cup of tea in the fresh air.
The utility room adds practicality with plenty of space for laundry and additional storage, and the integral garage provides even more versatility, perfect for parking, a workshop, or extra storage.
The main bedroom, located on the ground floor, offers garden views and easy access to the family bathroom. The bathroom, while fully functional, presents an opportunity for updating, giving new owners the chance to refresh the space to a more modern standard.
First Floor:
Upstairs, the home offers three well-sized bedrooms, all filled with natural light. These rooms are ideal for family, guests, or even flexible use as a home office.
The main bedroom on this floor benefits from its own en-suite bathroom. Like the main bathroom, the en-suite is in need of modernisation, offering a great opportunity for customisation to create a fresh, contemporary space.
The loft space provides generous storage or the potential for conversion, offering even more flexibility to expand the home as your needs grow.
Garden & outdoor space:
The private rear garden wraps around the home, offering plenty of space for outdoor dining, entertaining, or simply enjoying a peaceful afternoon.
Mature hedges and carefully tended plants provide a sense of tranquility and seclusion. The paved patio is the ideal spot for barbecues or relaxing with a good book.
Location and Lifestyle:
Little Shelford is perfectly positioned for those looking to enjoy the quiet charm of village life while remaining close to key amenities. Great Shelford, just a short journey away, offers both primary and secondary schools, and the local train station provides quick links into Cambridge or London.
For outdoor enthusiasts, scenic walks and cycle paths weave through the surrounding countryside, and Addenbrooke’s Hospital is nearby, making this location ideal for medical professionals.
What it's like to live in
The practical details that shape daily life here, each with its source. Anything the listing leaves open becomes a question to ask.
Integral garage
The utility room adds practicality with plenty of space for laundry and additional storage, and the integral garage provides even more versatility, perfect for parking, a worksh…
Agent's descriptionPatio · private rear garden
Agent's descriptionLoft
The loft space provides generous storage or the potential for conversion, offering even more flexibility to expand the home as your needs grow.
Agent's descriptionFreehold
Supplied listing field and any agent featuresQuestions worth asking
The listing doesn't answer these. Tick any you'd like to ask and they'll be added to your enquiry message.
Nothing added yet
Loading room styling…
Life nearby
Picture your everyday
Start with the agent's details and explore the Area Overview to get a feel for daily life here.
Local news
Good news from Cambridge and the surrounding area: openings, events, schools, sport, green spaces and investment. Read each story for the places and dates it covers.
Checking connected news sources…
Other homes nearby
Homes in Cambridge →About these property details
The information provided in this listing is for general information purposes only and does not constitute property particulars. We make no warranties or guarantees, express or implied, regarding the accuracy, completeness, or availability of the information.
Property details are provided by the listing agent, developer, or other third parties, and we have no control over the content provided. Prospective buyers or tenants should make their own enquiries and verify all information directly with the agent or relevant party.
Information relating to Energy Performance Certificates, Home Reports, or other statutory documents should be obtained directly from the selling agent or developer where applicable.