

Hartlepool · TS26
Siskin Close, Hartlepool
Siskin Close, Hartlepool, TS26 0SR
Guide Price
A beautifully presented and highly versatile five-bedroom family home, offering an enviable combination of generous accommodation, adaptable living space, excellent parking and attractive landscaped gardens.
The combination of space, privacy, versatility and thoughtful design makes this a particularly appealing home. Internal viewing is highly recommended to fully appreciate the quality, proportions and flexibility of the accommodation on offer.
The home, in the agent’s words
- Four Highly Versatile Reception Rooms
- Five Spacious Bedrooms
- Multi Generation Living Potential With Spacious Annex Rooms
- Impressive kitchen/diner with range cooker, island and French doors
- Dedicated home office
- 3 Bathrooms, including two ensuites ground floor wc.
- Double garage
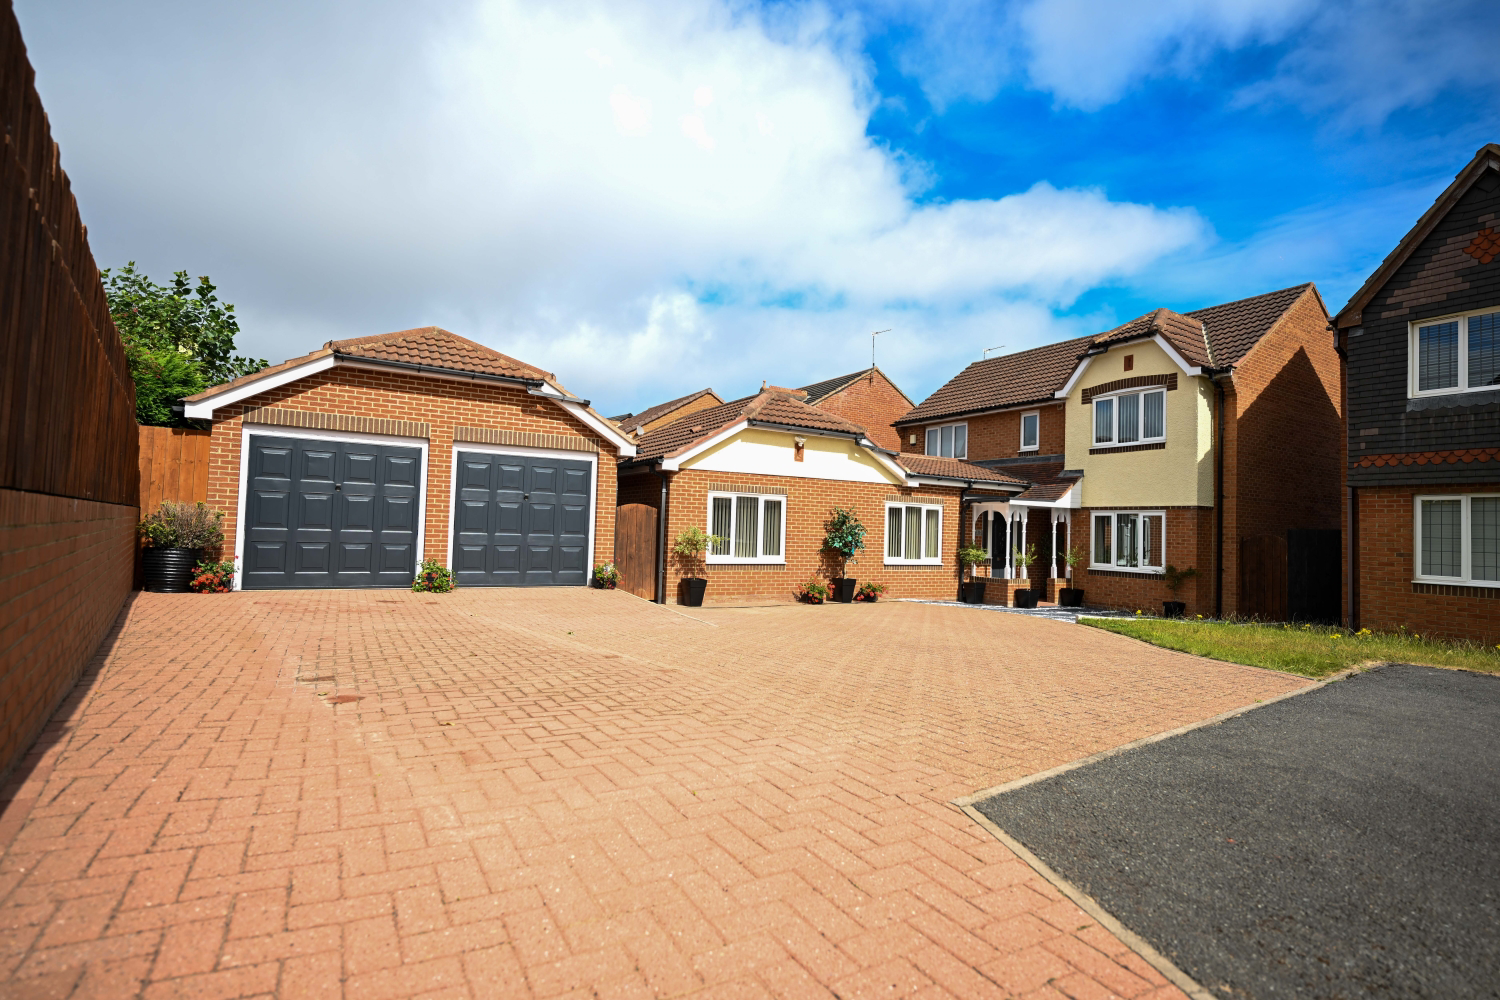
- Substantial multi-car driveway with space for motorhome/caravan
- Private landscaped rear garden
- Generous corner plot in a peaceful cul-de-sac
Read the full agent description
Welcome to this beautifully presented and exceptionally versatile five-bedroom family home, occupying a generous corner plot within a peaceful cul-de-sac. Offering four reception rooms, three bathrooms plus a ground-floor WC, and a highly adaptable layout, the property provides an impressive level of accommodation, combining space, style and flexibility to meet the demands of modern family life. At the heart of the home is an impressive L-shaped kitchen/diner, thoughtfully designed for both everyday living and entertaining. Featuring a central island with seating, a dual-fuel range cooker, stylish coordinating splashback and French doors opening onto the garden, this is a wonderful space in which to gather with family and friends. A separate utility room provides additional practicality.
The accommodation also benefits from a dedicated home office, providing a quiet and versatile space ideal for home working, study or other flexible uses. The ground-floor fifth bedroom, complete with a large ensuite, further enhances the property's versatility and offers excellent potential for guests, older family members or multi-generational living.
Externally, the property benefits from a substantial multi-car driveway leading to a double garage, with additional space suitable for a motorhome or caravan. An electric vehicle charging point further enhances the property's practicality. The beautifully landscaped rear garden provides a variety of seating and entertaining areas, creating a private and attractive outdoor space.
Offering generous and adaptable accommodation across two floors, this is a home that can readily evolve with the changing needs of a family. Whether accommodating children, extended family or visiting guests, the versatile layout provides an excellent balance of private and shared living space.
Overall, this is an exceptional family home, offering a rare combination of generous accommodation, privacy, flexibility and
excellent outdoor space. Thoughtfully arranged for modern living and entertaining, the property is ideally suited to a growing or multi-generational family. Internal viewing is highly recommended to fully appreciate the space, layout and versatility on offer.
GROUND FLOOR
Entrance Hall
A bright and inviting entrance hall, creating a wonderful first impression with its generous proportions and open, welcoming feel. The space flows naturally into the inner hallway, providing access to the principal living areas and additional accommodation.
Home Office
A versatile and beautifully presented home office, conveniently positioned off the entrance hall and benefiting from a pleasant side aspect. Access to the kitchen further enhances its practicality, making this an ideal space for home working, study or other flexible uses.
Family Room
An impressive and spacious multifunctional family room beautifully finished with contemporary décor and stylish furnishings. Generously proportioned, the room provides an excellent setting for relaxation and family life, while a large picture window fills the space with natural light. The layout also offers potential for adaptation, including the possibility of creating additional kitchen facilities, subject to any necessary consents.
Inner Hallway
A spacious and thoughtfully designed inner hallway providing access to the kitchen/diner, main lounge, ground-floor WC and entrance hall. A staircase rises to the first floor, with a lovely outlook towards the gallery landing, creating a strong sense of space, light and continuity throughout the home.
Ground Floor WC
A conveniently positioned cloakroom, fitted with a vanity wash hand basin, low-level WC, radiator and extractor fan.
Lounge
A beautifully presented and elegant reception room thoughtfully decorated in a refined neutral palette with feature wallpaper and tasteful furnishings. Generously proportioned, the lounge provides an excellent space for both relaxing and entertaining, while large windows fill the room with natural light. French doors lead through to the garden room, creating a seamless connection between the two spaces.
Garden Room
An impressive garden room, constructed in UPVC and enjoying an abundance of natural light. With glazed aspects and French doors opening directly onto the landscaped garden, this versatile space provides a wonderful setting for relaxing and enjoying the outdoor surroundings throughout the year.
Kitchen/Diner
An impressive and spacious L-shaped kitchen/diner, beautifully designed around modern family life and entertaining. The kitchen features an extensive range of fitted wall and base units, complemented by attractive work surfaces and a central island with seating. A dual-fuel range cooker with double extractor hood forms a striking focal point, complemented by a stylish coordinating splashback. A one-and-a-half bowl sink with mixer tap, integrated dishwasher and inset ceiling lighting further enhance the space. French doors open directly onto the garden, while a triple window floods the room with natural light. Convenient access to the utility room completes this impressive and highly functional family space.
Utility Room
A practical and well-positioned utility room, with plumbing for a washing machine and access to the side of the property.
Bedroom Five
A generous ground-floor double bedroom positioned to the front of the property, benefiting from fitted wardrobes and loft access. The room is complemented by a large ensuite, making it particularly well suited to guests, older family members or multi-generational living.
Ensuite
A well-appointed ensuite featuring a walk-in shower, vanity wash hand basin and low-level WC, together with a side window providing natural light. The room also benefits from a radiator and electrical provision for a sauna.
FIRST FLOOR
Gallery Landing
A bright and spacious gallery landing providing access to the four first-floor bedrooms. Loft access and coved cornicing add further character to this well-connected area.
Principal Bedroom
A spacious and beautifully presented double bedroom, benefiting from two built-in wardrobes and additional shelving. A front-facing window provides natural light, while a private ensuite completes this comfortable principal bedroom suite.
Ensuite
A well-appointed ensuite featuring a shower cubicle, vanity wash hand basin and low-level WC, together with a front-facing window and radiator.
Bedroom Two
A generous double bedroom enjoying a pleasant rear aspect with two double wardrobes and one single wardrobe. A well-proportioned and comfortable bedroom, ideal for family or guest accommodation.
Bedroom Three
A bright and well-presented double bedroom featuring built-in wardrobes and radiator, providing a comfortable and versatile space for family members or guests.
Bedroom Four
A well-appointed double bedroom with built-in wardrobes and radiator, providing a comfortable and practical additional bedroom.
MAIN BATHROOM
A well-appointed family bathroom comprising a bath with waterfall tap and shower attachment, WC, pedestal wash hand basin, radiator and extractor fan. A practical and well-presented space, conveniently serving the first-floor bedrooms.
LANDSCAPED GARDEN
The property enjoys a beautifully landscaped rear garden, thoughtfully arranged to provide a variety of seating and entertaining areas. French doors from both the kitchen/diner and garden room open directly onto a decked area, with a further decked seating space connected by a gravel pathway. A well-maintained lawn, mature fruit trees and raised planting beds add interest and character, while the overall layout creates a private and attractive outdoor environment, ideal for relaxing, entertaining and enjoying family life.
EXTERNAL
A substantial multi-car driveway provides excellent off-road parking and leads to a double garage, with additional space suitable for a motorhome or caravan. An electric vehicle charging point adds further convenience. The generous corner plot provides an excellent balance of outdoor space, privacy and parking, while the peaceful cul-de-sac setting further enhances the property's appeal.
LOCATION
Ideally positioned for family life and everyday convenience, the property benefits from excellent access to local schools, major road networks, A19, bus services and nearby rail connections. The combination of a peaceful residential setting with convenient access to local amenities makes this an appealing location for families.
FINAL OVERVIEW
A beautifully presented and highly versatile five-bedroom family home, offering an enviable combination of generous accommodation, adaptable living space, excellent parking and attractive landscaped gardens. With four reception rooms, a substantial kitchen/diner, dedicated home office and ground-floor bedroom with ensuite, the
property offers exceptional flexibility for modern family life and excellent potential for multi-generational living.
The combination of space, privacy, versatility and thoughtful design makes this a particularly appealing home. Internal viewing is highly recommended to fully appreciate the quality, proportions and flexibility of the accommodation on offer.
A beautifully presented and highly versatile five-bedroom family home, offering an enviable combination of generous accommodation, adaptable living space, excellent parking and attractive landscaped gardens.
With four reception rooms, a substantial kitchen/diner, dedicated home office and ground-floor bedroom with ensuite, the property offers exceptional flexibility for modern family life and excellent potential for multi-generational living.
The combination of space, privacy, versatility and thoughtful design makes this a particularly appealing home. Internal viewing is highly recommended to fully appreciate the quality, proportions and flexibility of the accommodation on offer.
A feel for the area
Connected for everyday life
100%of homes in the postcode can access 100+ Mbps broadband.
Available speed bands
- 30+ Mbps
- 100%
- 100+ Mbps
- 100%
- 300+ Mbps
- 100%
- 1,000+ Mbps
- 100%
Getting about
1.8 milesto Hartlepool Rail Station
Approximate straight-line distance · DfT NaPTAN · 13 Sept 2026Background air quality
- Fine particles · PM₂.₅
- 5.3 µg/m³ · Above the WHO guideline · well within the UK legal limit
- Nitrogen dioxide · NO₂
- 5.8 µg/m³ · Meets the WHO guideline
Annual background levels. For scale: the WHO 2021 guideline is 5 µg/m³ for PM₂.₅ and 10 for NO₂; the UK legal limit is 20 and 40. Lower is better; this is a 1 km model, not a reading at the door.
Defra · 2024 annual model · 1 km areaLocal information is approximate. Distances are straight-line estimates from the available location. Broadband describes postcode coverage, not the speed or service available at this home; check the address with a provider. Air quality is a modelled annual background estimate.
Checking nearby places…
Picture your everyday
Start with the agent's details and explore the area guide to get a feel for daily life here.
Other homes nearby
Homes in TS26 postcode area →About these property details
The information provided in this listing is for general information purposes only and does not constitute property particulars. We make no warranties or guarantees, express or implied, regarding the accuracy, completeness, or availability of the information.
Property details are provided by the listing agent, developer, or other third parties, and we have no control over the content provided. Prospective buyers or tenants should make their own enquiries and verify all information directly with the agent or relevant party.
Information relating to Energy Performance Certificates, Home Reports, or other statutory documents should be obtained directly from the selling agent or developer where applicable.