

Sutton-in-Craven, North Yorkshire · BD20
Bent Lane, Sutton-in-Craven
Bent Lane, Sutton-in-Craven, North Yorkshire, BD20
Guide price
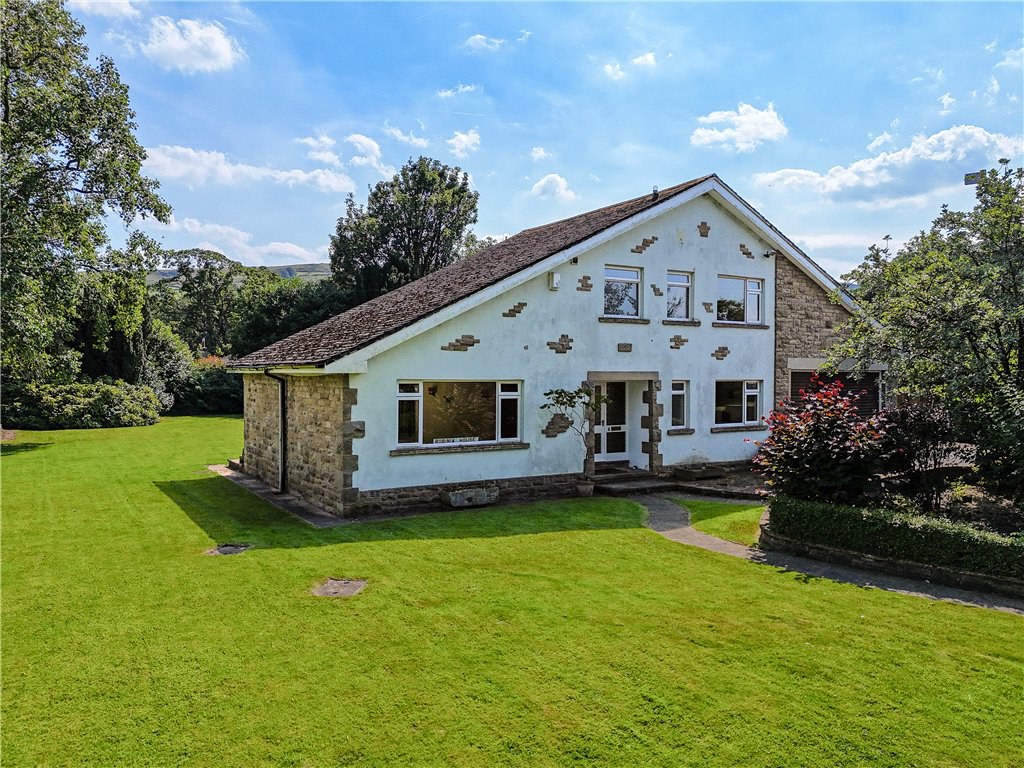
A magnificent four bedroomed detached property built in 1967 with a double garage and outstanding grounds, situated off Bent Lane one of the most popular areas of Sutton in Craven.
No Onward Chain.
The home, in the agent’s words
- Detached home
- Four bedrooms
- Stunning long distance views
- Rear garden, previously a tennis court
- Suttons best regarded road
- Ample parking and double garage
- In need of modernisation
- Fabulous opportunity
- No onward chain
Read the full agent description
Entrance into formal hallway with radiator and staircase to the first floor. Off the hall is a two piece suite which 'Jack and Jill's with the first bedroom to the ground floor which has a radiator and upvc window to the front.
The living room runs the full length of the house from front to back with two radiators a good sized window to the front overlooking trees and open fields and to the rear is a fabulous floor to ceiling window with views overlooking the garden. The formal dining room has a radiator and sliding doors out to the garden. Next, the kitchen with a selection of wall, drawer and base units with worktop surfaces over, a stainless steel sink and drainer, space for cooker and dishwasher, radiator and a window overlooking the garden. Into a utility room with base units, sink, window and door out to the rear garden. Also with a door access into the garage which has an up and over door to the front, windows to the side, power, light and an inspection pit.
To the first floor with its generous landing and loft access. The principal bedroom is to the rear with fitted wardrobes, window to the rear, a shower cubicle, and separate w.c., and wash hand basin. Bedroom two has fitted wardrobes and dressing area, sink with vanity unit in the corner, radiator and upvc window to the rear. The next bedroom is to the front with wardrobes and dressing unit, vanity unit in the corner, radiator, window and eaves storage with light. The house bathroom comprises of a low flush w.c., (currently not connected), a bidet, bath and has a window to the front.
Externally, to the front is a tarmac driveway leading to the garage providing ample parking. There are decorative raised borders, a meandering path leading to the private lane and a lawned area flanked with a beech hedge to the side. The parcel of land on the other side of the lane also belongs to the house. The southerly facing rear garden historically was an old tennis court for the neighbouring property but today it is well stocked with trees, shrubs and bushes along with a lawn area and small patio area. The oil tank is to the side of the property and leads into a boiler room.
Local Authority & Council Tax Band
• North Yorkshire Council
• Council Tax Band is currently F
Tenure, Services & Parking
• Freehold
• Mains electricity, water and drainage are installed. Domestic heating is from an oil fired boiler.
• Parking for 4 cars and a double garage are on site.
The house sits within the popular village location of Sutton in Craven and commands magnificent views over grassland and the Aire Valley. There are a wide range of retail and recreational amenities, including restaurants, public houses and parks nearby. South Craven Secondary School is also nearby. For the commuter, road links to the West Yorkshire and East Lancashire business centres are excellent and a train station at nearby Cononley provides a regular service to Leeds, Bradford and London.
Key facts
- Council tax band: F.
- EPC rating: E (score 42; potential rating D).
- Parking: off street.
- Outside: garden.
A feel for the area
Connected for everyday life
60%of homes in the postcode can access 100+ Mbps broadband.
Available speed bands
- 30+ Mbps
- 100%
- 100+ Mbps
- 60%
- 300+ Mbps
- 60%
- 1,000+ Mbps
- 60%
Getting about
1.7 milesto Cononley Rail Station
Approximate straight-line distance · DfT NaPTAN · 13 Sept 2026Background air quality
- Fine particles · PM₂.₅
- 5.7 µg/m³ · Above the WHO guideline · well within the UK legal limit
- Nitrogen dioxide · NO₂
- 6.3 µg/m³ · Meets the WHO guideline
Annual background levels. For scale: the WHO 2021 guideline is 5 µg/m³ for PM₂.₅ and 10 for NO₂; the UK legal limit is 20 and 40. Lower is better; this is a 1 km model, not a reading at the door.
Defra · 2024 annual model · 1 km areaLocal information is approximate. Distances are straight-line estimates from the available location. Broadband describes postcode coverage, not the speed or service available at this home; check the address with a provider. Air quality is a modelled annual background estimate.
Checking nearby places…
Picture your everyday
Start with the agent's details and explore the area guide to get a feel for daily life here.
Other homes nearby
Homes in BD20 postcode area →About these property details
The information provided in this listing is for general information purposes only and does not constitute property particulars. We make no warranties or guarantees, express or implied, regarding the accuracy, completeness, or availability of the information.
Property details are provided by the listing agent, developer, or other third parties, and we have no control over the content provided. Prospective buyers or tenants should make their own enquiries and verify all information directly with the agent or relevant party.
Information relating to Energy Performance Certificates, Home Reports, or other statutory documents should be obtained directly from the selling agent or developer where applicable.