

Leighton Buzzard, Bedfordshire · LU7
Eggington, Leighton Buzzard
Eggington, Leighton Buzzard, Bedfordshire, LU7
Asking price · Originally listed at £1,000,000
DESIGNED WITH THE EMPHASIS ON SPACE AND PERFECT FOR MODERN FAMILY LIVING THIS IMMACULATELY PRESENTED FOUR DOUBLE BEDROOM HOME IS SET IN THE HEART OF EGGINGTON VILLAGE.
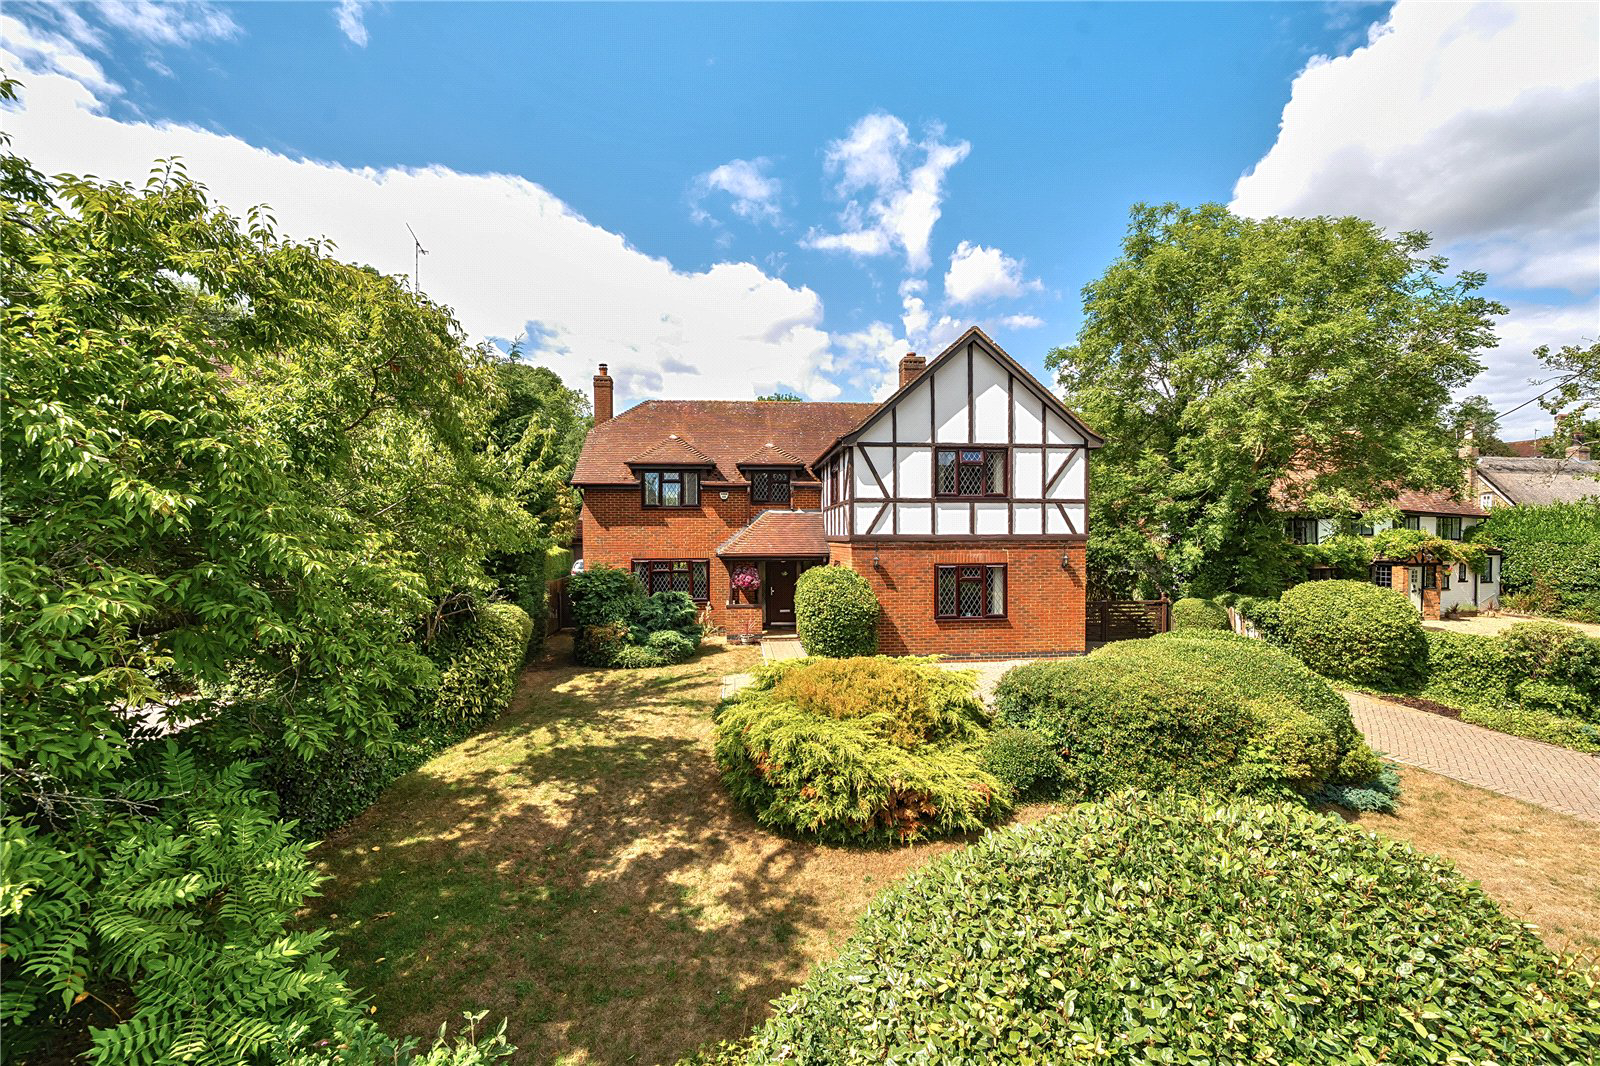
Standing prominently on its plot, Lyna Lodge has been thoughtfully extended and improved to provide comfortable and stylish accommodation.
With three impressive living areas, all flowing off the central hall, the layout is ideal for modern family life. There is the option for all three areas to flow together or to be used as separate rooms to suit your lifestyle.
Improvements throughout the home include a quality refitted kitchen with quartz work surfaces, Grohe taps, two dishwashers and further appliances. An adjacent family/dining room has bi-folding doors to the garden and a range of cupboards with a drinks area, sink unit making the room ideal for intimate or larger scale entertaining.
Additional features include refitted cloakroom, shower ensuites and a most spacious family bath/shower room – all of w…
The home, in the agent’s words
Read the full agent description
DESIGNED WITH THE EMPHASIS ON SPACE AND PERFECT FOR MODERN FAMILY LIVING THIS IMMACULATELY PRESENTED FOUR DOUBLE BEDROOM HOME IS SET IN THE HEART OF EGGINGTON VILLAGE.
Standing prominently on its plot, Lyna Lodge has been thoughtfully extended and improved to provide comfortable and stylish accommodation.
With three impressive living areas, all flowing off the central hall, the layout is ideal for modern family life. There is the option for all three areas to flow together or to be used as separate rooms to suit your lifestyle.
Improvements throughout the home include a quality refitted kitchen with quartz work surfaces, Grohe taps, two dishwashers and further appliances. An adjacent family/dining room has bi-folding doors to the garden and a range of cupboards with a drinks area, sink unit making the room ideal for intimate or larger scale entertaining.
Additional features include refitted cloakroom, shower ensuites and a most spacious family bath/shower room – all of which have contemporary white suites and ceramic tiling.
On the first floor there are four double bedrooms with the principal suite having a dressing room with a balcony and shower room and a second/guest bedroom also having a shower and wash basin.
Continuing the family theme, the rear garden has well kept lawns, borders and two seating areas including a covered deck for barbecues. Finally, a gated driveway offers ample parking and leads to the detached double garage.
A viewing is highly recommended to appreciate the quality accommodation and lifestyle opportunity on offer at Lyna Lodge.
THE ACCOMMODATION
An entrance door and side windows lead into a spacious reception hall which has a cloakroom with a modern white suite and stairs with a cupboard under rise to the first floor.
Lying to the left, the well-proportioned sitting room features a floor to ceiling brick fireplace with open grate and hearth with dual aspect windows to the front and rear.
Accessed directly from the sitting room or from double doors via the reception hall, a superb size dining or family room has bi-folding doors which lead to the garden. To one wall a range of low and eye-level cupboards with a circular sink unit offer lots of storage space and a drinks preparation area – ideal when entertaining.
An equally impressive kitchen is extensively fitted with a quality range of gloss grey base and wall units with inset sink with Grohe taps and waste disposal. There are ample work surfaces and a breakfast bar finished in quartz and ceramic tiling to the floor. Integrated appliances include Neff induction hob, an extractor hood over, double electric ovens with two warming drawers and two dishwashers.
An adjacent utility room comprises an enamel butler sink unit with mixer taps, wooden work surfaces, base and eye level units with a water softener and space for washing machine and tumble dryer.
Completing the ground floor – the study overlooks the front and offers a quiet space for home working or ideal as a playroom for a young family.
FIRST FLOOR
All the bedrooms and bathroom radiate off the galleried landing which has two double airing cupboards providing very good storage for linen and laundry
The principal bedroom suite is a good size with a dressing room having access to a balcony whilst the ensuite comprises a panelled bath, double walk-in shower enclosure, large wash hand basin, wc and heated towel rail. There is complimentary tiling to all splash areas and the floor.
Bedroom two faces to the front and within the room is a walk-in shower enclosure and wash basin. Two further double bedrooms both have windows to the rear, one of which has a trap door to the loft with ladder and light.
Finally, the fully tiled family bathroom is a spacious room and has a free-standing bath with chrome upstand taps and hand-held shower, a walk-in double shower, wash hand basin wc and heated towel rail.
OUTSIDE
The property has attractive frontage with picket fencing and shaped lawns bordered by assorted mature shrubs. Double gates lead to a block paved drive and turning area and a further pair of gates provide access to the side and rear.
The rear garden itself has a paved terrace and neat lawns with a covered decked seating area for outdoor entertaining. All the boundaries are enclosed by close panel fencing.
Set to the rear of the garden the double garage has twin electric doors, power, light and side pedestrian door. There are external courtesy lights, a water tap and a recently replaced oil boiler.
LOCATION
Eggington is a traditional farming village, offering all the charms of a country lifestyle, whilst benefiting from a church, pub and restaurant and easy access to more cosmopolitan attractions. There is a local farm shop which provides for everyday needs and more substantial local shopping facilities are available in Leighton Buzzard and Woburn with even more extensive shopping and leisure facilities available in Milton Keynes and Luton /Dunstable. The neighbouring village of Stanbridge has a lower school with pupils progressing to a selection of schools in Leighton Buzzard. The village, whilst retaining a rural charm is readily accessible to the major road network (A5 and M1 Junctions 11a & 12) and rail links with the mainline station at Leighton Buzzard with a journey time to London Euston of approximately 35 minutes. Air travel is available locally at Luton with Gatwick, Heathrow and Stanstead all within easy travelling distance.
PROPERTY INFORMATION
Services: Mains water, drainage, electricity and oil central heating to radiators.
Local Authority: Central Bedfordshire Council.
Tel: 0300 300 8000
Outgoings: Council Tax Band G
Tenure: Freehold.
EPC Rating: D
Viewing: Strictly by appointment through the sole agents Jackson-Stops. 1 Market Place, Woburn, MK17 9PZ.
Tel - 01525 290 641
A feel for the area
Connected for everyday life
0%of homes in the postcode can access 100+ Mbps broadband.
Available speed bands
- 30+ Mbps
- 100%
- 100+ Mbps
- 0%
- 300+ Mbps
- 0%
- 1,000+ Mbps
- 0%
Getting about
2.8 milesto Leighton Buzzard Rail Station
Approximate straight-line distance · DfT NaPTAN · 13 Sept 2026Background air quality
- Fine particles · PM₂.₅
- 7.0 µg/m³ · Above the WHO guideline · well within the UK legal limit
- Nitrogen dioxide · NO₂
- 7.1 µg/m³ · Meets the WHO guideline
Annual background levels. For scale: the WHO 2021 guideline is 5 µg/m³ for PM₂.₅ and 10 for NO₂; the UK legal limit is 20 and 40. Lower is better; this is a 1 km model, not a reading at the door.
Defra · 2024 annual model · 1 km areaLocal information is approximate. Distances are straight-line estimates from the available location. Broadband describes postcode coverage, not the speed or service available at this home; check the address with a provider. Air quality is a modelled annual background estimate.
Picture your everyday
Start with the agent's details and explore the area guide to get a feel for daily life here.
Other homes nearby
Homes in LU7 postcode area →About these property details
The information provided in this listing is for general information purposes only and does not constitute property particulars. We make no warranties or guarantees, express or implied, regarding the accuracy, completeness, or availability of the information.
Property details are provided by the listing agent, developer, or other third parties, and we have no control over the content provided. Prospective buyers or tenants should make their own enquiries and verify all information directly with the agent or relevant party.
Information relating to Energy Performance Certificates, Home Reports, or other statutory documents should be obtained directly from the selling agent or developer where applicable.