
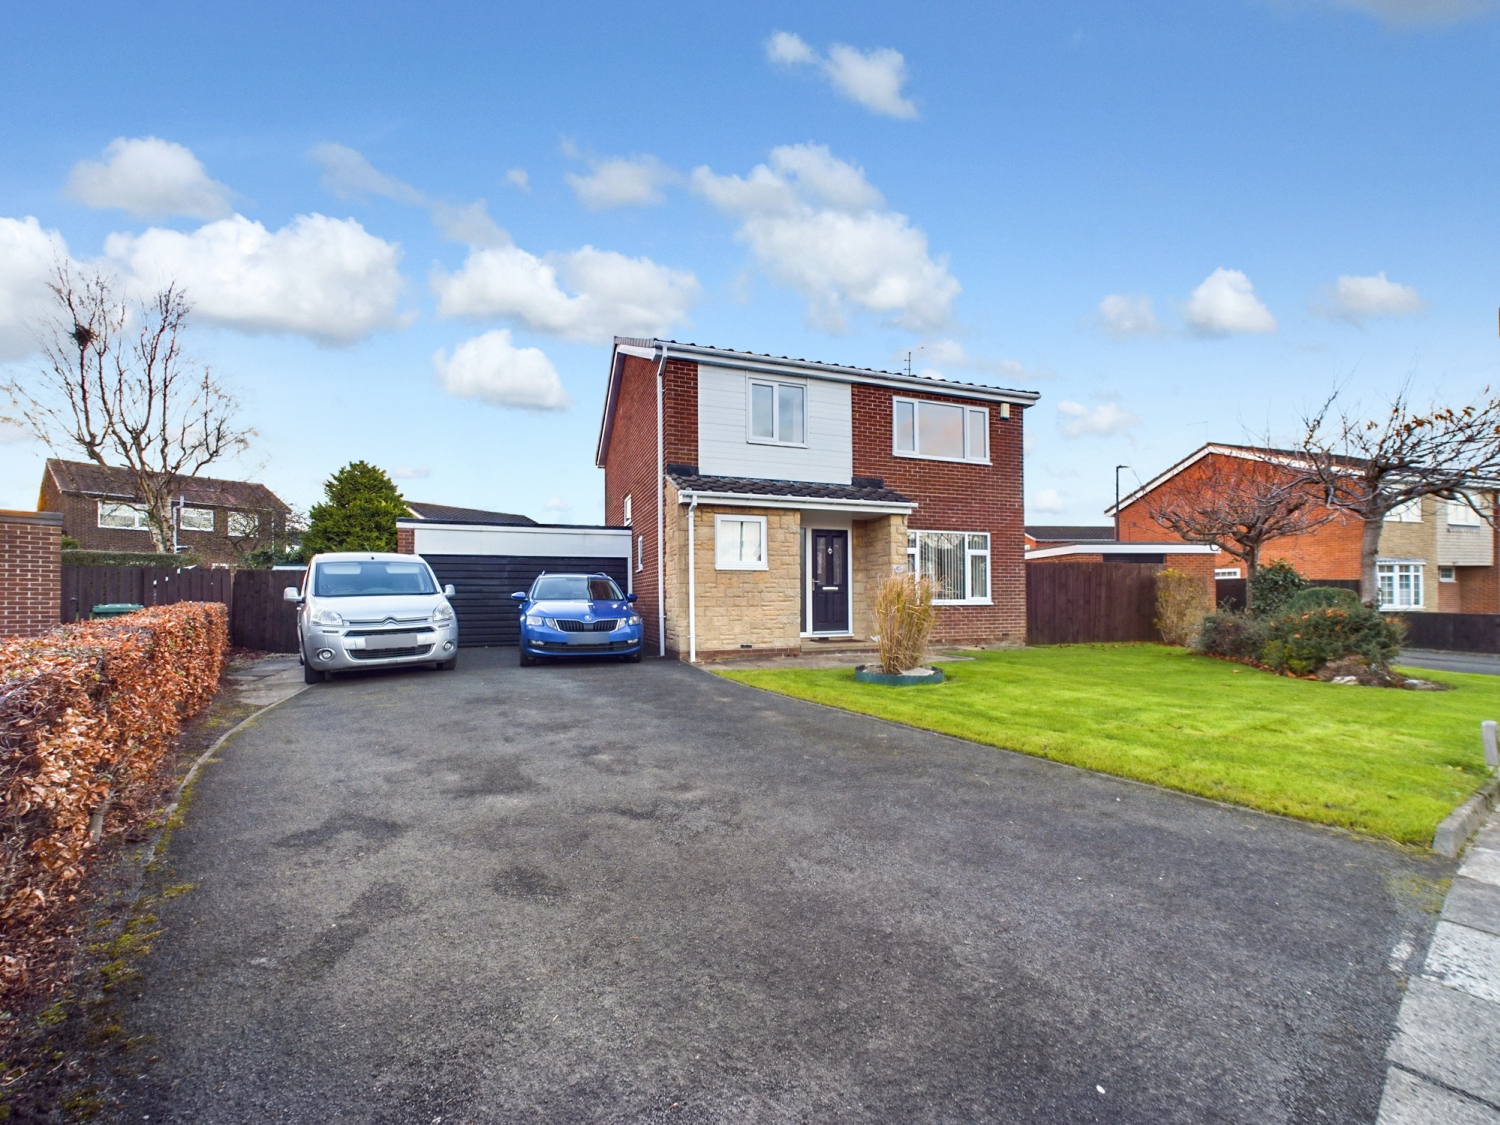

Beaumont Park, Whitley Bay · NE25
Haddington Road, Beaumont Park
Haddington Road, Beaumont Park, Whitley Bay, NE25
Guide Price
EweMove are absolutely thrilled to introduce you to this stunning 4-bedroom detached house in the highly desirable Beaumont Park area of Whitley Bay! This house offers not just a place to live, but a wonderful lifestyle. Come and see for yourself—you won't want to miss out on this fantastic opportunity!
The home, in the agent’s words
- Fantastic Detached home in the popular area of Beaumont Park
- 4 double bedrooms
- Catchment area for excellent schools
- Large separate utility area
- Open plan kitchen dining area
- Range of amenities nearby from bespoke shops, cafes and restaurants.
- Leisurely walk or short drive to the beautiful seafront of Whitley Bay
- Downstairs cloakroom with wc and basin
- Additional reception room that could be used as an office or playroom.
- Driveway & garage storage room
Read the full agent description
Discover your dream home with lots of potential in the sought after area of Beaumont Park, Whitley Bay with this 4-bedroom well presented detached property brought to you by EweMove! Positioned in an amazing location, this house is perfect for those seeking a cosy community area, yet without missing out on the nearby coastal town of Whitley Bay. You're within a stone’s throw of top-notch schools, beautiful beaches, and a vibrant mix of bespoke shops, cafes, and restaurants. Plus, with excellent public transport links, everything from Newcastle City Centre to seaside delights is easily accessible!
Location is everything, and you’ll be delighted to find yourself in the catchment area of excellent schools – perfect for families who value quality education. Plus, you’re in for a treat with a leisurely stroll or a short drive to the charming coastal town of Whitley Bay. Unwind with its lovely beach, explore bespoke shops, or savour a meal in an array of delightful cafes and restaurants. Not to mention, the useful transport links via metro and bus make Newcastle City Centre and beyond easily accessible.
Upon arrival, you’re greeted by a sizeable front garden and a large driveway, leading you into a welcoming entrance hallway. On the ground floor, enjoy the bright and spacious living room with a large window that floods the space with natural light. There’s also a versatile room on this level, perfect as an office, playroom, or handy storage space. The downstairs cloakroom with a white WC and basin adds a touch of convenience
At the home's heart is the open-plan kitchen, dining, and living space, beautifully complemented by a conservatory that bathes the room in natural light. Whether it’s hosting a family dinner or enjoying a quiet morning coffee, you’ll find this space incredibly welcoming. The adjoining conservatory can expand your living space, making it ideal for entertaining or simply enjoying a quiet afternoon with a book. The converted rear portion of the garage now serves as a spacious utility area, complete with a charming dog wash station! And while the utility area is incredibly practical, the remainder of the garage ensures you never run short on storage.
The first floor continues to impress with 4 generously sized bedrooms, offering plenty of light and comfort. The main bedroom boasts a bright, large window overlooking the front garden. The additional bedrooms provide plenty of space for the entire family or visiting guests, with serene views of the lush rear gardens. The family bathroom, complete with a separate walk-in shower, promises relaxing bath times and morning efficiency.
Now, let’s talk gardens because we’ve saved the best for last! Imagine waking up every morning in a home surrounded by generous gardens that wrap around the entire property, promising a picturesque view all year round. Whether you're a gardening enthusiast or simply enjoy outdoor space, this home offers a unique opportunity to create your bespoke retreat. The generous rear garden, blessed with a south-west facing orientation, is a sun-soaked haven, perfect for those summer barbecues, or a leisurely evening under the stars. The side garden extends from the driveway, offering additional space and access.
This fantastic house isn’t just a home; it’s a canvas of possibilities. The potential to extend and transform – whether adding upstairs rooms or creating a bespoke garden extension – is limited only by your imagination.
A feel for the area
Connected for everyday life
100%of homes in the postcode can access 100+ Mbps broadband.
Available speed bands
- 30+ Mbps
- 100%
- 100+ Mbps
- 100%
- 300+ Mbps
- 100%
- 1,000+ Mbps
- 100%
Getting about
2.1 milesto Northumberland Park (Tyne & Wear) Rail Station
Approximate straight-line distance · DfT NaPTAN · 13 Sept 2026Background air quality
- Fine particles · PM₂.₅
- 6.0 µg/m³ · Above the WHO guideline · well within the UK legal limit
- Nitrogen dioxide · NO₂
- 9.6 µg/m³ · Meets the WHO guideline
Annual background levels. For scale: the WHO 2021 guideline is 5 µg/m³ for PM₂.₅ and 10 for NO₂; the UK legal limit is 20 and 40. Lower is better; this is a 1 km model, not a reading at the door.
Defra · 2024 annual model · 1 km areaLocal information is approximate. Distances are straight-line estimates from the available location. Broadband describes postcode coverage, not the speed or service available at this home; check the address with a provider. Air quality is a modelled annual background estimate.
Checking nearby places…
Picture your everyday
Start with the agent's details and explore the area guide to get a feel for daily life here.
Other homes nearby
Homes in NE25 postcode area →About these property details
The information provided in this listing is for general information purposes only and does not constitute property particulars. We make no warranties or guarantees, express or implied, regarding the accuracy, completeness, or availability of the information.
Property details are provided by the listing agent, developer, or other third parties, and we have no control over the content provided. Prospective buyers or tenants should make their own enquiries and verify all information directly with the agent or relevant party.
Information relating to Energy Performance Certificates, Home Reports, or other statutory documents should be obtained directly from the selling agent or developer where applicable.