
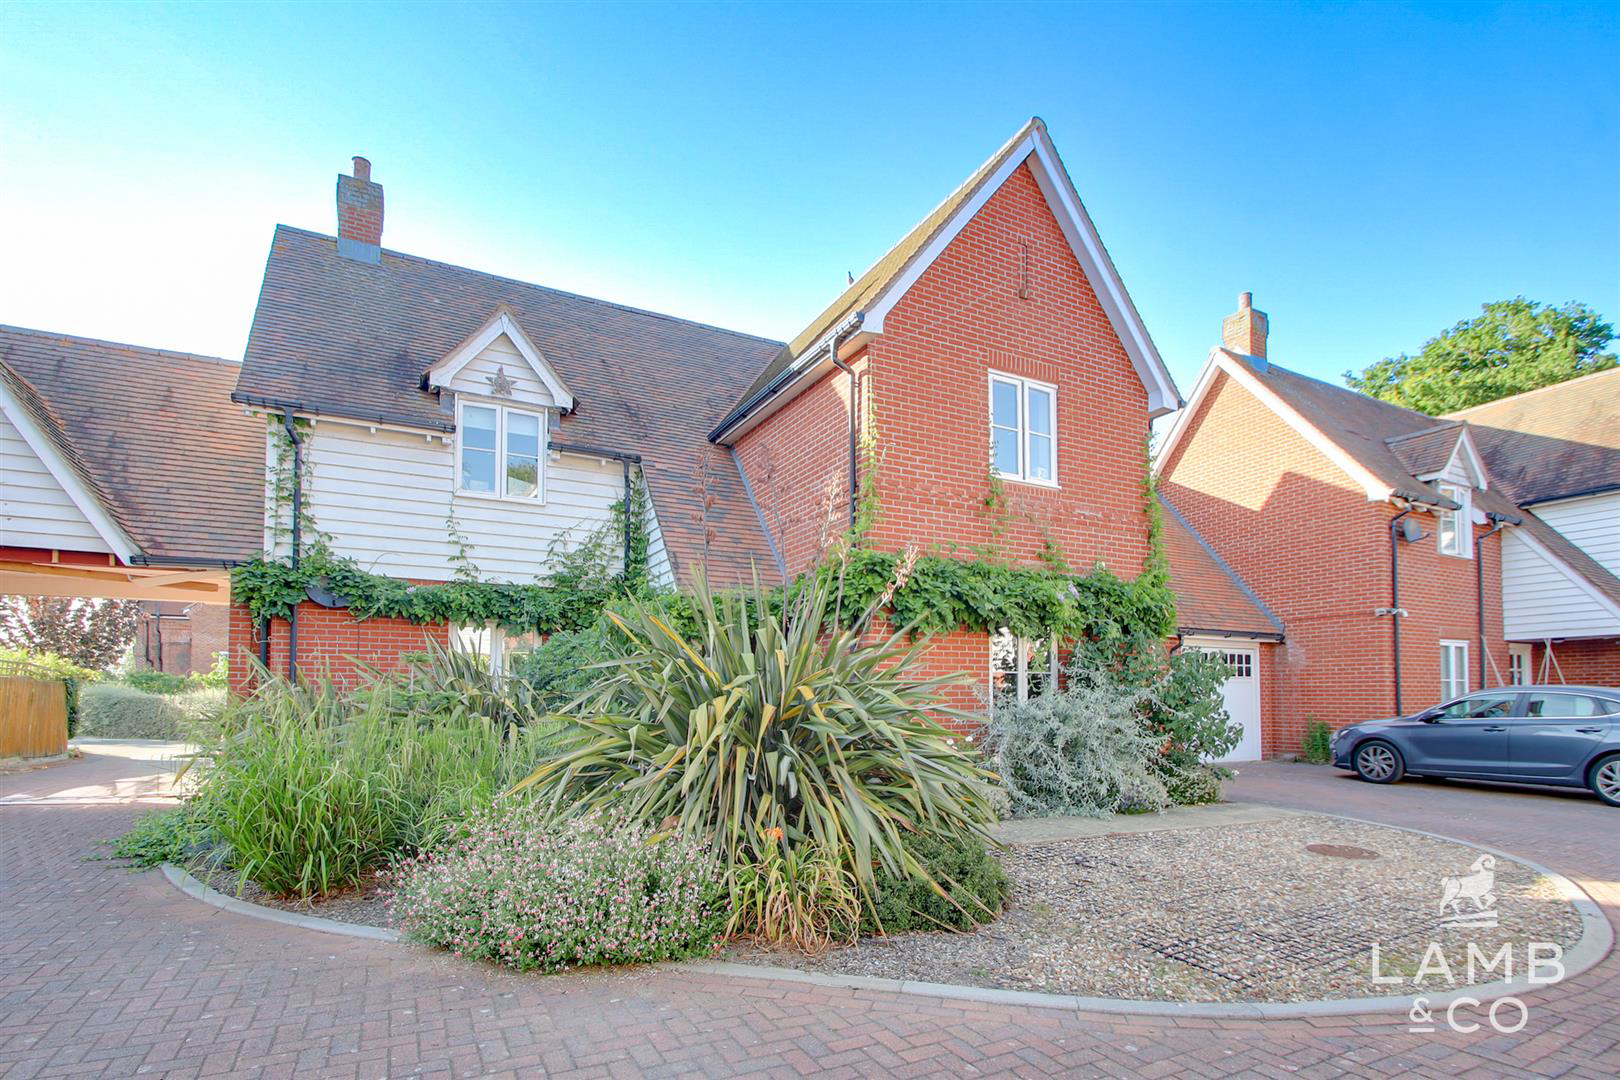

Weeley Heath · CO16
Cravenwood Close, Weeley Heath
Offers Over
A truly exceptional modern three bedroomed family home located in a mews development in the much favoured village of Weeley Heath. This exclusive property is set in beautifully landscaped communal grounds (with woodland) and is accessed off the main road via electronically operated gates, giving peace of mind and security.
This well proportioned residence is set out over two floors and consists of :- entrance hallway, cloakroom, lounge, dining room and spacious kitchen. The first floor has a good sized landing with three double bedrooms (master with en-suite) and a family bathroom. Outside there is driveway leading to a garage whilst the rear garden is safely enclosed.
The home, in the agent’s words
- Three Bedrooms
- Private Gated Community
- Ensuite Shower Room
- Two Reception Rooms
- Ground Floor Cloakroom
- EPC - C
- Spacious Kitchen/Diner
- Immaculately Presented
- Village Location
Read the full agent description
A truly exceptional modern three bedroomed family home located in a mews development in the much favoured village of Weeley Heath. This exclusive property is set in beautifully landscaped communal grounds (with woodland) and is accessed off the main road via electronically operated gates, giving peace of mind and security.
This well proportioned residence is set out over two floors and consists of :- entrance hallway, cloakroom, lounge, dining room and spacious kitchen. The first floor has a good sized landing with three double bedrooms (master with en-suite) and a family bathroom. Outside there is driveway leading to a garage whilst the rear garden is safely enclosed.
Accommodation comprises with approximate room sizes as follows:
Entrance door to:
Entrance Hall -
Lounge - 5.18m x 4.09m (17'0" x 13'5" ) -
Kitchen/Dining Room - 6.10m x 3.05m (20'0" x 10'0" ) -
Office/Bedroom - 3.84m x 3.18m (12'7" x 10'5" ) -
W/C - 2.13m x 3.18m (7'0" x 10'5" ) -
Landing -
Bedroom One - 4.27m x 4.11m (14'0" x 13'6" ) -
Ensuite - 2.36m x 2.06m (7'9" x 6'9") -
Bedroom Two - 3.81m x 3.81m (12'6" x 12'6" ) -
Bedroom Three - 4.27m x 3.05m (14'0" x 10'0" ) -
Bathroom - 2.62m x 2.21m (8'7" x 7'3" ) -
Garden -
Rear Aspect -
Front Aspect -
Material Information - Council Tax Band: D
Heating: Gas
Services:
Mains electricity - Yes
Mains gas - Yes
Mains water - Yes
Mains drainage - Yes
Other -
Broadband: Ultrafast Fibre
Mobile Coverage:
O2 -72%
EE - 82%
Three - 76%
Vodafone - 76%
Construction: Conventional
Restrictions:
Rights & Easements:
Flood Risk:
Rivers & Sea - Very Low
Surface Water - Very Low
Additional Charges: Estate charge of approximately £700 PA
Seller's Position: The seller has advised us that she will be purchasing an onward property, but can also break chain and vacate if needed.
Garden Facing: North
Non-Standard Features to note:
Agents Note Sales - PLEASE NOTE - Although we have not tested any of the Gas/Electrical Fixtures & Fittings, we understand them to be in good working order, however it is up to any interested party to satisfy themselves of their condition before entering into any Legal Contract.
Aml - ANTI-MONEY LAUNDERING REGULATIONS 2017 - In order to comply with regulations, prospective purchasers will be asked to produce photographic identification and proof of residence documentation once entering into negotiations for a property.
A feel for the area
Connected for everyday life
100%of homes in the postcode can access 100+ Mbps broadband.
Available speed bands
- 30+ Mbps
- 100%
- 100+ Mbps
- 100%
- 300+ Mbps
- 100%
- 1,000+ Mbps
- 100%
Getting about
0.4 milesto Weeley Rail Station
Approximate straight-line distance · DfT NaPTAN · 13 Sept 2026Background air quality
- Fine particles · PM₂.₅
- 6.7 µg/m³ · Above the WHO guideline · well within the UK legal limit
- Nitrogen dioxide · NO₂
- 6.7 µg/m³ · Meets the WHO guideline
Annual background levels. For scale: the WHO 2021 guideline is 5 µg/m³ for PM₂.₅ and 10 for NO₂; the UK legal limit is 20 and 40. Lower is better; this is a 1 km model, not a reading at the door.
Defra · 2024 annual model · 1 km areaLocal information is approximate. Distances are straight-line estimates from the available location. Broadband describes postcode coverage, not the speed or service available at this home; check the address with a provider. Air quality is a modelled annual background estimate.
Checking nearby places…
Picture your everyday
Start with the agent's details and explore the area guide to get a feel for daily life here.
Other homes nearby
Homes in CO16 postcode area →About these property details
The information provided in this listing is for general information purposes only and does not constitute property particulars. We make no warranties or guarantees, express or implied, regarding the accuracy, completeness, or availability of the information.
Property details are provided by the listing agent, developer, or other third parties, and we have no control over the content provided. Prospective buyers or tenants should make their own enquiries and verify all information directly with the agent or relevant party.
Information relating to Energy Performance Certificates, Home Reports, or other statutory documents should be obtained directly from the selling agent or developer where applicable.