
Tadcaster, North Yorkshire · LS24
St. Andrews Walk, Newton Kyme
St. Andrews Walk, Newton Kyme, Tadcaster, North Yorkshire, LS24
Guide price
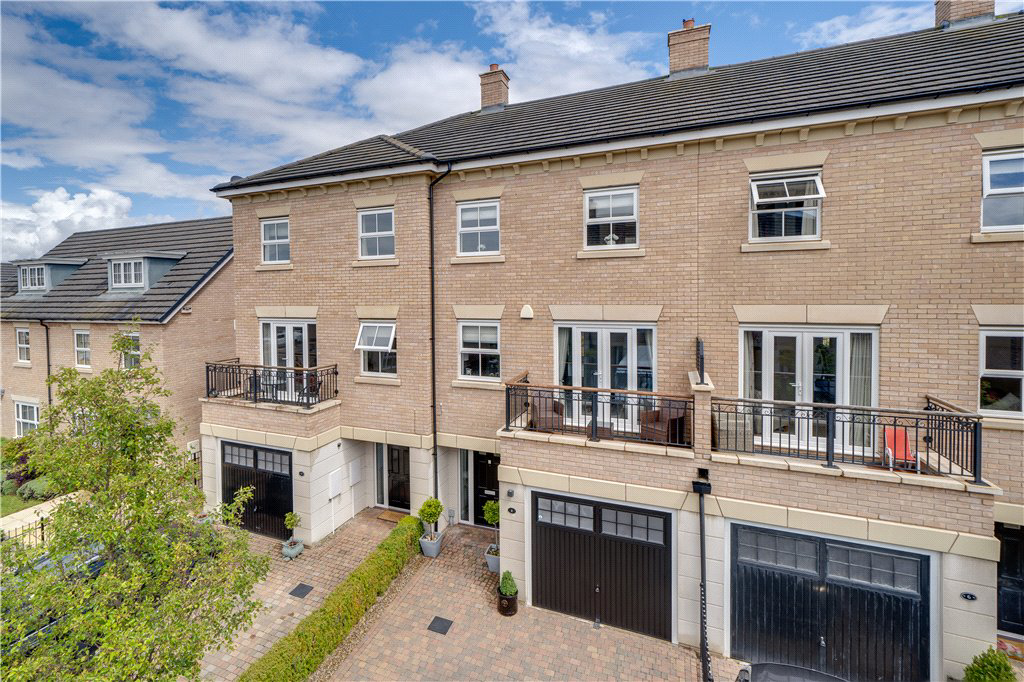
A 3/4 bedroom contemporary townhouse providing stylish accommodation, benefitting from beautifully landscaped gardens, parking and garage situated in a popular residential location close to Boston Spa.
Listed 20 July 2023 · agent details updated 20 February 2026. An asking price is not a completed sale.
The home, in the agent’s words
- Contemporary townhouse
- Upgraded specification
- Flexible layout
- Stylish dining kitchen
- Three/Four bedrooms
- Three bath/shower rooms
- Beautifully landscaped gardens
- Parking and garage
- Popular residential location
Read the full agent description
Constructed by Redrow in 2015, this high-quality home is beautifully presented throughout and includes an upgraded specification. With gas fired heating and PVCu double glazing the accommodation is arranged over three levels and provides a flexible layout.
A spacious entrance hall leads to a luxury ground floor shower room, utility/laundry room providing direct access to outside and additional reception room/bedroom with French doors onto the rear garden.
At first floor level is a superb dining kitchen with French doors open onto a Juliet balcony. The high specification kitchen has a range of stylish wall and base units with contemporary worktops and an extensive range of integrated appliances.
There is a full width sitting room with French doors leading to a balcony and the first floor accommodation is completed by a guest cloakroom and useful store cupboard.
At second floor level is the principal bedroom, with fitted sliding wardrobes and its own stylish en-suite shower room comprising large walk in shower, toile, wall hung sink.
There are two further double bedrooms, one with fitted wardrobes, which are served by the luxury house bathroom which comprises a white contemporary suite including; bath with shower over, white high-gloss wall hung vanity sink, toilet, and striking white and grey Carrera marble effect tiling.
Externally, the property benefits from a forecourt block-paved driveway providing parking for two cars and access to the single, integral garage. With an up and over door, the garage benefits from power, light and water.
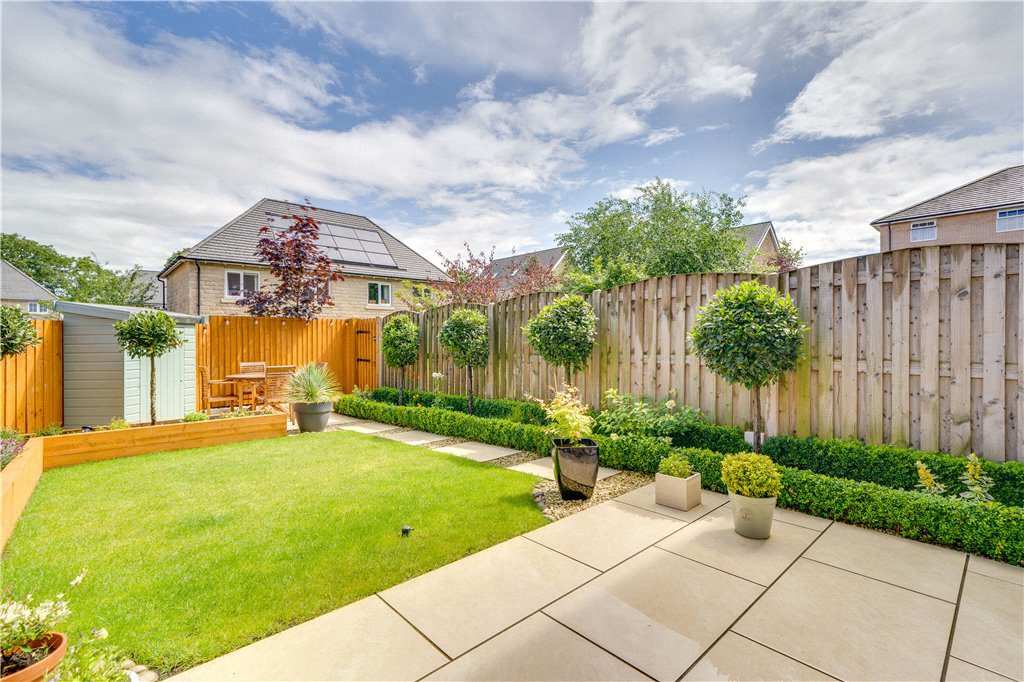
The rear garden has been thoughtfully landscaped to provide two, tiled patio seating areas and a lawn with immaculate borders. A timber gate provides access to a shared walkway. There is also the benefit a timber garden shed. An external tap, light and an electrical socket are installed for convenience.
Newton Kyme is a continually popular setting in delightful countryside midway between Boston Spa and the market town of Tadcaster with an excellent range of amenities in both locations, an excellent setting for the busy family being within the catchment of Tadcaster Grammar School.
Tenure, Services & Parking
• Freehold
• Mains gas, electricity, water and drainage. Domestic heating from a gas boiler
• Parking on a driveway and single garage
Local Authority & Council Tax Band
• Selby District Council,
• Council Tax Band E
Internet & Mobile Coverage
Information obtained from the Ofcom website indicates that an internet connection is available from at least one provider. Mobile coverage (outdoors), is also available from at least one of the UKs four leading providers. For further information please refer to: https://checker.ofcom.org.uk/
Key facts
- EPC rating: B (score 85; potential rating A).
- Parking: off street.
- Outside: garden.
What it's like to live in
The practical details that shape daily life here, each with its source. Anything the listing leaves open becomes a question to ask.
 Outdoor space
Rear garden · balcony
Agent's descriptionIntegral garage + Driveway
Externally, the property benefits from a forecourt block-paved driveway providing parking for two cars and access to the single, integral garage.
Agent's descriptionDouble glazed
With gas fired heating and PVCu double glazing the accommodation is arranged over three levels and provides a flexible layout.
Agent's descriptionBuilt-in wardrobes
Agent's descriptionMains gas, water, electricity and drainage
Tenure, Services & Parking • Freehold • Mains gas, electricity, water and drainage.
Agent's descriptionFreehold
Supplied listing field and any agent featuresBand E
Council tax, Band E
Agent's descriptionRated B. Check the assessment date on the certificate.
Agent's descriptionQuestions worth asking
The listing doesn't answer these. Tick any you'd like to ask and they'll be added to your enquiry message.
Nothing added yet
Loading room styling…
Life nearby
Picture your everyday
Start with the agent's details and explore the Area Overview to get a feel for daily life here.
Local news
A confirmed locality is needed to select relevant local stories for this home.
Checking connected news sources…
Other homes nearby
Homes in LS24 postcode area →About these property details
The information provided in this listing is for general information purposes only and does not constitute property particulars. We make no warranties or guarantees, express or implied, regarding the accuracy, completeness, or availability of the information.
Property details are provided by the listing agent, developer, or other third parties, and we have no control over the content provided. Prospective buyers or tenants should make their own enquiries and verify all information directly with the agent or relevant party.
Information relating to Energy Performance Certificates, Home Reports, or other statutory documents should be obtained directly from the selling agent or developer where applicable.