
Near Rothbury, Northumberland
Netherton South Side, Netherton
Netherton South Side, Netherton, Near Rothbury, Northumberland
Guide Price
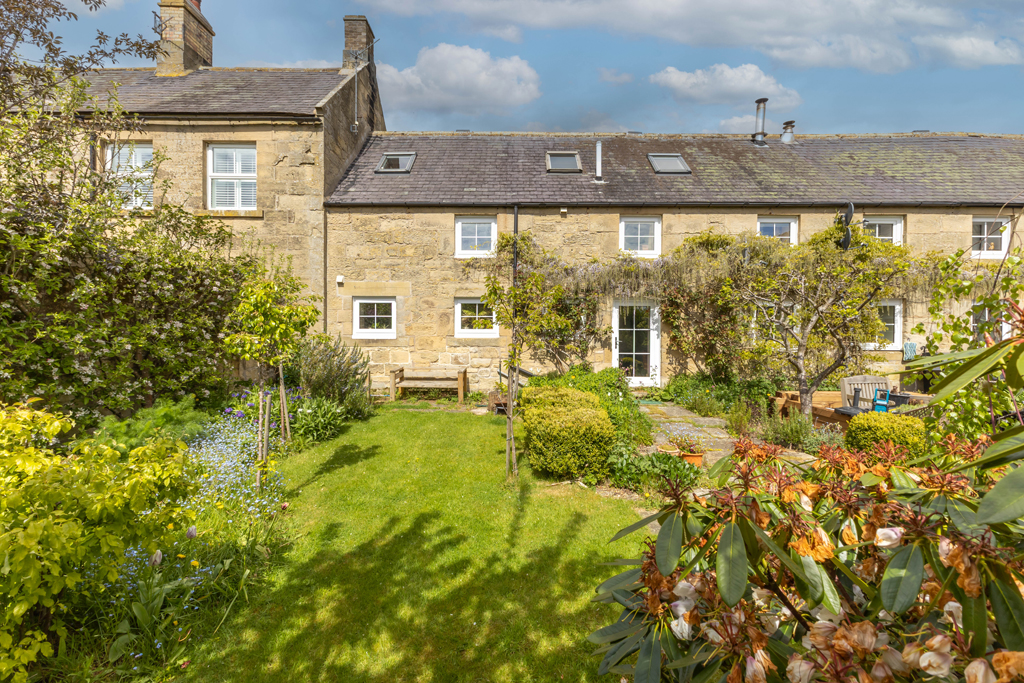
A lovely, two bedroom stone conversion, enjoying a superb position in an attractive courtyard setting, towards the edge of the Northumberland National Park in the rural village of Netherton, approx. 6 miles west of Rothbury – with a beautiful mature and well stocked, open south facing cottage garden, courtyard parking and a single garage located in a block.
Listed 18 June 2026 · agent details updated 18 June 2026. An asking price is not a completed sale.
The home, in the agent’s words
- Traditional two bedroom, stone conversion
- Lovely mature, south facing cottage garden
- Single garage and courtyard parking
- Period features - exposed beams, limestone floor, exposed stone walls
- Approx 6 miles from Rothbury & Whittingham
- No Upward Chain
Read the full agent description
A lovely, two bedroom stone conversion, enjoying a superb position in an attractive courtyard setting, towards the edge of the Northumberland National Park in the rural village of Netherton, approx. 6 miles west of Rothbury – with a beautiful mature and well stocked, open south facing cottage garden, courtyard parking and a single garage located in a block. The charming mid terrace stone cottage, part of a former Farm Steading, has excellent accommodation set over two floors, retaining many character features including beams to the sitting room and bedroom vaulted ceilings, exposed stonework to the walls, a stone chimney breast with a cast iron stove, and a limestone floor – t he cottage is positioned adjacent to the original Farmhouse, with the garden to the rear being open plan with the other cottages of Netherton Southside. O ver the last 5 years the garden has seen new planting of fruit trees, adding to the already well maintained and established cottage
garden with beautiful wisteria, plum and apple trees, and mature shrubs and borders. Ground floor – Entrance porch with a limestone tiled floor | Fabulous versatile, reception room with a multi fuel cast iron stove inset to the stone chimney breast, beams to the ceiling and a limestone floor with electric underfloor heating – there are dual aspect windows and a door opening to the rear garden | Lovely galley style kitchen fitted with a range of wood cabinets, with granite worktops and Integrated appliances; electric hob with extractor, oven, fridge/freezer, washing machine and dishwasher | Inner hallway area with an oak staircase to the first floor. First floor – First floor half landing, there is a vaulted ceiling with an exposed stone wall and bespoke oak shelving | Excellent natural light to the first floor landing from the Velux windows to the roof, and a built in storage cupboard | Generous main bedroom with a vaulted ceiling with exposed beams and fitted wardrobes, providing excellent storage | Second good sized single bedroom with exposed beams | Bathroom with a bath and separate shower, WC and wash hand basin – the bathroom is fully tiled with electric underfloor heating, and Velux windows to the vaulted ceiling. Externally – The property is accessed from the main courtyard, down a short pathway adjacent to the paddock | Within the courtyard is a single garage within a block of three, with allocated parking to front – Further residents parking is available within the courtyard | The stunning south facing rear garden is an open cottage style garden, with stone flagged paths, mature well stocked borders, lawn and fruit trees. Approx. distances – Alwinton 5 miles – Rothbury 6.5 miles – Whittingham 6.2 miles – Alnwick 14 miles – Morpeth 22 miles Services: Mains Electric, Water & Drainage | Electric Storage Heaters & Underfloor Heating to ground floor | Tenure: Freehold | Council Tax: Band D | EPC: D
What it's like to live in
The practical details that shape daily life here, each with its source. Anything the listing leaves open becomes a question to ask.
Single garage + Allocated parking
6 miles west of Rothbury – with a beautiful mature and well stocked, open south facing cottage garden, courtyard parking and a single garage located in a block.
Agent's descriptionCourtyard · rear garden
Agent's descriptionUnderfloor heating
Ground floor – Entrance porch with a limestone tiled floor | Fabulous versatile, reception room with a multi fuel cast iron stove inset to the stone chimney breast, beams to the…
Agent's descriptionBuilt-in wardrobes
Agent's descriptionMains water, electricity and drainage
distances – Alwinton 5 miles – Rothbury 6.5 miles – Whittingham 6.2 miles – Alnwick 14 miles – Morpeth 22 miles Services: Mains Electric, Water & Drainage | Electric Storage Hea…
Agent's descriptionFreehold
Supplied listing field and any agent featuresBand D
Council tax, Band D
Agent's descriptionRated D. Check the assessment date on the certificate.
Agent's descriptionQuestions worth asking
The listing doesn't answer these. Tick any you'd like to ask and they'll be added to your enquiry message.
Nothing added yet
Loading room styling…
Life nearby
Picture your everyday
Start with the agent's details and explore the Area Overview to get a feel for daily life here.
Local news
A confirmed locality is needed to select relevant local stories for this home.
Checking connected news sources…
Other homes nearby
About these property details
The information provided in this listing is for general information purposes only and does not constitute property particulars. We make no warranties or guarantees, express or implied, regarding the accuracy, completeness, or availability of the information.
Property details are provided by the listing agent, developer, or other third parties, and we have no control over the content provided. Prospective buyers or tenants should make their own enquiries and verify all information directly with the agent or relevant party.
Information relating to Energy Performance Certificates, Home Reports, or other statutory documents should be obtained directly from the selling agent or developer where applicable.