

Lampeter · SA48
Bridge Street, Lampeter
84 Bridge Street, Lampeter
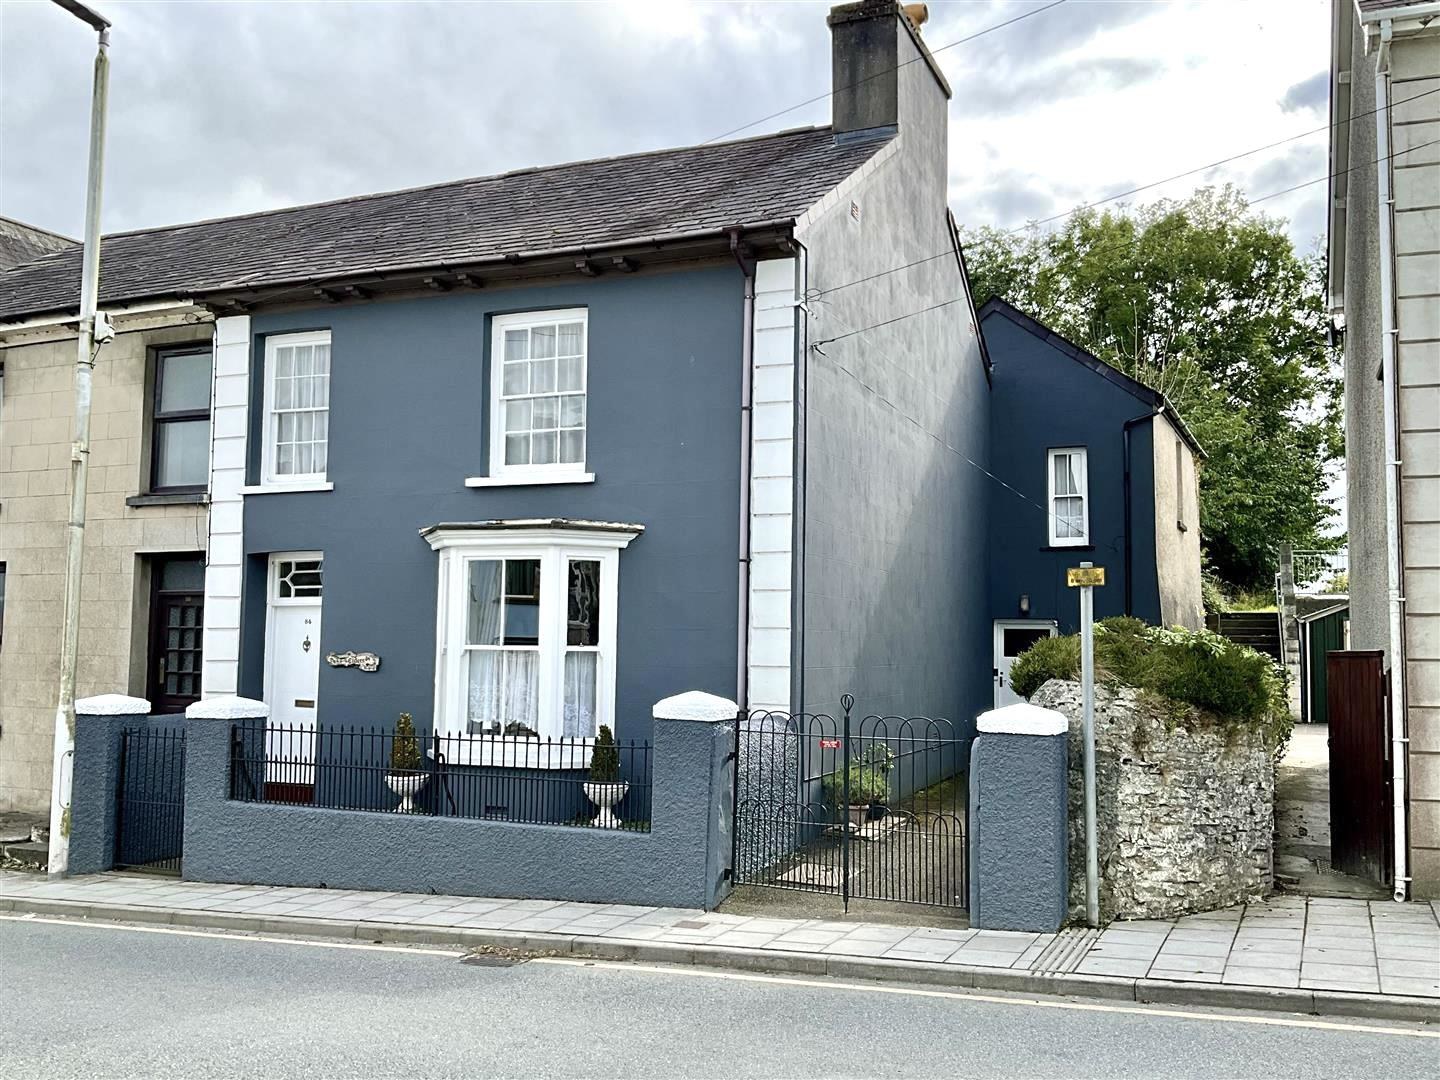
A substantial and spacious Victorian semi detached town house, offering well presented period styled accommodation with the benefit of dual staircases providing flexible access to first floor, two bathrooms, large cellar & parking potential \(STP\) mains gas central heating and large garden. Situated just off the town centre, the property is convenient to the Coop supermarket and the town centre, offering a good range of amenities together with the Trinity St.
The home, in the agent’s words
Read the full agent description
A substantial and spacious Victorian semi detached town house, offering well presented period styled accommodation with the benefit of dual staircases providing flexible access to first floor, two bathrooms, large cellar & parking potential \(STP\) mains gas central heating and large garden. Situated just off the town centre, the property is convenient to the Coop supermarket and the town centre, offering a good range of amenities together with the Trinity St. David's University Campus. Description - A spacious and highly versatile four-bedroom Victorian semi-detached home, featuring both a first-floor bathroom with independent access via a second staircase and a generous ground floor shower room-offering excellent flexibility for modern living. This attractive period home offers generous proportions throughout, with a flexible and practical layout that will suit a range of buyers including families, downsizers and those seeking adaptable living space. A key feature of the property is the dual staircase arrangement, which provides independent access to the first-floor bathroom via a secondary staircase. This means the bathroom can be accessed without passing through a bedroom, offering a rare level of flexibility for a property of this style. In addition, the property benefits from a spacious ground floor shower room, providing further convenience and making the home particularly well-suited for guests or multi-generational living arrangements. A further standout feature is the large cellar, which offers excellent head height and significant potential for use as a hobby room, home office, teenage space or additional living accommodation \(subject to any necessary consents\), alongside useful storage. Externally, the property enjoys a private enclosed garden and also offers excellent potential to create off-road parking to the front \(subject to consents\). The substantial stone frontage is within ownership of the property, and neighbouring homes have successfully implemented similar arrangements, to allow for this, as indeed also have with further living space into the extremely large loft areas providing even more flexibility. Situated in a quieter residential section of Bridge Street, the property combines peace and privacy with excellent convenience, yet just a short level walk from the Co-op, bus routes, schools and town centre amenities. This attractive semi detached property with potential for sub-division to provide an annex if so required offering comfortable and well appointed period styled accommodation and affords more particularly the following - Hallway - accessed via the front entrance door, Radiator Living Room - 4.27m x 3.96m plus bay window \(14' x 13' plus bay - A nice light room from the front bay window with a Victorian fireplace, we are informed having an open flue , this has a tiled inset and timber surround, picture rail, 2 radiators, folding doors leading to - Dining Room - 4.01m x 3.35m \(13'2" x 11'\) - These could be opened up as one larger room or with the doors closed left sub-divided to two rooms. This has an attractive timber boarded floor, feature fireplace having a coal effect gas fire inset, picture rail, radiator. Door to - Rear Kitchen - 5.72m x 3.25m \(18'9" x 10'8"\) - Side entrance door from level path externally. A good size room with pine floor, kitchen units at base and wall level incorporating single drainer sink unit, wall mounted gas boiler, cooker space, stairs to rear landing. Door to - Rear Hallway - Stable door to rear garden and patio area. Door to - Shower Room - 3.10m x 1.88m \(10'2" x 6'2"\) - Also having a door from the main hallway. This has a double shower cubicle, toilet, wash hand basin, extractor fan, radiator, side window Cellar - 4.06m x 3.94m \(13'4" x 12'11"\) - With a good head height offering useful dry storage area First Floor - Large Galleried Landing - 5.59m x 1.83m overall \(18'4" x 6' overall\) - With feature rear window Front Bedroom 1 - 4.04m x 3.66m \(13'3" x 12'\) - Two radiators, front window Bedroom 3 - 2.39m x 1.83m \(7'10" x 6'\) - Radiator, front window Rear Bedroom 2 - 3.91m x 3.71m \(12'10" x 12'2"\) - Radiator, rear window, door to - Rear Landing - Door to secondary staircase leading down to kitchen Bedroom 4 - 2.69m x 2.39m max \(8'10" x 7'10" max\) - Side window Bathroom - Having a spa bath, wash hand basin, radiator, access to airing cupboard with copper cylinder Separate Cloakroom - With toilet. Externally - A feature of this property are its large rear gardens with attractive terrace to the rear which makes a lovely sitting out area, external toilet, store shed, steps up to long grassed garden area being nice and private. To the front of the property is a railed forecourt having a valuable area to the side which the vendor believes could have potential to provide a parking space \(subject to any consents required\). Rear Garden - Potential Parking Area - Council Tax Band - D - Amount payable: - £ 2100.72 2024/25 Services - We are informed benefits from connection to mains water, mains electricity and mains drainage. Mains Gas, gas fired central heating. Directions - The property can be found on leaving Lampeter just after passing the turning for New Street on the right hand side as identified by the agents for sale board.
A feel for the area
Connected for everyday life
100%of homes in the postcode can access 100+ Mbps broadband.
Available speed bands
- 30+ Mbps
- 100%
- 100+ Mbps
- 100%
- 300+ Mbps
- 100%
- 1,000+ Mbps
- 100%
Getting about
13.4 milesto Llanwrda Rail Station
Approximate straight-line distance · DfT NaPTAN · 13 Sept 2026Background air quality
- Fine particles · PM₂.₅
- 4.0 µg/m³ · Meets the WHO guideline
- Nitrogen dioxide · NO₂
- 1.8 µg/m³ · Meets the WHO guideline
Annual background levels. For scale: the WHO 2021 guideline is 5 µg/m³ for PM₂.₅ and 10 for NO₂; the UK legal limit is 20 and 40. Lower is better; this is a 1 km model, not a reading at the door.
Defra · 2024 annual model · 1 km areaLocal information is approximate. Distances are straight-line estimates from the available location. Broadband describes postcode coverage, not the speed or service available at this home; check the address with a provider. Air quality is a modelled annual background estimate.
Checking nearby places…
Picture your everyday
Start with the agent's details and explore the area guide to get a feel for daily life here.
Other homes nearby
Homes in SA48 postcode area →About these property details
The information provided in this listing is for general information purposes only and does not constitute property particulars. We make no warranties or guarantees, express or implied, regarding the accuracy, completeness, or availability of the information.
Property details are provided by the listing agent, developer, or other third parties, and we have no control over the content provided. Prospective buyers or tenants should make their own enquiries and verify all information directly with the agent or relevant party.
Information relating to Energy Performance Certificates, Home Reports, or other statutory documents should be obtained directly from the selling agent or developer where applicable.