

Cannock, Staffordshire · WS12
Tomkinson Heights, Hednesford
Tomkinson Heights, Hednesford, Cannock, Staffordshire, WS12
Offers In Excess Of · Originally listed at £380,000
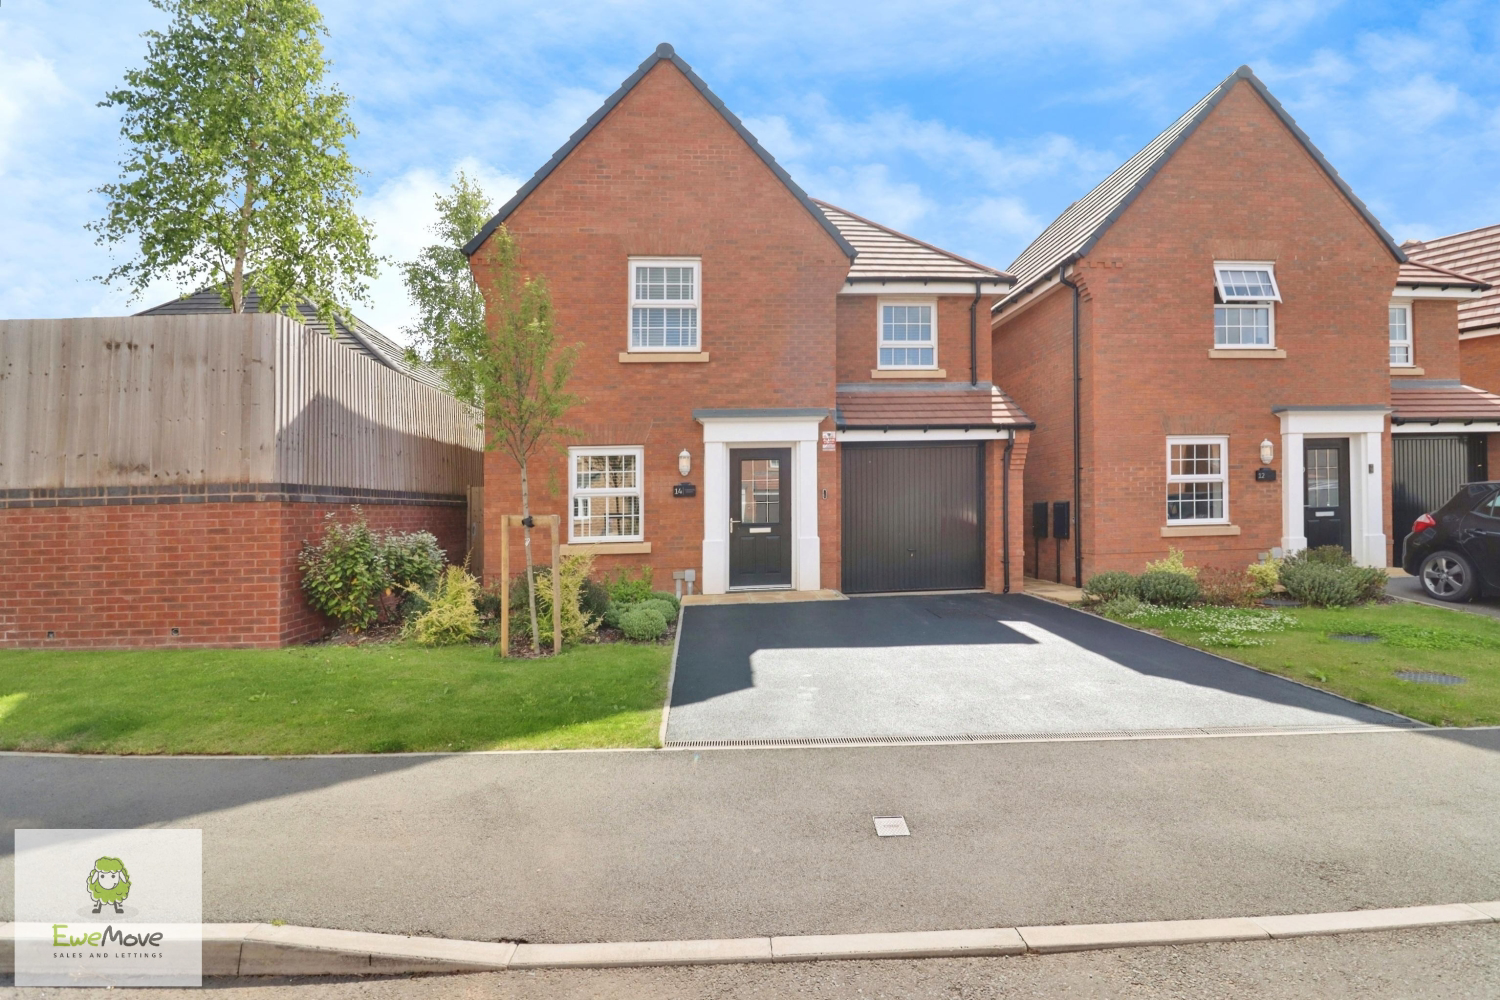
This immaculate detached house, built by David Wilson Homes, features three double bedrooms, two elegant bathrooms, a spacious kitchen with dining area and utility room, a beautiful garden, and parking for two cars, all in a sought-after location with excellent transport links, schools, and amenities nearby.
The home, in the agent’s words
- Detached house
- Three double bedrooms
- Master bedroom with en-suite
- Spacious modern kitchen
- Built-in appliances
- Utility room
- Garage
- Driveway with space for 2 cars
- Excellent EPC rating 'B'
Read the full agent description
For Sale: This immaculate, detached house is a dream come true for any family looking for a comfortable and spacious home in a sought-after location. Built by David Wilson Homes, this property is not only aesthetically pleasing but also practical and convenient.
The house boasts three well-sized double bedrooms, two elegant bathrooms, and one delightful kitchen. The master bedroom, which has its own dressing area, adds a touch of luxury with its own private en-suite.
The heart of the house, the kitchen, is a testament to modern living. It is spacious enough to include a dining area and is bathed in natural light, making meal preparations a joyful activity. Fitted with a built-in fridge-freezer, Oven, Hob and a dishwasher, it also includes a utility room for added convenience. Double doors from the kitchen lead out into a beautiful garden, perfect for alfresco dining during the warmer months. There is a seperate utility room with Access to the downstairs WC and side door.
Stepping outside, you're welcomed by a lovingly maintained garden and parking space for two cars. An integral garage is also included, providing additional storage or parking.
The property benefits from an excellent EPC rating of 'B', making it energy efficient and cost-effective. It falls within council tax band 'D'.
In terms of connectivity, both mobile signal and fibre broadband are readily available.
The location is ideal, with public transport links, nearby schools, local amenities, and green spaces all within walking distance. For the outdoor enthusiasts, there are plenty of walking and cycling routes to explore.
This home offers a unique blend of comfort, convenience, and an enviable lifestyle. It truly is a home that ticks all the boxes.
The vendors have opted to provide a legal pack for the sale of their property which includes a set of searches. The legal pack provides upfront the essential documentation that tends to cause or create delays in the transactional process.
The legal pack includes
• Evidence of title
• Standard searches (regulated local authority, water & drainage & environmental)
• Protocol forms and answers to standard conveyancing enquiries
The legal pack is available to view in the branch prior to agreeing to purchase the property. The vendor requests that the buyer buys the searches provided in the pack which will be billed at £360 inc VAT upon completion. We will also require any purchasers to sign a buyer's agreement.
A feel for the area
Connected for everyday life
100%of homes in the postcode can access 100+ Mbps broadband.
Available speed bands
- 30+ Mbps
- 100%
- 100+ Mbps
- 100%
- 300+ Mbps
- 100%
- 1,000+ Mbps
- 100%
Getting about
1.2 milesto Hednesford Rail Station
Approximate straight-line distance · DfT NaPTAN · 13 Sept 2026Background air quality
- Fine particles · PM₂.₅
- 6.8 µg/m³ · Above the WHO guideline · well within the UK legal limit
- Nitrogen dioxide · NO₂
- 7.0 µg/m³ · Meets the WHO guideline
Annual background levels. For scale: the WHO 2021 guideline is 5 µg/m³ for PM₂.₅ and 10 for NO₂; the UK legal limit is 20 and 40. Lower is better; this is a 1 km model, not a reading at the door.
Defra · 2024 annual model · 1 km areaLocal information is approximate. Distances are straight-line estimates from the available location. Broadband describes postcode coverage, not the speed or service available at this home; check the address with a provider. Air quality is a modelled annual background estimate.
Checking nearby places…
Picture your everyday
Start with the agent's details and explore the area guide to get a feel for daily life here.
Other homes nearby
Homes in WS12 postcode area →About these property details
The information provided in this listing is for general information purposes only and does not constitute property particulars. We make no warranties or guarantees, express or implied, regarding the accuracy, completeness, or availability of the information.
Property details are provided by the listing agent, developer, or other third parties, and we have no control over the content provided. Prospective buyers or tenants should make their own enquiries and verify all information directly with the agent or relevant party.
Information relating to Energy Performance Certificates, Home Reports, or other statutory documents should be obtained directly from the selling agent or developer where applicable.