
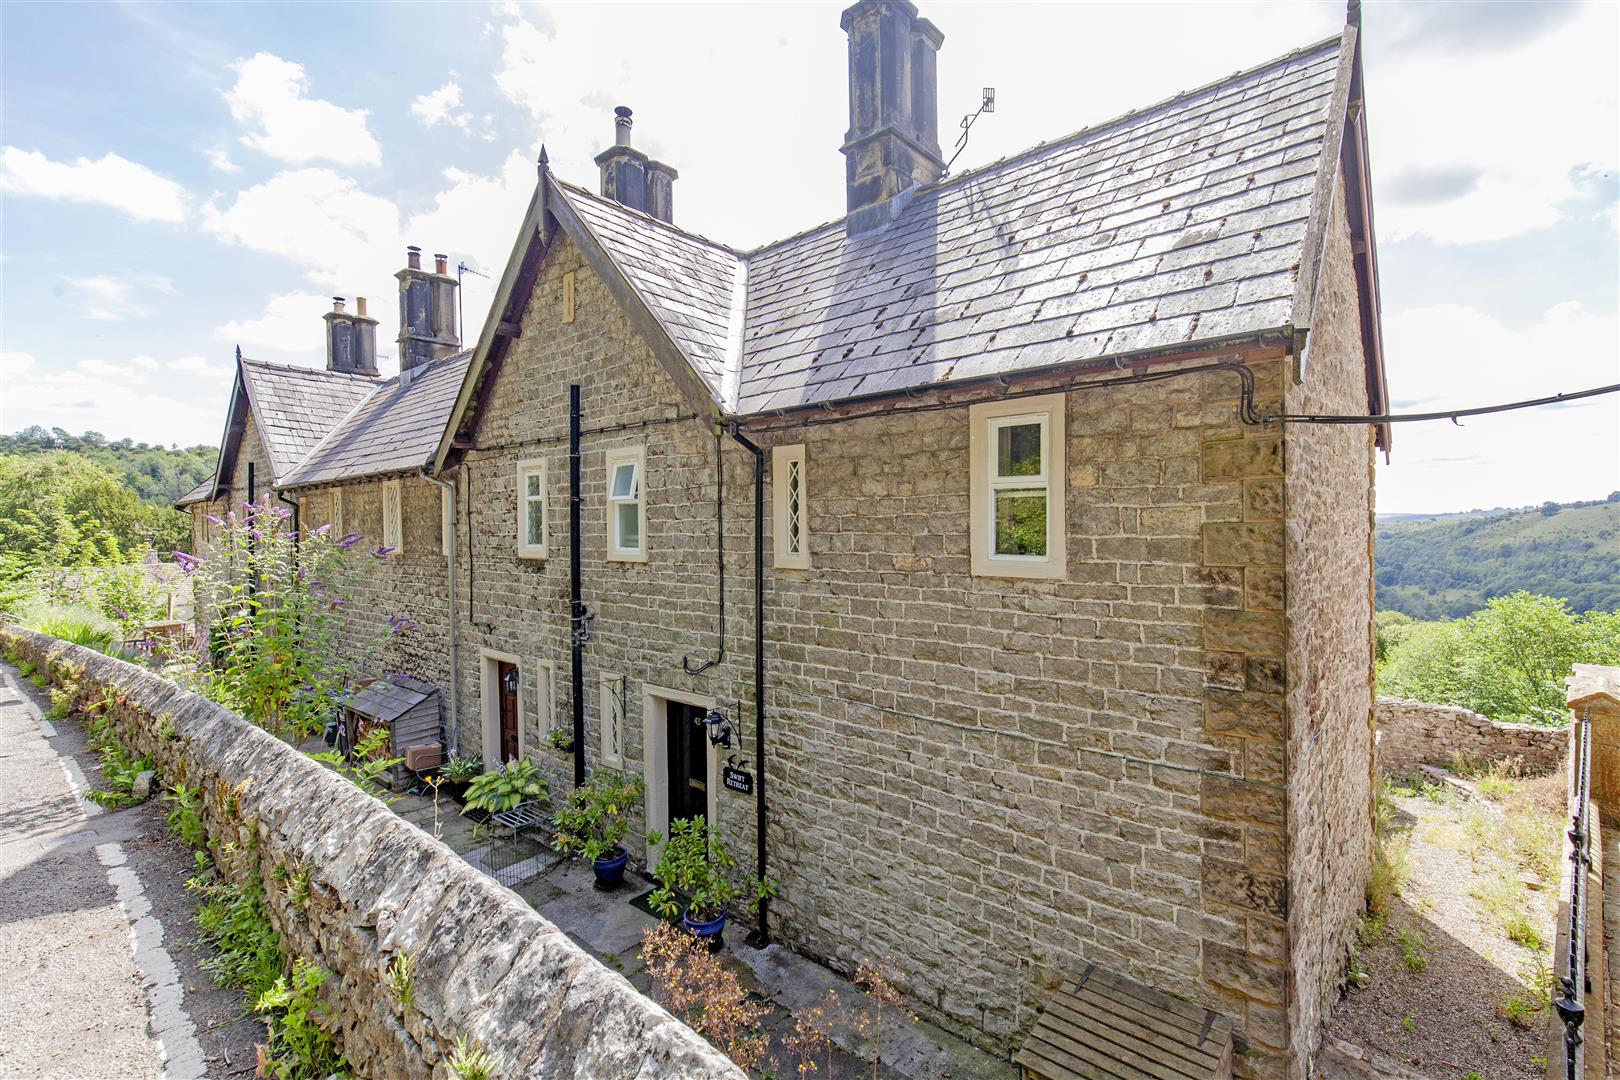
Cressbrook, Buxton
Middle Row, Cressbrook
Middle Row, Cressbrook, Buxton
OIRO · Originally listed at £265,000
Three bedroomed period character cottage with stunning views. Wonderful location in a lovely village. No onward chain.
Listed 29 July 2025 · agent details updated 13 October 2026. An asking price is not a completed sale.
The home, in the agent’s words
- Grade II listed three bedroomed endterraced cottage in the picturesque village of Cressbrook
- Well-equipped dining kitchen
- Breath taking views across the Wye Valley
- Easily maintained south facing rear garden
- Sitting room with dining area and wood burning stove
- Master bedroom with superb view
- Two further bedrooms
- Family bathroom
- Many lovely walks from the door including Wye valley, Monsal Trail and Water-cum-Jolly
- Ideal main home or holiday cottage
Read the full agent description
Three bedroomed period character cottage with stunning views. Wonderful location in a lovely village. No onward chain.
A delightful Grade II listed end terraced cottage, enviably located in the picturesque village of Cressbrook with panoramic southerly views across the Wye Valley towards Monsal Head. This charming cottage has accommodation arranged over two floors with all rear facing rooms enjoying the magnificent view.
The ground floor comprises of entrance hall with two walk-in storage cupboards, a well-equipped dining kitchen and spacious sitting room/dining room with attractive mullion windows and wood burning stove. From the sitting room stairs rise to the first floor landing with access to a generous master bedroom with magnificent views. There are two further single bedrooms, one with a front facing aspect the other with a rear facing aspect. The family bathroom comprises of a white suite consisting of bath, pedestal wash basin and low flush WC. On the landing there is access to a loft space and an airing cupboard.
Outside, to the rear of the property is an enclosed stone chipped garden with a stone built outbuilding. The boundaries are defined by stone walling and there are stunning views across the valley. There are views of the surrounding countryside and southerly orientation ensures sun virtually all day long.
Important Information
Anti-Money Laundering (AML) Checks - As part of making an offer, we're required by law to complete Anti-Money Laundering (AML) checks to confirm the identity of all purchasers. To cover the cost of this process, a fee of £30 inc VAT per buyer is payable when your offer is accepted. This is a standard requirement for all buyers and helps us ensure your offer can be progressed as quickly and smoothly as possible.
What it's like to live in
The practical details that shape daily life here, each with its source. Anything the listing leaves open becomes a question to ask.
Garden
Agent's descriptionLoft · Airing cupboard
On the landing there is access to a loft space and an airing cupboard.
Agent's descriptionThe agent has supplied the certificate as a document. Its rating isn't in the listing data, so open it to see the band and assessment date.
Supplied listing documentQuestions worth asking
The listing doesn't answer these. Tick any you'd like to ask and they'll be added to your enquiry message.
Nothing added yet
Loading room styling…
Life nearby
Picture your everyday
Start with the agent's details and explore the Area Overview to get a feel for daily life here.
Local news
A confirmed locality is needed to select relevant local stories for this home.
Checking connected news sources…
Other homes nearby
About these property details
The information provided in this listing is for general information purposes only and does not constitute property particulars. We make no warranties or guarantees, express or implied, regarding the accuracy, completeness, or availability of the information.
Property details are provided by the listing agent, developer, or other third parties, and we have no control over the content provided. Prospective buyers or tenants should make their own enquiries and verify all information directly with the agent or relevant party.
Information relating to Energy Performance Certificates, Home Reports, or other statutory documents should be obtained directly from the selling agent or developer where applicable.