

Doncaster, South Yorkshire · DN5
Doncaster Road, High Melton
Doncaster Road, High Melton, Doncaster, South Yorkshire, DN5
OIRO
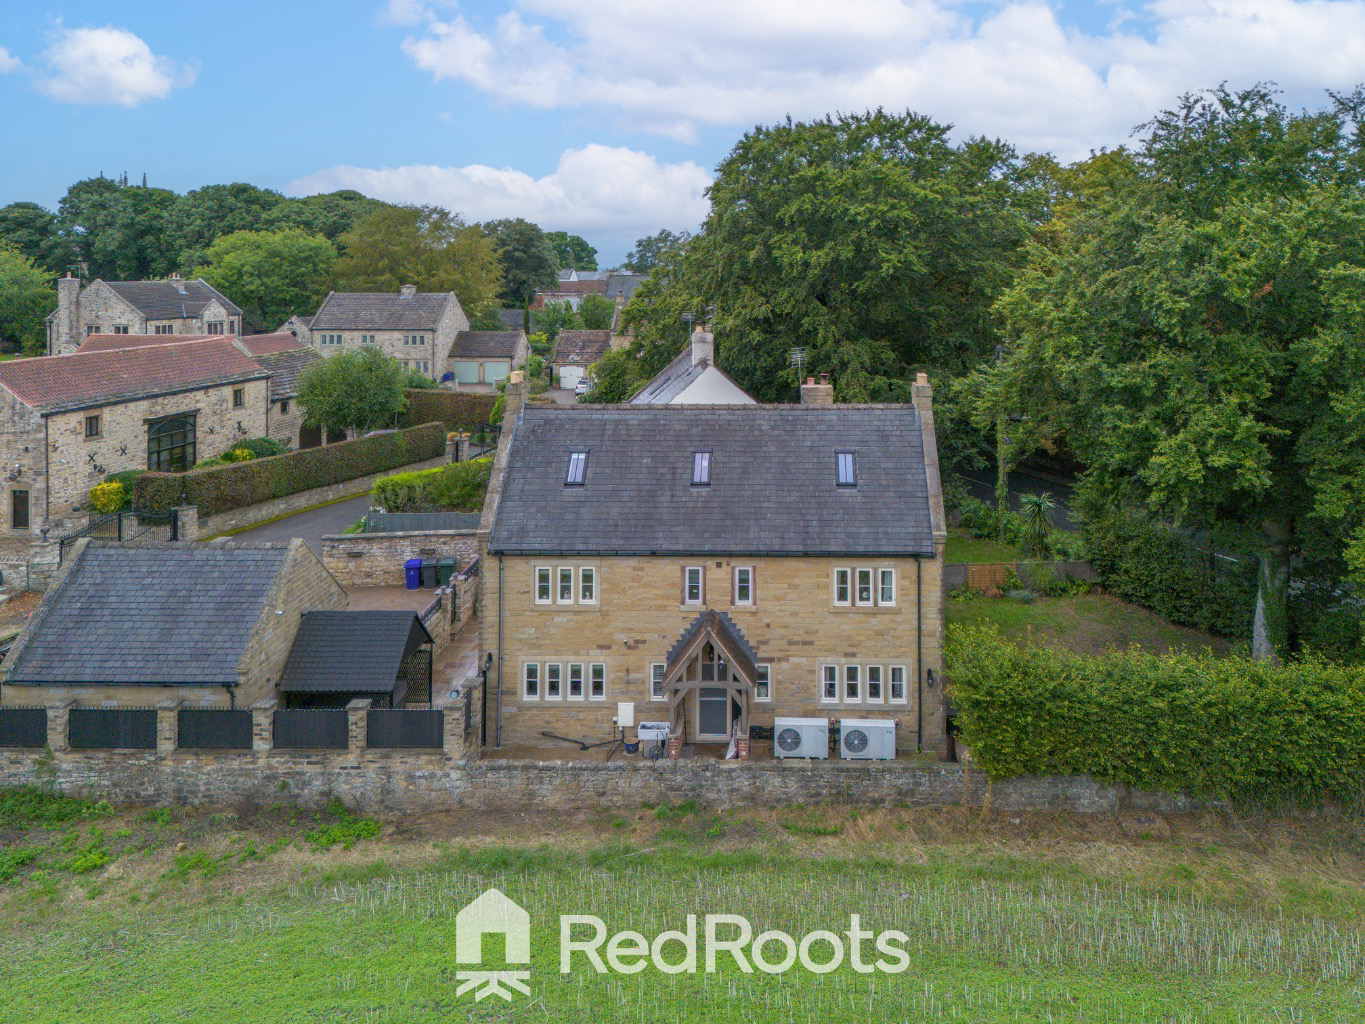
A BEAUTIFULLY PRESENTED FIVE-BEDROOM STONE COTTAGE EXCLUSIVE CUL-DE-SAC POSITION WITH OPEN RURAL VIEWS, THREE RECEPTION ROOMS, A DOUBLE GARAGE & PRIVATE DRIVE AND HIGH-QUALITY KITCHEN
The home, in the agent’s words
- Floor Area Aprox. 232 sq/m
- Beautiful Open Aspect Views
- Double Garage and Drive
- Home Office
- Three Bathrooms
- Walking distance to Cafes and Bars
- Utility room and W/C
- High Specification Throughout
- Air Source Heat Pump
- Accommodation over Three Floors
Read the full agent description
Set within an exclusive and private cul-de-sac in the highly sought-after village of High Melton, this beautiful stone cottage effortlessly combines modern elegance with traditional cottage charm.
Offering five bedrooms, three reception rooms, stunning open-aspect views over neighbouring farmland and beautifully maintained gardens, this is a truly special family home.
High Melton is a picturesque rural village on the outskirts of Doncaster, surrounded by open countryside while remaining conveniently positioned for access to local amenities, schools and transport links. Nearby villages including Sprotbrough, Barnburgh and Mexborough provide a range of shops, cafés, pubs and everyday facilities, while Doncaster town centre is within easy reach for a wider selection of shopping, leisure and dining options. The surrounding countryside also offers plenty of opportunities for scenic walks, making this an ideal location for those wanting village and rural living without feeling isolated.
Upon entering, you are welcomed into a spacious entrance hallway, immediately setting the tone for the generous accommodation on offer.
The ground floor provides an impressive three reception rooms, including a beautifully cosy lounge featuring a log burner, a dedicated home office and a separate dining room, providing plenty of flexibility for modern family life.
The high-quality kitchen is beautifully appointed with a range of integrated appliances, combining style and practicality to create a fantastic space for both everyday living and entertaining. The kitchen is complemented by a separate utility room and downstairs WC.
To the first floor are three bedrooms, including the impressive master bedroom, which benefits from fitted wardrobes and access to the beautifully appointed family bathroom.
The second bedroom is another fantastic feature of the home, offering a walk-in closet and its own en-suite, creating a private and luxurious space for family members or guests.
The third bedroom is currently being used as a dressing room, creating a fantastic additional space for the current owners. It could easily be utilised as a bedroom depending on the new owner's requirements.
The fully tiled family bathroom is beautifully finished and features a walk-in shower, beautiful bath, stylish his-and-hers sinks and WC.
The second floor offers a further two bedrooms and an additional shower room, creating excellent flexibility for a growing family, guests or those requiring additional work-from-home space.
Outside, the property enjoys beautiful open-aspect views over neighbouring farmers' fields, with lawn gardens providing a wonderful setting to relax and enjoy the peaceful surroundings.
The garden also features a beautiful Indian stone-paved patio, providing an excellent area for outdoor entertaining and enjoying the views, with ample space for a hot tub.
Parking will never be an issue, with a private driveway providing space for several vehicles, alongside a detached double garage with electric doors, offering secure parking, storage and potential for hobbies or workshop space.
This exceptional home offers the perfect balance of character, comfort and contemporary living, retaining the warmth and charm you would expect from a traditional stone cottage while providing the space, quality and specification required for modern family life.
A rare opportunity to acquire such a substantial and beautifully presented home in an exclusive rural village setting, with beautiful countryside views, generous accommodation, excellent outdoor space and an enviable level of privacy.
A feel for the area
Connected for everyday life
100%of homes in the postcode can access 100+ Mbps broadband.
Available speed bands
- 30+ Mbps
- 100%
- 100+ Mbps
- 100%
- 300+ Mbps
- 100%
- 1,000+ Mbps
- 100%
Getting about
1.6 milesto Conisbrough Rail Station
Approximate straight-line distance · DfT NaPTAN · 13 Sept 2026Background air quality
- Fine particles · PM₂.₅
- 7.2 µg/m³ · Above the WHO guideline · well within the UK legal limit
- Nitrogen dioxide · NO₂
- 8.1 µg/m³ · Meets the WHO guideline
Annual background levels. For scale: the WHO 2021 guideline is 5 µg/m³ for PM₂.₅ and 10 for NO₂; the UK legal limit is 20 and 40. Lower is better; this is a 1 km model, not a reading at the door.
Defra · 2024 annual model · 1 km areaLocal information is approximate. Distances are straight-line estimates from the available location. Broadband describes postcode coverage, not the speed or service available at this home; check the address with a provider. Air quality is a modelled annual background estimate.
Checking nearby places…
Picture your everyday
Start with the agent's details and explore the area guide to get a feel for daily life here.
Other homes nearby
Homes in DN5 postcode area →About these property details
The information provided in this listing is for general information purposes only and does not constitute property particulars. We make no warranties or guarantees, express or implied, regarding the accuracy, completeness, or availability of the information.
Property details are provided by the listing agent, developer, or other third parties, and we have no control over the content provided. Prospective buyers or tenants should make their own enquiries and verify all information directly with the agent or relevant party.
Information relating to Energy Performance Certificates, Home Reports, or other statutory documents should be obtained directly from the selling agent or developer where applicable.