

Wells · BA5
Portway, Wells
Guide Price
A splendid house, lots of privacy, vertical internal lift & landscaped gardens. Enjoying a quiet, tucked-away position in easy, level walking distance of the centre of Wells.
The home, in the agent’s words
- Great tucked away cul de sac in easy walking distance of the High Street. On level approaches
- Large comfortable house with privacy plus a vertical internal lift
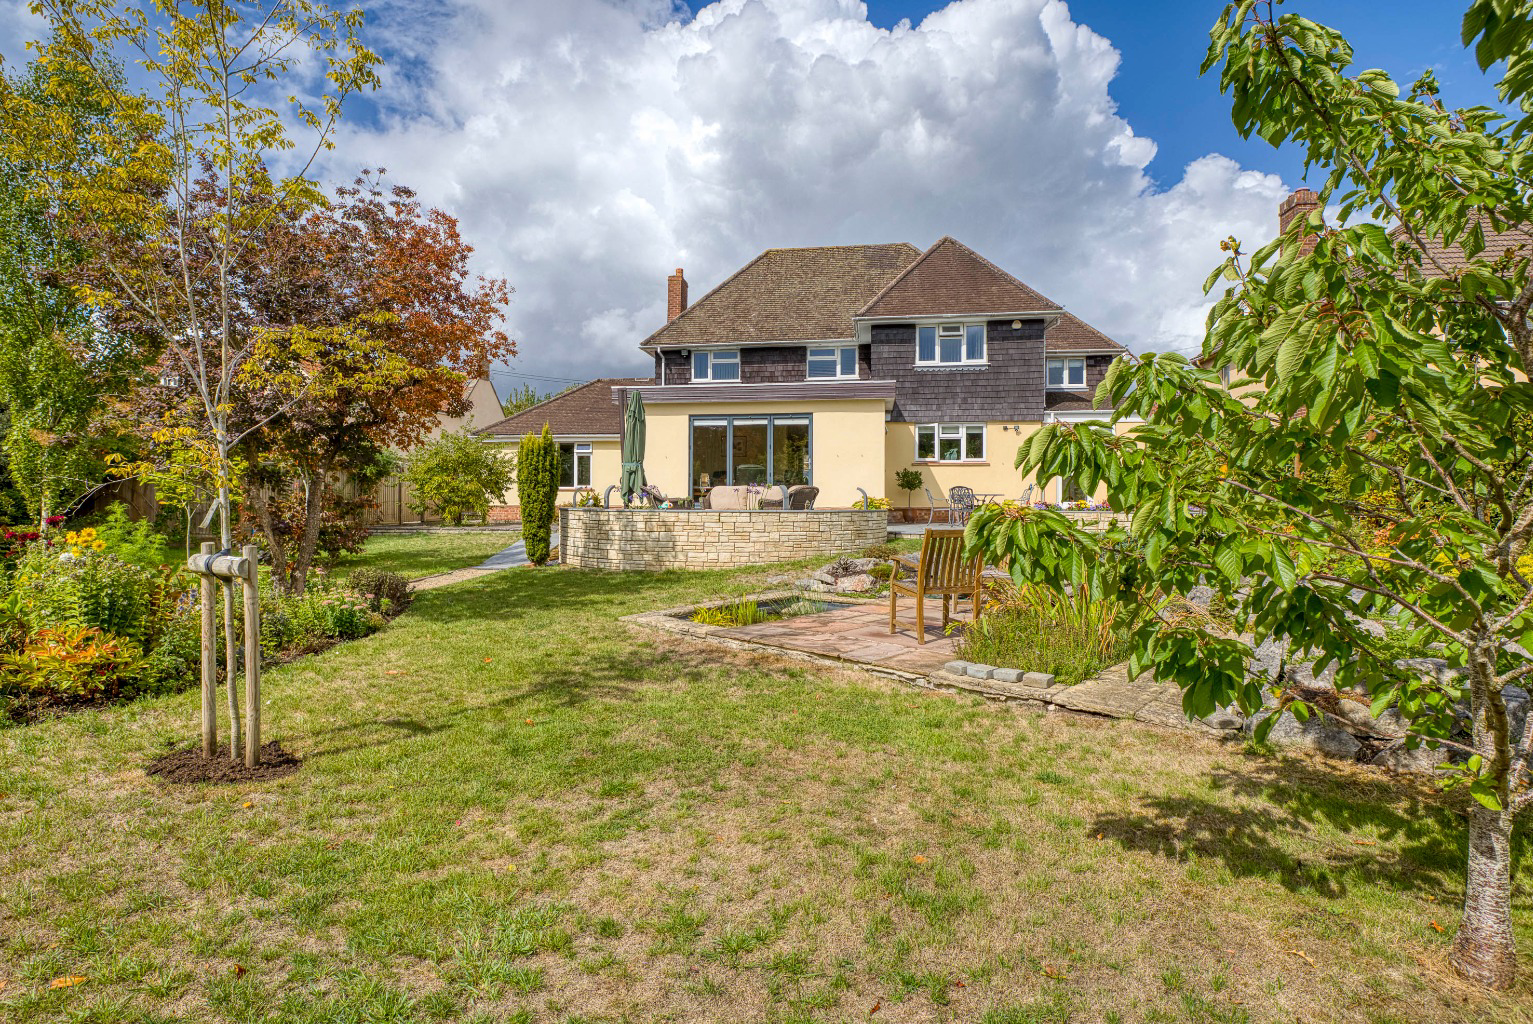
- Beautiful landscaped garden
- Garaging and lots of parking
Read the full agent description
ORCHARD LODGE,
PORTWAY, WELLS, BA5 2BB
Guide Price £1,000,000 to £1,050,000
A splendid house set in nearly half an acre (0.38 acres) of landscaped gardens, enjoying a quiet and tucked-away position within easy walking distance of the centre of Wells.
The property has been extensively upgraded in recent years, offering generous and versatile accommodation. This includes a porch, cloakroom, hall, sitting room, snug, study, kitchen/breakfast room, utility room, and a ground-floor bedroom with en suite. The first floor, accessed by both a staircase and a recently installed elevator (vertical lift), provides two bedroom suites, a fourth bedroom, and a further bathroom.
Externally, the property benefits from bags of parking space, a large garage, car port, garden stores, and beautiful mature gardens with excellent privacy.
Location
The property sits near the end of a small cul-de-sac in the Portway area, well away from any busy road, with level and convenient access into the heart of Wells. It’s about a 10 minute walk to the High Street.
Description
Built in the 1950s, the house has been significantly extended and improved to meet the needs of the current owners. Features include double glazing, gas central heating, a well-positioned lift, and tasteful décor throughout.
The front door opens into a porch, leading to a wide hallway with staircase, a large storage cupboard for coats and shoes, and a concealed “wine cellar.”
The sitting room is a superb living space, with wide bi-fold doors that flood the room with natural light and provide seamless access to the garden. The lift is neatly tucked into one corner.
Adjacent lies a snug – a quiet retreat, perfect for reading or cosy winter evenings. Beyond is an inner hall with cloakroom, fitted with basin and WC.
The kitchen/breakfast room has tiled floors, fitted units, and integrated appliances including a gas hob, double oven, extractor, dishwasher, and wine fridge, with plenty of space for a dining table. The adjoining utility room has further units, a sink, the gas central heating boiler, and space/plumbing for laundry appliances.
Off the breakfast area is a study, ideal for home working. An inner hall then leads to the ground-floor bedroom with fitted wardrobes and an en suite shower room.
First Floor
The staircase rises to a landing with airing cupboard and access to the lift. The principal bedroom is spacious, with fitted wardrobes and an en suite shower room. Two further bedrooms are served by a family bathroom.
From the landing, a folding ladder provides access to a large loft, offering extensive storage.
Outside
Orchard Lodge is situated at the end of a peaceful cul-de-sac, accessed via electric double gates and a side pedestrian gate. A high stone wall with mature shrubs ensures security and privacy.
The paved entrance opens onto a large gravel courtyard with ample parking and turning space. A garage with power, light, electric up-and-over door, and fitted shelving, fronts the courtyard. Opposite is an open-fronted garage, also with power.
Timber gates lead to an inner courtyard, fully enclosed with fencing, providing additional secure parking with power and water supply.
The landscaped gardens, positioned on the sunny side of the house, are screened by mature trees and hedges. Paved terraces raised flower beds, and a side terrace with fruit tree lead onto further terraces with a lily pond and rockery. Beyond are lawns with winding paths among shrubs and specimen trees including Spruce, Cotoneaster, Maple, Dogwood, Red Robin, Juniper, roses, cherry, and apple.
A pergola walkway with climbing roses, wisteria, and apple trees leads through to further lawns, borders, and another pergola with blackberries and fruit trees. At the far end stand tall firs and a high brick wall.
Discreetly tucked away is a productive kitchen garden with large store, cold frames, raised beds, and an excellent greenhouse.
Other points
Freehold. Not listed.
Mains water, electricity, gas and drainage connected.
Gas central heating.
Council Tax Band F.
About the area
Wells is the smallest city in England (population about 11,000) lying in beautiful countryside between the Somerset Levels and the Mendip Hills – an Area of Outstanding Natural Beauty. Wells medieval centre has local markets twice a week, good restaurants, a thriving high street and many important ancient buildings, including the Cathedral and moated Bishops Palace and gardens. There are four major supermarkets on the edge of the city. Wells Leisure Centre has the usual facilities of gym and swimming pool to add to Wells Rugby Club, Tennis club, Bowling club and Golf course. Throughout the year Wells hosts festivals for Music, Literature, Art and Food, and has twinned links with Burgundy, the Rhineland and Northern Italy. There are many societies and clubs for those who would like to join a diverse social community.
The major towns of the area, Bristol, Bath, Taunton and Yeovil are all within commuting distance. There are excellent state & independent schools in the area which include several good primary schools, Wells Blue School, Strode College, Wells Cathedral School, Downside, All Hallows and Millfield .
Wells is a transport hub for bus services, including daily services to London. Main line trains run from Castle Cary and Bristol International Airport is 35 minutes’ drive away.
Directions
Post code BA5 2BB
What3words ///homes.guests.chucked
From our office in Wells, continue along prior Road and at the junction turn right. Continue past the bus station on the right and at the traffic lights go straight across. Where the road immediately bends to the right continue straight on and continue onto the brick paved area taking a left turn into a lane which is part of Portway. Continue to the end of this cul-de-sac and the property is on the left-hand side.
Important Notes
Please see all the notes below – particularly the section referring to identity and AML requirements
<u>Identity verification & Anti Money Laundering (AML) Requirements</u>
As Estate Agents we are require by law to undertake Anti Money Laundering (AML) Regulation checks on any purchaser who has an offer accepted on a property.
We are required to use a specialist third party service to verify the purchaser(s) identity.
The cost of these checks is £60 (inc. VAT) per person. This is payable at the point an offer is accepted and our purchaser information forms completed, prior to issuing Memorandum of Sales to both sellers and buyers and their respective conveyancing solicitors. This is a legal requirement and the charge is non-refundable.
<u>Property Details</u>
Roderick Thomas, their clients and any joint agents state that these details are for general guidance only and accuracy cannot be guaranteed. They do not constitute any part of any contract. All measurements are approximate and floor plans are to give a general indication only and are not measured accurate drawings. No guarantees are given with regard to planning permission or fitness for purpose. No apparatus, equipment, fixture or fitting has been tested. Items shown in photographs are not necessarily included. Buyers must rely on information passed between the solicitors with regard to items included in the sale. Purchasers must satisfy themselves on all matters by inspection or otherwise.
<u>VIEWINGS</u>
Interested parties are advised to check availability and current situation prior to travelling to see any property.
All viewings are by appointment with the Agents.
Roderick Thomas, 1 Priory Road, Wells, BA5 1SR.
<u>P.S. </u>
A few extra comments
Mortgages – we can help.
Bridging loans – We can help.
Moving house is complicated and stressful when a sale and purchase needs to be tied together in terms of finance and timing.
Sometimes we can negotiate an agreement to suit both sellers and buyers.
Sometimes a bridging loan can solve problems and remove stress.
Call us for information on any of these points
A feel for the area
Connected for everyday life
100%of homes in the postcode can access 100+ Mbps broadband.
Available speed bands
- 30+ Mbps
- 100%
- 100+ Mbps
- 100%
- 300+ Mbps
- 57%
- 1,000+ Mbps
- 29%
Getting about
9.4 milesto Castle Cary Rail Station
Approximate straight-line distance · DfT NaPTAN · 13 Sept 2026Background air quality
- Fine particles · PM₂.₅
- 5.7 µg/m³ · Above the WHO guideline · well within the UK legal limit
- Nitrogen dioxide · NO₂
- 5.8 µg/m³ · Meets the WHO guideline
Annual background levels. For scale: the WHO 2021 guideline is 5 µg/m³ for PM₂.₅ and 10 for NO₂; the UK legal limit is 20 and 40. Lower is better; this is a 1 km model, not a reading at the door.
Defra · 2024 annual model · 1 km areaLocal information is approximate. Distances are straight-line estimates from the available location. Broadband describes postcode coverage, not the speed or service available at this home; check the address with a provider. Air quality is a modelled annual background estimate.
Checking nearby places…
Picture your everyday
Start with the agent's details and explore the area guide to get a feel for daily life here.
Other homes nearby
Homes in Wells →About these property details
The information provided in this listing is for general information purposes only and does not constitute property particulars. We make no warranties or guarantees, express or implied, regarding the accuracy, completeness, or availability of the information.
Property details are provided by the listing agent, developer, or other third parties, and we have no control over the content provided. Prospective buyers or tenants should make their own enquiries and verify all information directly with the agent or relevant party.
Information relating to Energy Performance Certificates, Home Reports, or other statutory documents should be obtained directly from the selling agent or developer where applicable.