

Northam · EX39
Durrant Lane, Northam
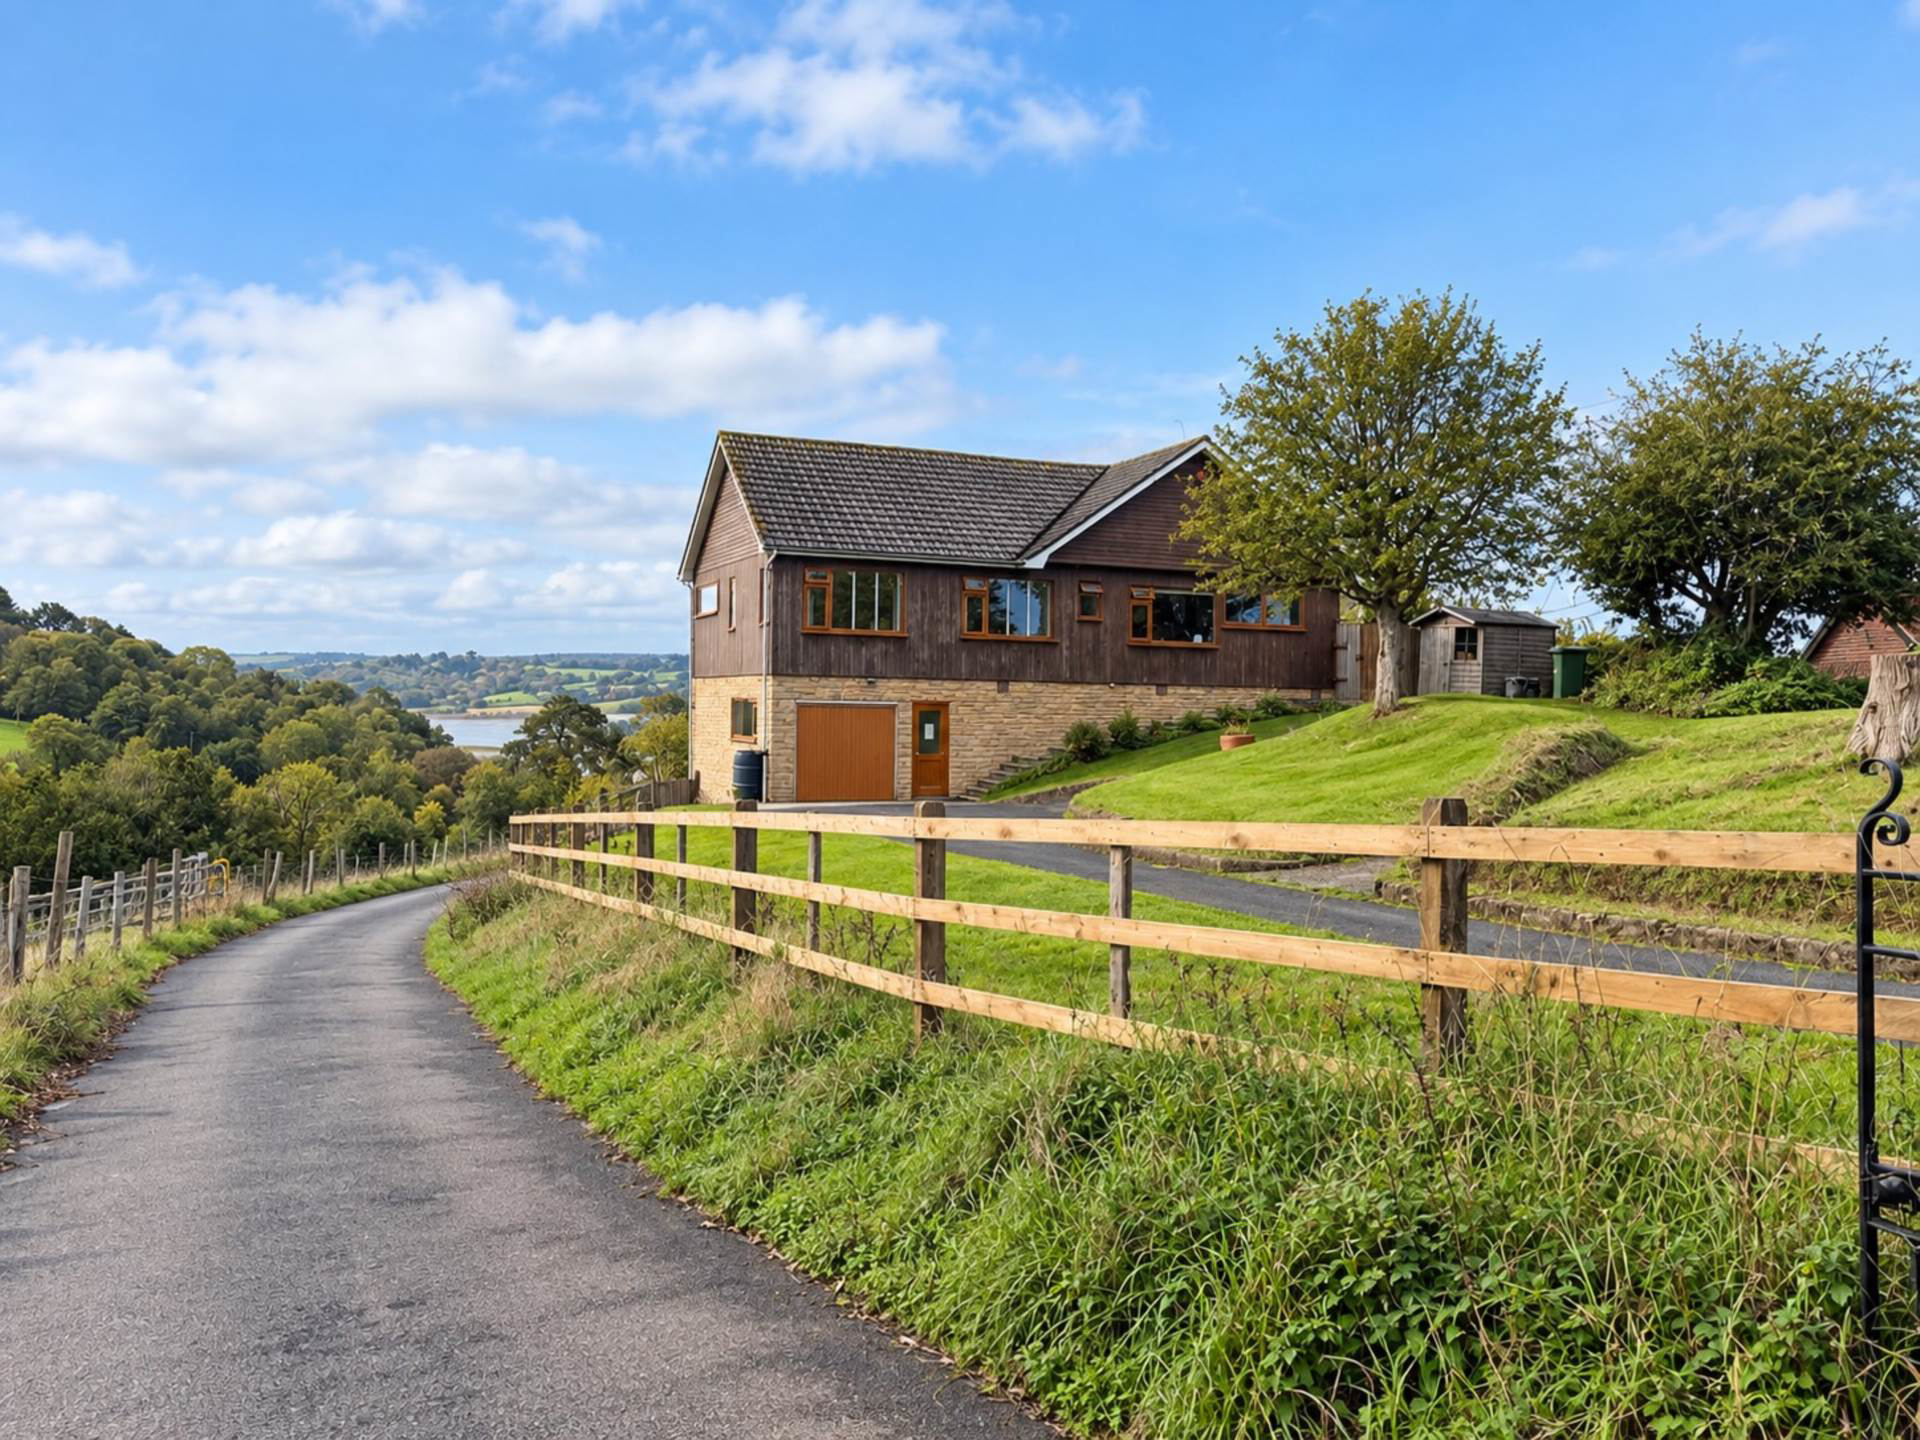
A spacious 3-bedroom detached home on a prestigious private road in Northam, with private driveway approach as well as enjoying large gardens, countryside and river views. Generous gardens, veranda, garage, parking and useful lower-ground storage, plus planning permission for extension.
The home, in the agent’s words
- A 3-bedroom individual detached home
- Prestigious private road
- Attractive River Torridge views
- Spacious kitchen/breakfast room
- Three double bedrooms
- Principal bedroom with en-suite
- Raised veranda and generous gardens
- Integral garage, parking and storage
- Planning permission for extensions & garage
Read the full agent description
A well-positioned three-bedroom detached home, quietly situated on one of Northam`s most sought-after private roads, enjoying attractive views from the rear across woodland and open countryside towards the River Torridge and estuary beyond.
Treetops offers light, spacious and well-proportioned accommodation, with many of the principal rooms taking advantage of the attractive outlook.
The accommodation includes a generous kitchen/breakfast room with integrated appliances, dining hall with patio doors leading onto the raised veranda, comfortable sitting room with wood-burning stove, three double bedrooms including an en-suite, family bathroom and useful inner hallway with storage.
The kitchen/breakfast room is fitted with a range of modern units with solid oak work surfaces and integrated appliances, whilst the dining hall provides a central reception space with direct access onto the veranda.
The sitting room is particularly appealing, with windows to the side and rear, views across the woodland and a wood-burning stove creating a cosy focal point.
There are three well-proportioned double bedrooms. The principal bedroom benefits from built-in wardrobes and an en-suite shower room, with the second bedroom having windows to the front and side and built-in wardrobe. Bedroom three enjoys views across the gardens towards the estuary, whilst the family bathroom is fitted with a three-piece suite.
Outside, the property is approached via a private driveway providing ample parking and access to the integral garage. The gardens are predominantly laid to lawn with mature trees, shrubs and established borders. A secluded side garden provides a generous patio seating area, ideal for outdoor dining, whilst the enclosed rear garden adjoins woodland.
The raised veranda is a particular feature and provides a lovely spot from which to enjoy the peaceful surroundings and views towards the countryside and River Torridge. The integral garage is complemented by a useful utility room and a substantial lower-ground storage area.
Further potential is afforded by the benefit of planning permission for the erection of a rear extension, loft conversion, front porch and detached double garage. The approved plans are available to view online under Planning Reference 1/0859/2025/FUL, with works required to commence before November 2028, offering an excellent opportunity to further enhance and enlarge the property.
Durrant Lane is a prestigious private road, conveniently positioned for Northam village and the surrounding North Devon coastline. Northam offers a good range of everyday amenities, whilst Westward Ho!, Northam Burrows Country Park and the Royal North Devon Golf Club are all within easy reach. Bideford is approximately 1.5 miles away, with Barnstaple around 10 miles.
Properties in this sought-after location rarely come to the market and Treetops would make an appealing principal residence or second home. With its generous gardens, attractive outlook and excellent potential, early viewing is highly recommended.
what3words /// edicts.locating.buggy
Notice
Please note we have not tested any apparatus, fixtures, fittings, or services. Interested parties must undertake their own investigation into the working order of these items. All measurements are approximate and photographs provided for guidance only.
Council Tax
Torridge District Council, Band E
Utilities
Electric: Mains Supply
Gas: Mains Supply
Water: Mains Supply
Sewerage: Private Supply
Broadband: FTTC
Telephone: None
Other Items
Heating: Gas Central Heating
Garden/Outside Space: Yes
Parking: Yes
Garage: Yes
A feel for the area
Connected for everyday life
91%of homes in the postcode can access 100+ Mbps broadband.
Available speed bands
- 30+ Mbps
- 94%
- 100+ Mbps
- 91%
- 300+ Mbps
- 91%
- 1,000+ Mbps
- 91%
Getting about
6.9 milesto Barnstaple Rail Station
Approximate straight-line distance · DfT NaPTAN · 13 Sept 2026Background air quality
- Fine particles · PM₂.₅
- 4.6 µg/m³ · Meets the WHO guideline
- Nitrogen dioxide · NO₂
- 2.9 µg/m³ · Meets the WHO guideline
Annual background levels. For scale: the WHO 2021 guideline is 5 µg/m³ for PM₂.₅ and 10 for NO₂; the UK legal limit is 20 and 40. Lower is better; this is a 1 km model, not a reading at the door.
Defra · 2024 annual model · 1 km areaLocal information is approximate. Distances are straight-line estimates from the available location. Broadband describes postcode coverage, not the speed or service available at this home; check the address with a provider. Air quality is a modelled annual background estimate.
Picture your everyday
Start with the agent's details and explore the area guide to get a feel for daily life here.
Other homes nearby
Homes in EX39 postcode area →About these property details
The information provided in this listing is for general information purposes only and does not constitute property particulars. We make no warranties or guarantees, express or implied, regarding the accuracy, completeness, or availability of the information.
Property details are provided by the listing agent, developer, or other third parties, and we have no control over the content provided. Prospective buyers or tenants should make their own enquiries and verify all information directly with the agent or relevant party.
Information relating to Energy Performance Certificates, Home Reports, or other statutory documents should be obtained directly from the selling agent or developer where applicable.