
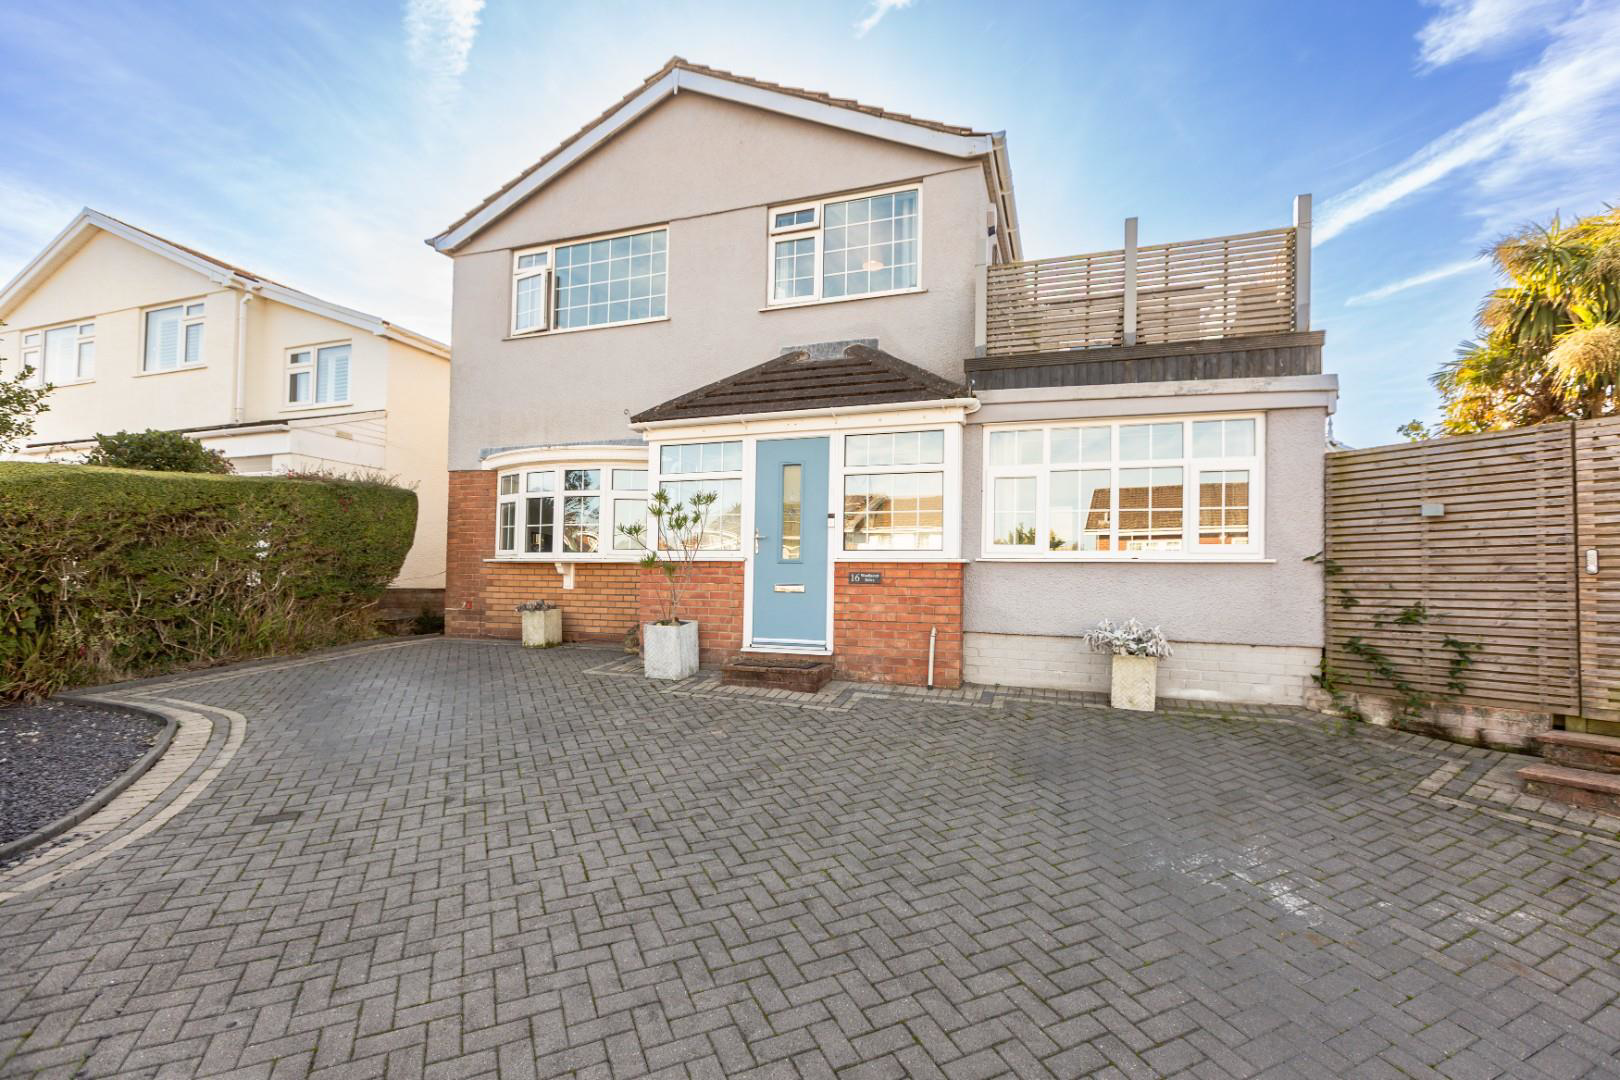

Caswell, Swansea
Woollacott Drive, Newton
Woollacott Drive, Newton, Caswell, Swansea
Offers Over
Situated in the sought-after village of Newton, this detached family home enjoys a convenient location within easy reach of local beaches, picturesque clifftop walks and the popular village of Mumbles, renowned for its range of independent shops, bars and restaurants.
Offering spacious and versatile accommodation arranged over two floors, the property provides an ideal setting for family living, with multiple reception areas, four bedrooms and a generous enclosed rear garden.
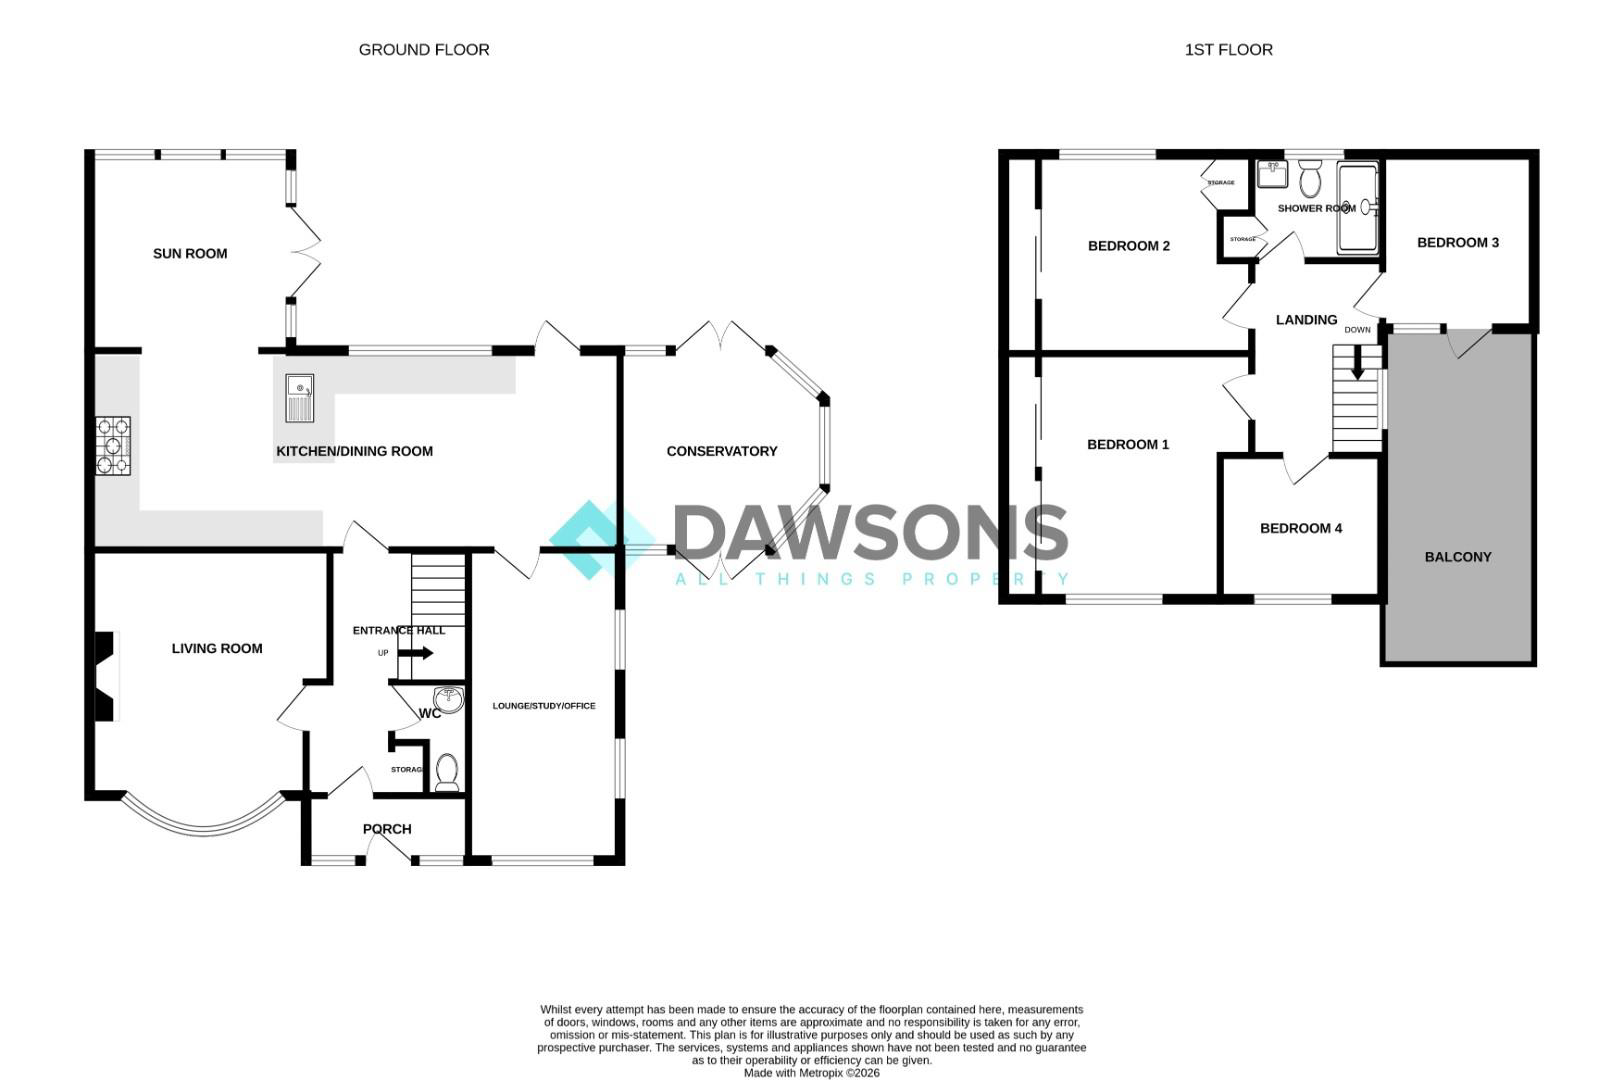
The accommodation begins with an entrance porch leading into a welcoming hallway, with stairs rising to the first floor and access to the ground floor rooms. A useful ground floor WC is conveniently located off the hallway. The living room benefits from a bay window to the front, allowing plenty of natural light to fill the space.
To the rear, an open-plan kitchen/dining room provides an excellent space for everyday family life and entertaining, with an opening leading through to the sunroom,…
Listed 15 October 2026 · agent details updated 19 October 2026. An asking price is not a completed sale.
The home, in the agent’s words
- Detached family home situated in the popular village of Newton
- Spacious and versatile accommodation with four bedrooms and multiple reception rooms
- Open-plan kitchen/dining room, sunroom and conservatory
- Four bedrooms, family bathroom and rooftop balcony accessed from bedroom three
- Driveway parking for several vehicles and an enclosed rear garden with lawn, paved seating area and raised decking
- Ideally Located close to local beaches, clifftop walks and the shops, bars and restaurants of Mumbles
Read the full agent description
Situated in the sought-after village of Newton, this detached family home enjoys a convenient location within easy reach of local beaches, picturesque clifftop walks and the popular village of Mumbles, renowned for its range of independent shops, bars and restaurants.
Offering spacious and versatile accommodation arranged over two floors, the property provides an ideal setting for family living, with multiple reception areas, four bedrooms and a generous enclosed rear garden.
The accommodation begins with an entrance porch leading into a welcoming hallway, with stairs rising to the first floor and access to the ground floor rooms. A useful ground floor WC is conveniently located off the hallway. The living room benefits from a bay window to the front, allowing plenty of natural light to fill the space.
To the rear, an open-plan kitchen/dining room provides an excellent space for everyday family life and entertaining, with an opening leading through to the sunroom, which enjoys views over the garden and features French doors opening onto the outside space. Further French doors from the kitchen lead into a conservatory, creating additional reception space and enhancing the connection between the indoor and outdoor areas. A further reception room offers excellent versatility and could be utilised as a second lounge, home office or study, depending on individual requirements.
To the first floor are four bedrooms and a family bathroom. Bedroom three benefits from access to a rooftop balcony, providing a pleasant outdoor retreat.
Externally, the property is approached via a driveway providing off-road parking for several vehicles, together with convenient side access to the rear garden. The rear garden is level and enclosed, making it well suited to families and outdoor entertaining. It is predominantly laid to lawn and further complemented by a paved seating area and a raised decking area, offering a choice of spaces in which to relax and enjoy the outdoors.
Porch -
Entrance Hall -
Living Room - 4.11m x 4.01m (13'6 x 13'2) -
Kitchen / Breakfast Room - 8.89m x 3.33m (29'2 x 10'11) -
Lounge/Study/Office - 5.21m x 2.54m (17'1 x 8'4) -
Sun Room - 3.38m x 3.28m (11'1 x 10'09) -
Wc -
Stairs To First Floor -
Landing -
Bedroom 1 - 4.11m x 3.58m (13'6 x 11'9) -
Bedroom 2 - 3.58m x 3.33m (11'9 x 10'11) -
Bedroom 3 - 2.92m x 2.54m (9'7 x 8'4) -
Bedroom 4 - 2.72m x 2.41m (8'11 x 7'11) -
Bathroom -
Balcony - 5.61m x 2.54m (18'5 x 8'4) -
Parking - Off road parking is available via the driveway to the front of the property.
Tenure - Freehold -
Council Tax Band F -
Epc - D -
Services - Mains gas, electric, water & drainage. There is a water meter.
The current sellers broadband is currently with EE. Please refer to the Ofcom checker for further coverage information.
Current owners are not aware of any issues or restrictions for mobile phone coverage. Please refer to Ofcom checker for further information.
What it's like to live in
The practical details that shape daily life here, each with its source. Anything the listing leaves open becomes a question to ask.
Driveway
Externally, the property is approached via a driveway providing off-road parking for several vehicles, together with convenient side access to the rear garden.
Agent's descriptionBalcony · 18'5 × 8'4
Agent's descriptionMains gas, water, electricity and drainage
Services - Mains gas, electric, water & drainage.
Agent's descriptionFreehold
Tenure - Freehold -
Agent's descriptionBand F
Council tax, Band F
Agent's descriptionRated D. Check the assessment date on the certificate.
Agent's descriptionEvery room the agent measured
Living Room
4.11 × 4.01 m · 13'6" × 13'2" · 16.5 m²
The agent lists this room's size without further notes.
A three-seat sofa (210 × 90 cm), shown for scale. Measurements are approximate.
Questions worth asking
The listing doesn't answer these. Tick any you'd like to ask and they'll be added to your enquiry message.
Nothing added yet
Loading room styling…
Life nearby
Picture your everyday
Start with the agent's details and explore the Area Overview to get a feel for daily life here.
Local news
Good news from Swansea and the surrounding area: openings, events, schools, sport, green spaces and investment. Read each story for the places and dates it covers.
Checking connected news sources…
Other homes nearby
Homes in Swansea →About these property details
The information provided in this listing is for general information purposes only and does not constitute property particulars. We make no warranties or guarantees, express or implied, regarding the accuracy, completeness, or availability of the information.
Property details are provided by the listing agent, developer, or other third parties, and we have no control over the content provided. Prospective buyers or tenants should make their own enquiries and verify all information directly with the agent or relevant party.
Information relating to Energy Performance Certificates, Home Reports, or other statutory documents should be obtained directly from the selling agent or developer where applicable.