
Godalming, Surrey · GU8
Culmer Lane, Wormley
Culmer Lane, Wormley, Godalming, Surrey, GU8
Guide price
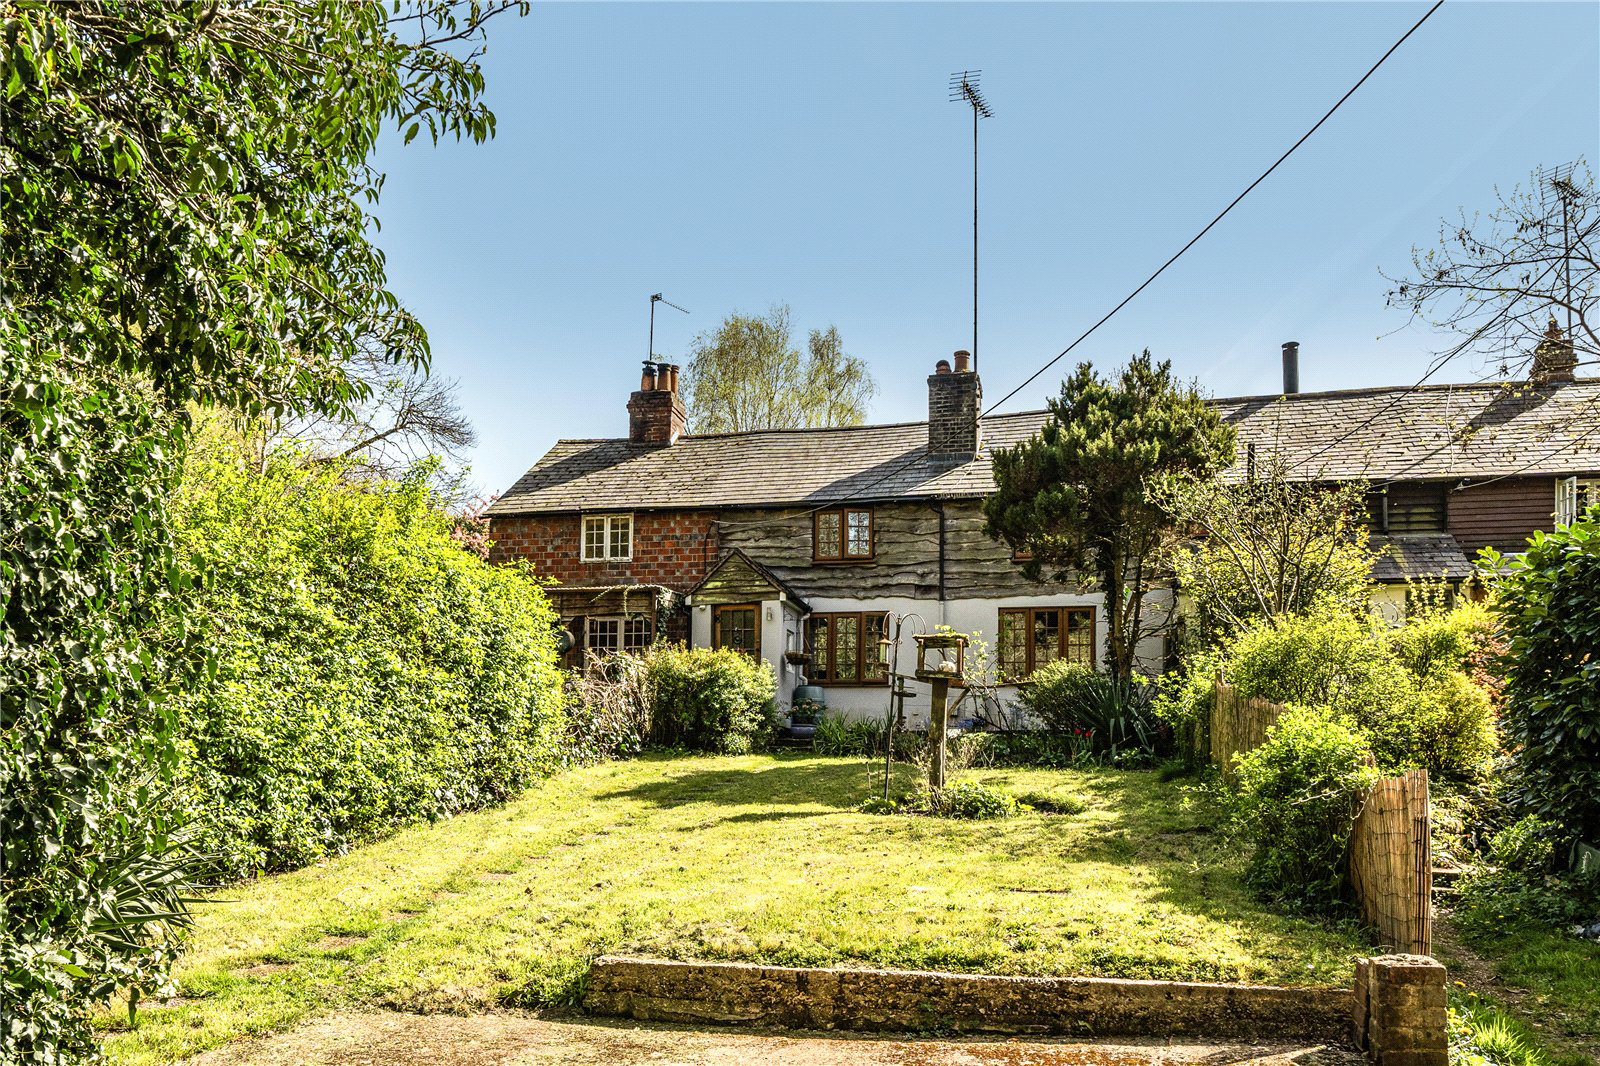
Nestled within a row of quintessential period properties, this extended terrace home effortlessly blends classic cottage charm with contemporary design.
Listed 2 December 2025 · agent details updated 6 November 2026. An asking price is not a completed sale.
The home, in the agent’s words
Read the full agent description
Nestled within a row of quintessential period properties, this extended terrace home effortlessly blends classic cottage charm with contemporary design and is surrounded by generously proportioned, tranquil gardens to both the front and rear.
To the ground floor the generously proportioned sitting room is light and airy, framed by leafy views. There is timber flooring while a fireplace with a cast-iron surround and tiled hearth provides a charming focal point. Adjoining is a versatile study featuring a second fireplace. One of the outstanding features to this fabulous home is the beautifully extended kitchen/dining space, where a magnificent roof lantern floods the room with light. French doors open onto a south-facing patio, creating seamless indoor-outdoor living. The kitchen features rich timber Shaker-style cabinetry with grey granite-effect work surfaces, glazed metro-tiled splashbacks, and integrated appliances including an oven and gas hob, with designated spaces for a freestanding fridge freezer and under-counter washing machine. A wide archway defines the dining area, while a breakfast bar provides a perfect spot for morning coffee.
An adjoining inner hallway and landing with its own roof lantern leads to a deluxe shower room with a sleek glass countertop basin, as well as a modern bathroom featuring a full-size bath with folding screen and wall-mounted rose head shower.
To the first floor there are four well proportioned bedrooms boasting exposed timber beams and high ceilings, each overlooking the gardens. The main bedroom benefits from fitted wardrobes, while two large single rooms offer ample storage with recessed cupboards.
The gardens ceate an idyllic rural sanctuary. To the front, a sweeping lawn stretches down to the cottage, bordered by high hedgerows for privacy. At the rear, there is a tiered south facing patio, framed by mature trees and landscaped lawns.
There is a contemporary garden room which adds further versatility, featuring a sedum and wildflower roof, timber-clad exterior, black-framed picture window, and bi-fold doors. Inside, two individual rooms and an excellent shower room make it ideal as a guest annexe, home office, or gym.
CONSTRUCTION
The property is of wooden-framed construction. Prospective purchasers should be aware that this form of construction may affect the availability and terms of mortgage finance and buildings insurance. Purchasers are advised to satisfy themselves as to the construction, condition and suitability of the property and to obtain independent legal, structural and mortgage advice prior to proceeding with a purchase.
Freehold
Council tax banding E
Key facts
- Council tax band: E.
- EPC rating: D (score 68; potential rating C).
What it's like to live in
The practical details that shape daily life here, each with its source. Anything the listing leaves open becomes a question to ask.
Garden · south-facing patio
Agent's descriptionBuilt-in wardrobes
Agent's descriptionFreehold
Supplied listing field and any agent featuresBand E
Council tax, Band E
Agent's descriptionRated D. Check the assessment date on the certificate.
Agent's descriptionQuestions worth asking
The listing doesn't answer these. Tick any you'd like to ask and they'll be added to your enquiry message.
Nothing added yet
Loading room styling…
Life nearby
Picture your everyday
Start with the agent's details and explore the Area Overview to get a feel for daily life here.
Local news
A confirmed locality is needed to select relevant local stories for this home.
Checking connected news sources…
Other homes nearby
Homes in GU8 postcode area →About these property details
The information provided in this listing is for general information purposes only and does not constitute property particulars. We make no warranties or guarantees, express or implied, regarding the accuracy, completeness, or availability of the information.
Property details are provided by the listing agent, developer, or other third parties, and we have no control over the content provided. Prospective buyers or tenants should make their own enquiries and verify all information directly with the agent or relevant party.
Information relating to Energy Performance Certificates, Home Reports, or other statutory documents should be obtained directly from the selling agent or developer where applicable.