

Hasland · S41
The Green, Hasland
The Green, Hasland, S41
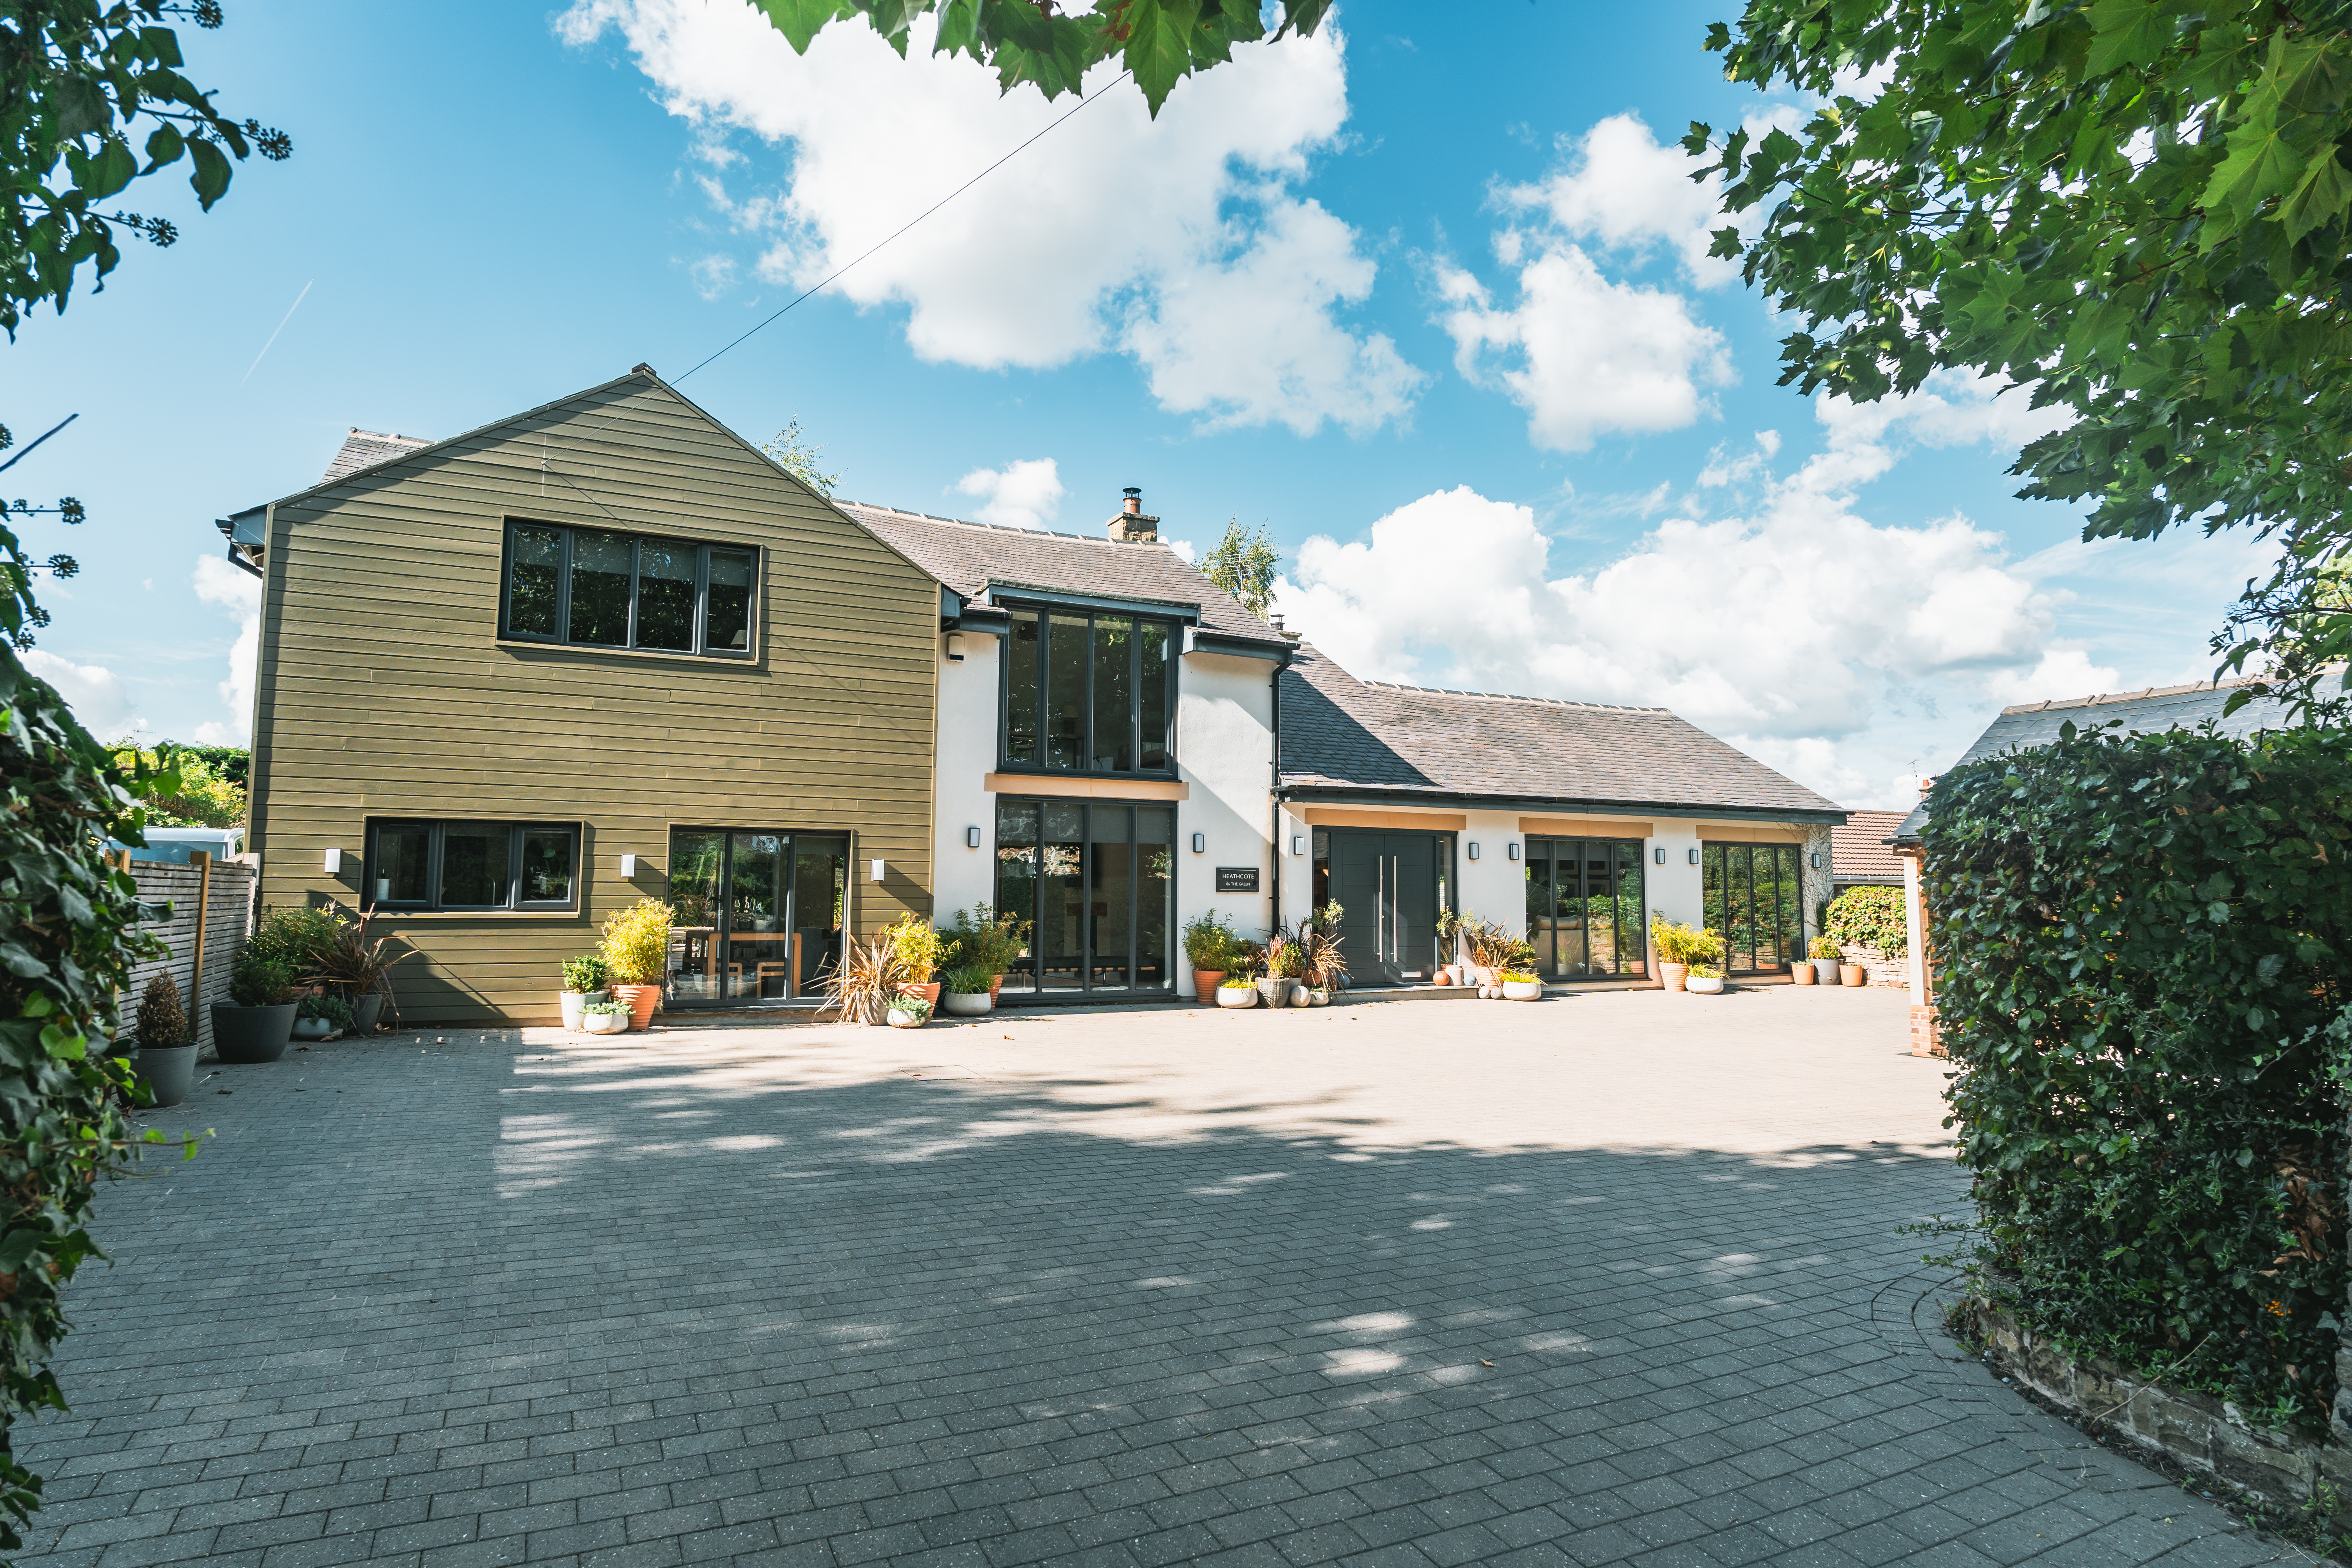
A magnificent four-bedroom converted barn in Hasland offering boutique hotel-style living, vaulted ceilings. Offered with no onward chain.
The home, in the agent’s words
- Magnificent Four-Bedroom Converted Barn Residence
- Boutique Hotel-Style Interiors & Cedar Cladding Accents
- Open-Plan Kitchen & Living Area With Neff Appliances
- Vaulted Living Room With Exposed Trusses & Feature Log Burners
- Impressive Entrance Hall With Floating Glass Staircase
- Principal Bedroom With Dressing Room & Large En-Suite
- Second En-Suite Bedroom Plus Main Family Bathroom
- Bi-Fold Doors Opening To Private Lawned Gardens
- Generous Driveway Parking & Oak-Framed Cart Lodge
- Highly Desirable Hasland Location Offered With No Onward Chain
Read the full agent description
Heathcote is a magnificent four-bedroom detached home, thoughtfully converted over the years from a former barn into an exceptionally presented family residence. Delivering the luxurious, modern feel of a boutique hotel, the property combines rich architectural character with outstanding entertaining spaces, cedar cladding accents, and private, beautifully landscaped grounds. It is offered to the market with the added benefit of no onward chain.
The ground floor creates an immediate sense of drama upon entering the grand entrance hallway, which showcases an impressive floating staircase with a sleek glass balustrade. At the heart of the home is an expansive open-plan kitchen, living, and dining space. The kitchen is fully equipped with integrated Neff appliances and a large central island, while the adjoining living space with feature log burner. Bi-fold doors extend across the back, opening directly onto the rear terrace. The ground floor also offers a useful separate utility room, a dedicated formal dining room, a cloakroom/WC, and a grand living room complete with a vaulted ceiling, exposed timber trusses, inglenook fireplace, and further bi-fold doors out to the garden.
Upstairs, the bright first-floor landing leads to four beautifully appointed bedrooms. The principal bedroom suite is a true sanctuary, featuring its own dedicated dressing room that flows through into a large, luxury en-suite bathroom. The second bedroom also benefits from a private en-suite shower room, while the remaining two bedrooms are served by a stylish main family bathroom with free standing slipper bath.
Outside, all rear doors feature bi-fold access, seamlessly connecting the interior to a private and manicured lawned garden. The outdoor space is a real highlight, offering a large granite terrace area perfect for alfresco dining, a mature pond, and lush surrounding trees that provide a wonderful sense of privacy.
To the front, the property features a substantial block-paved driveway providing extensive off-road parking, alongside an attractive oak-framed cart lodge for additional sheltered vehicle space.
Situated on The Green in Hasland, Heathcote enjoys a prime location within easy reach of local shops, independent cafés, and green spaces, including Hasland's popular Eastwood Park. Excellent transport links, including straightforward access to Chesterfield town centre, the train station, and the M1 motorway, make commuting simple. It also has easy access to the country park and the northern end of the famous Five Pits Trail.
Combining historic origins with high-end contemporary design, Heathcote offers a rare opportunity to acquire a bespoke and versatile home in a desirable Hasland setting.
Energy Rating - TBC. Tenure - Freehold
REDBRIK SECUREMOVE™ - IMPORTANT PLEASE READ: Redbrik is marketing this property with the benefit of Redbrik SecureMove™. Redbrik has introduced SecureMove™ to help speed up the sales process, minimise sale fall-throughs and give more certainty to both the seller and the buyer. Purchasers will benefit from the Buyer Information Pack (BIP), which we have created with our legal partners, to give buyers more information before they agree to purchase.
The pack includes: TA6 (Property Information Form) TA10 (Fittings and Contents) Official Copy of the Register Title Plan Local Search* Water and Drainage Search* Coal and Mining Search* Environmental Search*
(Redbrik has ordered the local, drainage, coal and environmental searches; we will add these to the BIP as they become available)
Redbrik SecureMove™ allows the sale process to be completed significantly quicker than a ‘normal sale’. This is because the legal work, usually done in the first four to eight weeks after the sale is agreed, has already been completed. The searches, which can take up to five weeks, are ordered on the day the listing goes live and are transferable to the successful Buyer as part of their legal due diligence.
Additionally, and on behalf of the seller, Redbrik requires the successful Buyer to enter into a Reservation Agreement and pay the Reservation Agreement Fee of £595 (including VAT). This includes payment for the Buyer Information Pack and all the searches (which a buyer typically purchases separately after the sale is agreed).
Upon receipt of the signed Reservation Agreement, payment of the Reservation Agreement Fee, completion of ID and AML checks and the issuing of the Memorandum of Sale, the Seller will agree to take the Property off the market and market it as Sold Subject To Contract (SSTC).
A feel for the area
Connected for everyday life
100%of homes in the postcode can access 100+ Mbps broadband.
Available speed bands
- 30+ Mbps
- 100%
- 100+ Mbps
- 100%
- 300+ Mbps
- 100%
- 1,000+ Mbps
- 100%
Getting about
1.6 milesto Chesterfield Rail Station
Approximate straight-line distance · DfT NaPTAN · 13 Sept 2026Background air quality
- Fine particles · PM₂.₅
- 6.9 µg/m³ · Above the WHO guideline · well within the UK legal limit
- Nitrogen dioxide · NO₂
- 7.7 µg/m³ · Meets the WHO guideline
Annual background levels. For scale: the WHO 2021 guideline is 5 µg/m³ for PM₂.₅ and 10 for NO₂; the UK legal limit is 20 and 40. Lower is better; this is a 1 km model, not a reading at the door.
Defra · 2024 annual model · 1 km areaLocal information is approximate. Distances are straight-line estimates from the available location. Broadband describes postcode coverage, not the speed or service available at this home; check the address with a provider. Air quality is a modelled annual background estimate.
Picture your everyday
Start with the agent's details and explore the area guide to get a feel for daily life here.
Other homes nearby
Homes in S41 postcode area →About these property details
The information provided in this listing is for general information purposes only and does not constitute property particulars. We make no warranties or guarantees, express or implied, regarding the accuracy, completeness, or availability of the information.
Property details are provided by the listing agent, developer, or other third parties, and we have no control over the content provided. Prospective buyers or tenants should make their own enquiries and verify all information directly with the agent or relevant party.
Information relating to Energy Performance Certificates, Home Reports, or other statutory documents should be obtained directly from the selling agent or developer where applicable.