

Luddendenfoot · HX2
The Manse, Luddendenfoot
Own a piece of local history: The Manse at Luddendenfoot Step into a narrative of 19th-century grandeur with The Manse, a stunning Grade II listed chapel conversion dating back to 1859. This is more than just a home; it is a preserved piece of local history.
The home, in the agent’s words
Read the full agent description
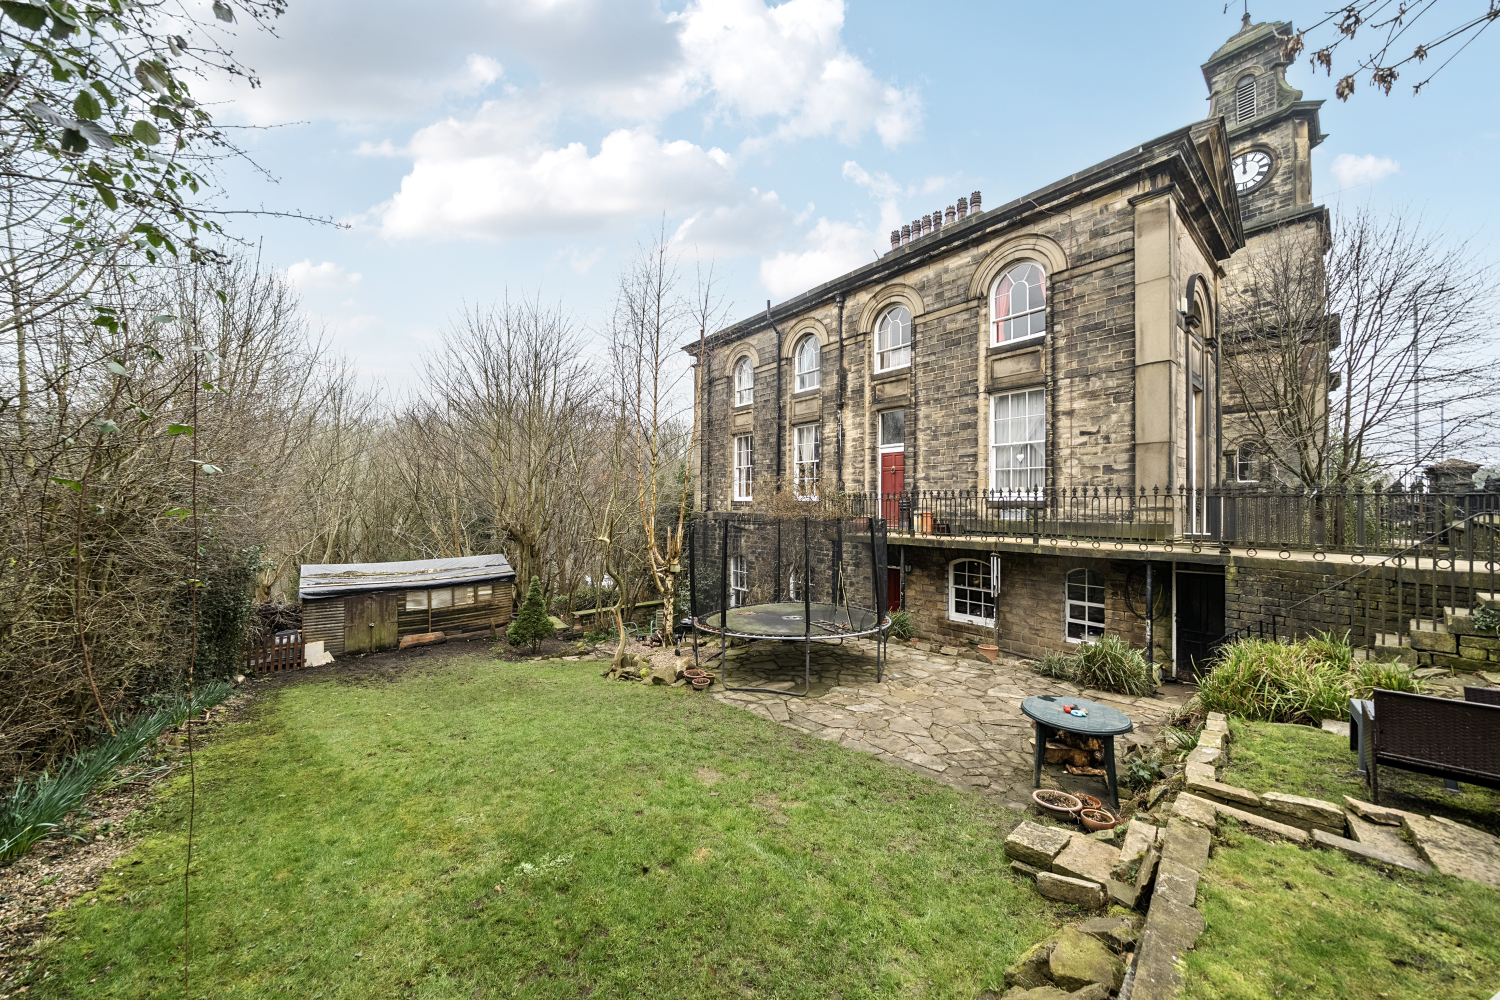
Own a piece of local history: The Manse at Luddendenfoot Step into a narrative of 19th-century grandeur with The Manse, a stunning Grade II listed chapel conversion dating back to 1859. This is more than just a home; it is a preserved piece of local history. From the original arched sash windows that flood every floor with natural light to the authentic stone flooring underfoot, this property offers an atmospheric lifestyle for those who appreciate architectural soul and period charm. Lower Ground Floor: The Heart of the Home The journey through this home begins on the lower ground level, accessible via original stone steps internally or externally, that feel truly steeped in history. The kitchen serves as a seamless blend of modern style and historic character, featuring original stone flooring and a magnificent large fireplace with a stove at its heart. Practicality is woven into the design with a dedicated pantry and a cold store utility room providing generous storage. This space flows into a dramatic mezzanine dining area which overlooks the family living room, creating an incredible sense of scale. Tucked away for ultimate privacy, the expansive living room—stretching over 26 feet—offers a grand yet cozy retreat, complemented by the stunning original church doors and an open fire. This level also boasts a convenient guest W/C. Ground Floor: Elegant Sanctuaries The ground floor serves as the primary sleeping quarters, where the chapel's heritage is most keenly felt through soaring ceilings and ornate details. The first bedroom is a true master suite, boasting an original fireplace, intricate cornice work, and a classic ceiling rose. Nearby, the main bathroom is a triumph of design; a classically beautiful four-piece suite finished in a timeless monochrome palette, uniquely featuring its own original fireplace. A second king-size bedroom offers views over the front aspect, while a dedicated store room ensures the home’s clean lines remain clutter-free. First Floor: Versatile Living The first floor currently offers incredible flexibility, presently utilised as a self-contained "granny flat." The third bedroom is a notably bright, airy space thanks to its dual-aspect windows, while the fourth king-size bedroom currently acts as a secondary sitting room. This level also includes a utility kitchenette and a separate shower room. While perfect for multi-generational living as it stands, these spaces could easily be reconfigured back into one substantial, grand family bathroom if your lifestyle requires it. Exterior and Aspect The Manse sits proudly with an East-facing frontage, while the garden enjoys a coveted South aspect, ensuring the outdoor spaces are bathed in sunlight. The grounds offer a private oasis with a stone-paved patio perfect for alfresco dining and a lawned area, all set against the backdrop of the building’s striking gritstone facade and the neighbouring iconic clock tower. Prime Location & Connectivity Perfectly positioned for family life within the sought-after residential area of Luddendenfoot, the home is within a very short walk of an Ofsted 'Excellent' primary school and sits directly on high school bus routes. For those commuting or exploring, the main A646 Burnley Road provides excellent public transport links, while the scenic Rochdale Canal is reachable within strides, connecting you on foot to Sowerby Bridge or Mytholmroyd train stations within 30 minutes. This towpath also offers a tranquil, picturesque route to the vibrant hubs of the nearby towns of Hebden Bridge and Sowerby Bridge. The Opportunity The Manse is looking for a custodian—someone who values the weight of history and the unique character of a building that has stood for over 160 years. If you are looking for a home that offers both grand proportions and intimate, historic details, this chapel conversion is a rare find in the Halifax market. MATERIAL INFORMATION Tenure Type: Freehold Shared Ownership: No Council Tax Band: B Construction Type: Standard Construction Sources of Heating: Gas Sources of Electricity supply: Main Supply Sources of Water Supply: Main Supply Primary Arrangement for Sewerage: Main Supply Broadband Connection: Standard – 3 mbps Superfast -60 mbps Ultrafast -950 mbps Mobile Signal/Coverage: O2 – 3 EE - 2 Three - 3 Vodafone - 2 Parking: On street Building Safety: No Known Issues Listed Property: yes Grade II Restrictions: Not Sure Private Rights of Way: Not Sure Public Rights of Way: None Flooded in Last 5 Years: no Planning Permission/Development Proposals: yes, expired – off road parking Entrance Location: Ground Floor and lower ground floor Accessibility Measures: Not Suitable for Wheelchair Users Located on a Coalfield: Not Sure Other Mining Related Activities: Not Sure ANTI-MONEY LAUNDERING Should a purchaser have an offer accepted, they will need to meet our legal requirements under Anti Money Laundering Regulations \(AML\). We use a specialist third-party service to verify your information and the cost of these checks is £25 per person, which is paid in advance, when an offer is agreed and prior to a memorandum of sale being produced.
What it's like to live in
The practical details that shape daily life here, each with its source. Anything the listing leaves open becomes a question to ask.
Off-road parking
Permission/Development Proposals: yes, expired – off road parking
Agent's descriptionGarden · patio
Agent's descriptionUp to 1,000 Mbps
Available to 35% of premises in the postcode (Ofcom, Jan 2026). Postcode coverage, not a speed guarantee: check this exact address with a provider.
Ofcom postcode coverageBand B
Council tax, Band B
Agent's descriptionQuestions worth asking
The listing doesn't answer these. Tick any you'd like to ask and they'll be added to your enquiry message.
Nothing added yet
Loading room styling…
Life nearby
A feel for the area
Getting about
1.5 milesto Sowerby Bridge Rail Station
Approximate straight-line distance · DfT NaPTAN · 13 Sept 2026Background air quality
- Fine particles · PM₂.₅
- 6.1 µg/m³ · Above the WHO guideline · well within the UK legal limit
- Nitrogen dioxide · NO₂
- 6.4 µg/m³ · Meets the WHO guideline
Annual background levels. For scale: the WHO 2021 guideline is 5 µg/m³ for PM₂.₅ and 10 for NO₂; the UK legal limit is 20 and 40. Lower is better; this is a 1 km model, not a reading at the door.
Defra · 2024 annual model · 1 km areaLocal information is approximate. Distances are straight-line estimates from the available location. Broadband describes postcode coverage, not the speed or service available at this home; check the address with a provider. Air quality is a modelled annual background estimate.
Checking nearby places…
Picture your everyday
Start with the agent's details and explore the Area Overview to get a feel for daily life here.
Local news
A confirmed locality is needed to select relevant local stories for this home.
Checking connected news sources…
Other homes nearby
Homes in HX2 postcode area →About these property details
The information provided in this listing is for general information purposes only and does not constitute property particulars. We make no warranties or guarantees, express or implied, regarding the accuracy, completeness, or availability of the information.
Property details are provided by the listing agent, developer, or other third parties, and we have no control over the content provided. Prospective buyers or tenants should make their own enquiries and verify all information directly with the agent or relevant party.
Information relating to Energy Performance Certificates, Home Reports, or other statutory documents should be obtained directly from the selling agent or developer where applicable.