

Cheadle Hulme · SK8
Dutton Court, Cheadle Hulme
Dutton Court, Cheadle Hulme SK8 5BF
Stunning Second Floor Corner Apartment with Juliet Balcony. Recently fitted with new heating/ hot water system. Chain free ready to move in. Benefits from air recirculation/filtration system to improve air quality throughout the apartment.
The home, in the agent’s words
- New heating and hot water system
- Located near to lift access
- Chain free
- Adapted bathroom with walk in Shower
- Move in ready!
Read the full agent description
Popular McCarthy Stone Retirement Living Plus development in the centre of Cheadle Hulme, very close to shops (inc Waitrose) amenities and transport links. One Hour of domestic assistance included per week.
Dutton Court was built by McCarthy & Stone and designed specifically for assisted retirement living for the over 70's. Thoughtfully designed with lift access to all floors, waist level oven, walk in shower and separate bath with useful accessible aids and level access throughout the apartment.
As well as the privacy of the apartment there are many communal areas to socialise and lead an active life. On the ground floor there is a homeowners' lounge, table service restaurant, laundrette and staffed reception to help with all your needs. Outside the apartments are surrounded by manicured gardens with plenty of seating areas and paved paths. The estate management team host regular events in the homeowners' lounge.
Plenty of parking is available in the gated access car park.
The apartment has a plethora of safety and security features. Security entry system for access to the building, flood lit grounds, emergency call buttons and pull cords to alert the property manager day or night, resident intercom system and smoke alarms.
This home includes:
- 01 - Hallway
Entrance Hallway with wide door and level access. Leading from the Hallway is the lounge, bedroom, bathroom and boiler room/ store.
- 02 - Lounge Diner
8m x 3.4m (27.2 sqm) - 26' 2" x 11' 1" (292 sqft)
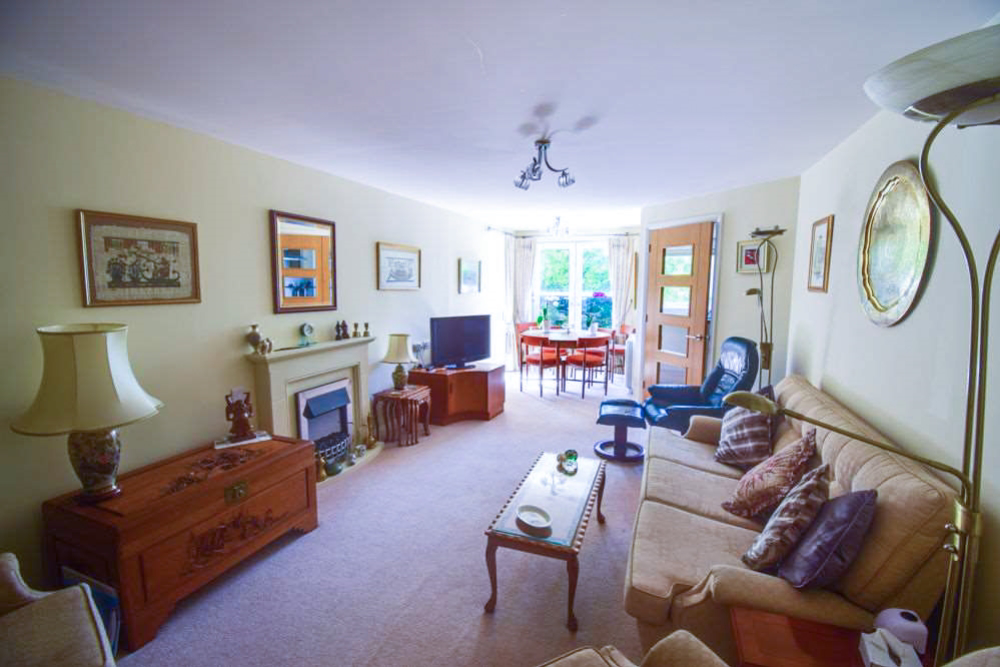
Beautiful and airy with lots of light from the dual aspect windows. Juliet balcony with French doors to the far end in the dining area and a large cosy lounge area.
- 03 - Kitchen
2.9m x 2.29m (6.6 sqm) - 9' 6" x 7' 6" (71 sqft)
Modern kitchen with hob, extractor, waist level oven, stainless steel sink, built in dishwasher and built in fridge freezer. Plenty of worktop and storage space.
- 04 - Bedroom
6.5m x 3m (19.5 sqm) - 21' 3" x 9' 10" (209 sqft)
Large bedroom with plenty of space for double bed, storage including built in wardrobe.
- 05 - Storage Room
1.9m x 1.3m (2.4 sqm) - 6' 2" x 4' 3" (26 sqft)
Handy store for storage in addition to location of the new hot water system.
Please note, all dimensions are approximate / maximums and should not be relied upon for the purposes of floor coverings.
Additional Information:
- Convenient for village shops, cafes and supermarkets
- Estates Manager + 24-hour on-site staffing for peace-of-mind
- Guest suite + Laundry room
- Table Service Restaurant
- Homeowners communal lounge with HDTV
- Council Tax:
Band C
- Energy Performance Certificate (EPC) Rating:
Band B (81-91)
- Ground Rent:
£435 Every 12 Months
- Service Charge:
£672.85 Per Month
Service Charge - Cleaning of communal windows
Estate Manager and staff on-site 24-hours a day
Running of the restaurant
Water rates for communal areas and apartments
Electricity, heating, lighting and power to communal areas
£ 24-hour emergency call system
Upkeep of gardens and grounds
Repairs and maintenance to the interior and exterior communal areas
Contingency fund including internal and external redecoration of communal areas
Buildings insurance
One hour of domestic support per week is included in the service charge.
The service charge does not cover external costs such as your Council Tax, electricity or TV. Find out more about service charges please contact your Property Consultant or Estates Manager.
Service charge £8,074.20 per annum (for financial year end 31/03/2024)
Car Parking Permit Scheme- Subject To Availability - Parking is by allocated space subject to availability, the fee is £250 per annum. Permits are available on a first come, first served basis. Please check with the Estate Manager on site for availability.
Leasehold Information - Lease Length: 125 years from 2012
Ground rent: £435 per annum
Ground rent review: Jan-27
Managed by: YourLife Management Services
A feel for the area
Connected for everyday life
86%of homes in a nearby postcode can access 100+ Mbps broadband.
Available speed bands
- 30+ Mbps
- 86%
- 100+ Mbps
- 86%
- 300+ Mbps
- 86%
- 1,000+ Mbps
- 86%
Getting about
0.1 milesto Cheadle Hulme Rail Station
Approximate straight-line distance · DfT NaPTAN · 13 Sept 2026Background air quality
- Fine particles · PM₂.₅
- 7.2 µg/m³ · Above the WHO guideline · well within the UK legal limit
- Nitrogen dioxide · NO₂
- 11.3 µg/m³ · Above the WHO guideline · well within the UK legal limit
Annual background levels. For scale: the WHO 2021 guideline is 5 µg/m³ for PM₂.₅ and 10 for NO₂; the UK legal limit is 20 and 40. Lower is better; this is a 1 km model, not a reading at the door.
Defra · 2024 annual model · 1 km areaLocal information is approximate. Distances are straight-line estimates from the available location. Broadband describes postcode coverage, not the speed or service available at this home; check the address with a provider. Air quality is a modelled annual background estimate.
Checking nearby places…
Picture your everyday
Start with the agent's details and explore the area guide to get a feel for daily life here.
Other homes nearby
Homes in SK8 postcode area →About these property details
The information provided in this listing is for general information purposes only and does not constitute property particulars. We make no warranties or guarantees, express or implied, regarding the accuracy, completeness, or availability of the information.
Property details are provided by the listing agent, developer, or other third parties, and we have no control over the content provided. Prospective buyers or tenants should make their own enquiries and verify all information directly with the agent or relevant party.
Information relating to Energy Performance Certificates, Home Reports, or other statutory documents should be obtained directly from the selling agent or developer where applicable.