

Mauchline, East Ayrshire · KA5
Hillhead Heights, Mauchline
Hillhead Heights, Mauchline, East Ayrshire, KA5 5TT
Offers Over
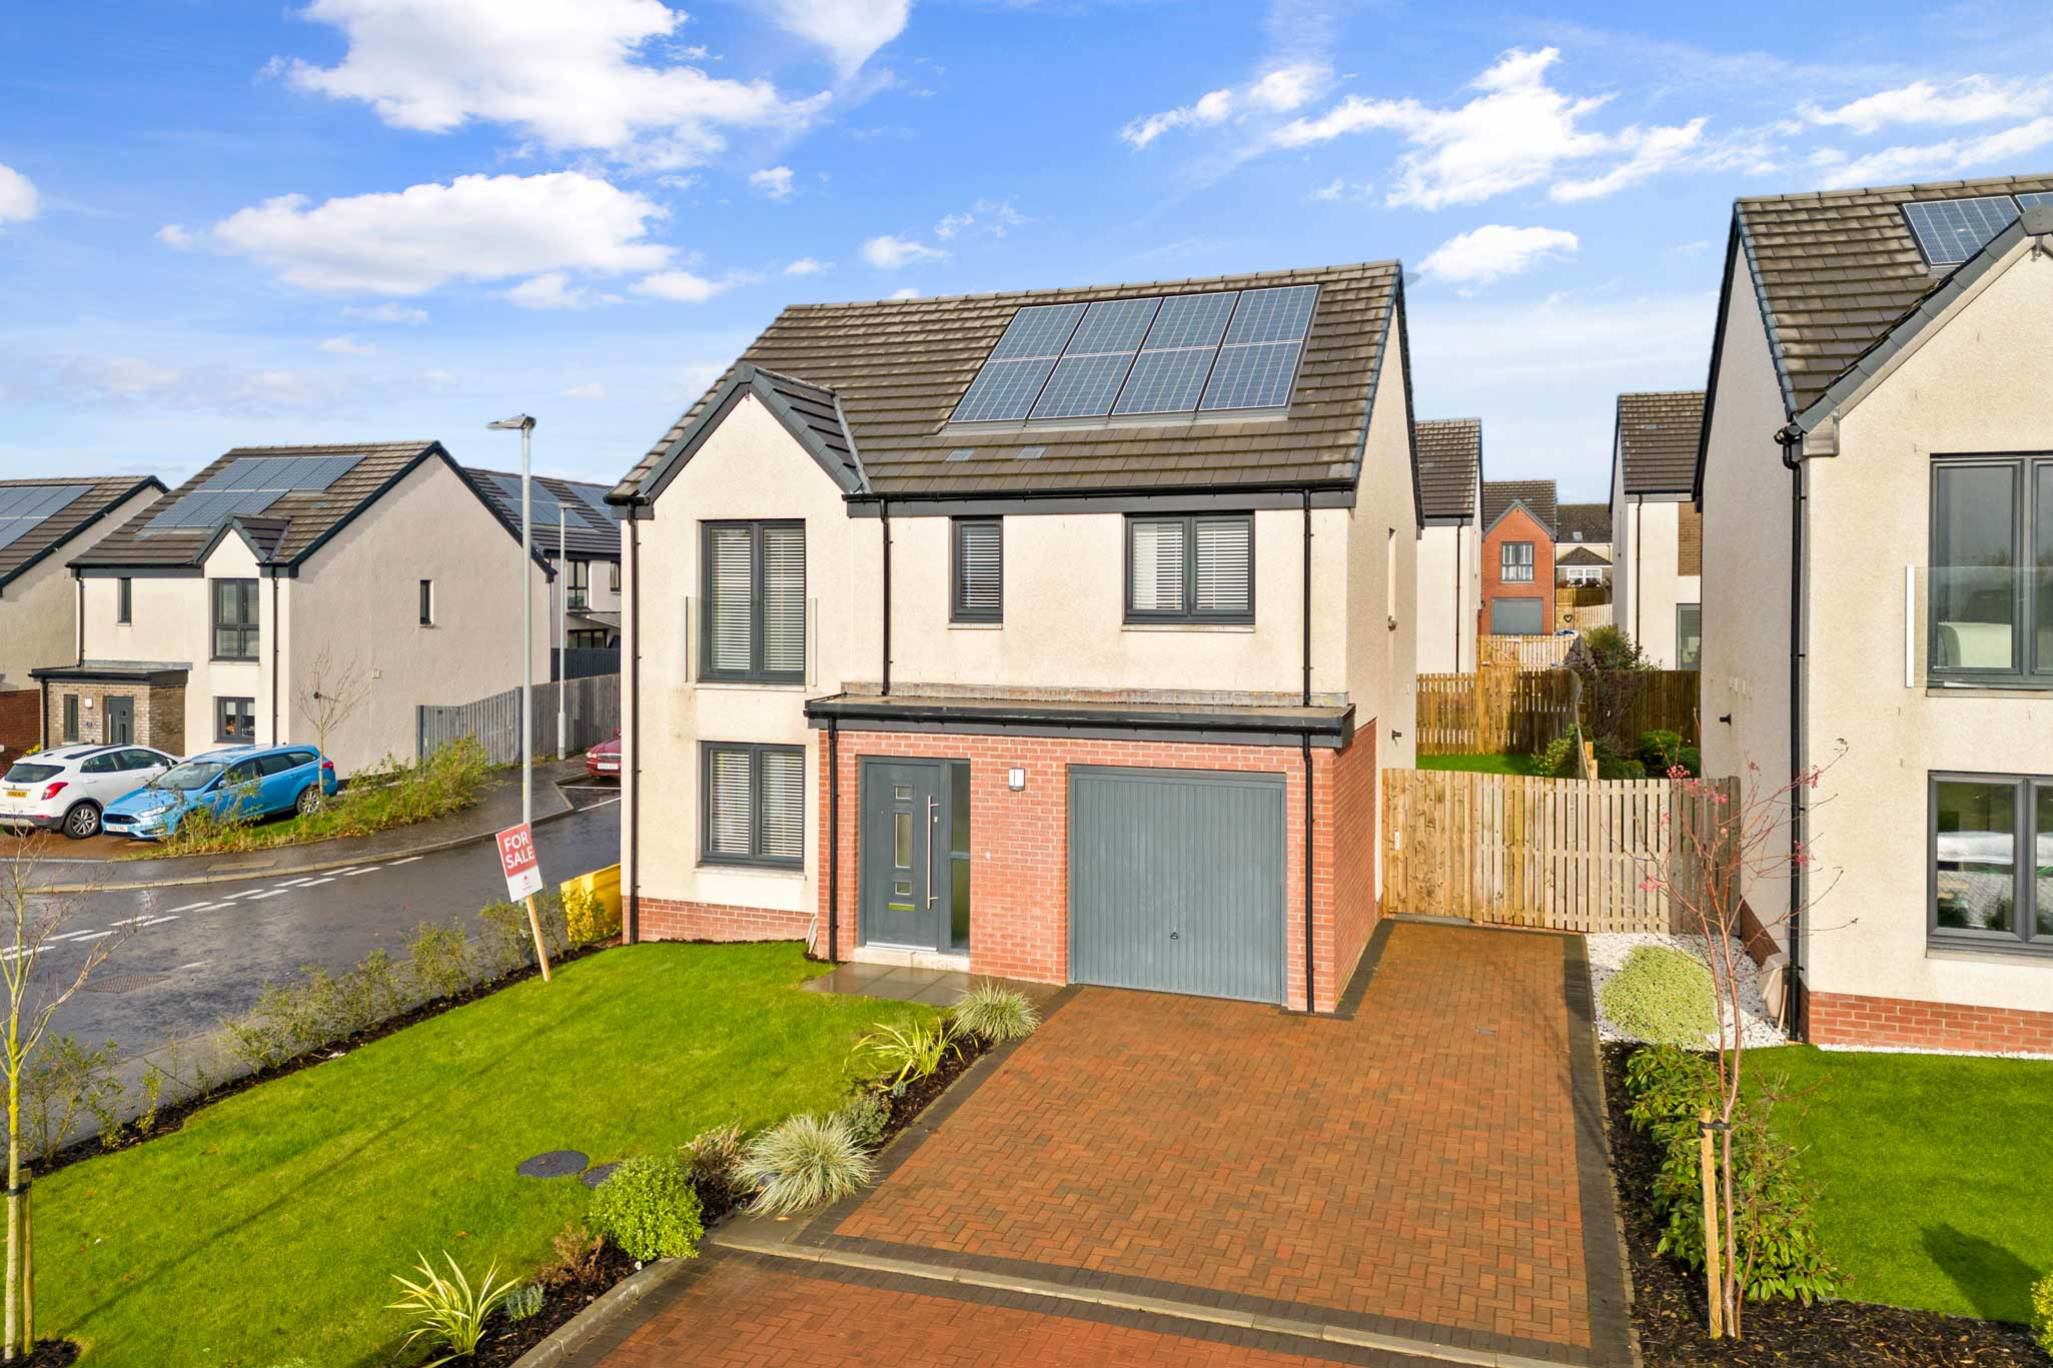
A striking and eye-catching four bedroom detached villa, in a desirable location.
Listed 18 September 2026 · agent details updated 19 October 2026. An asking price is not a completed sale.
The home, in the agent’s words
- 4 bedrooms
- 1 public room
- 1 bathroom
- Private front and back
Read the full agent description
Part Exchange OR other Incentives available. T&Cs apply. Plot 76 ‘The Highfield’ is a strikingly spacious four-bedroom detached home built by the highly regarded Hayhill Developments. The house is formed over two levels with the bonus of an integrated garage that will make the ideal home for a growing family. A bright spacious home.
A welcoming hallway leads you into the lounge, which is flooded with natural light from the dual-aspect windows and offers a pleasant outlook over open space. The dining kitchen with bi-fold doors and German-designed kitchen from Creative Design, with a contemporary work surface, creating a contemporary finish. Access into the rear garden via the large bi-fold doors where you can invite outside in. It is easy to imagine the evenings of fine dining the dining area will play host to when entertaining friends and family. A useful WC and utility room complete the accommodation on this level.
Journeying upstairs to the first floor, the contemporary styling continues. Here, you will discover four bright and airy well-proportioned bedrooms. The master bedroom boasts a stunning en-suite and an impressive Juliet balcony, whilst also being complemented with built-in wardrobes, creating excellent storage space. Wardrobes are optional in three of the other bedrooms. A spacious three-piece family bathroom suite, including a bath and separate shower. Perfect for a busy family.
Externally to the front of the integrated garage, you have a private driveway providing off-road parking. To the rear of the property, you will find a fully enclosed garden with a 6 ft fence and gate, providing a safe environment for children and pets, a great spot to spend a summer’s evening. This new home is built to the highest energy efficiency and has both dual control central heating and double glazing creating a warm, yet cost-effective way of living all year round.
By appointment through McEwan Fraser Legal on Ayrshire 01292 430 555
McEwan Fraser Legal are open 7 days a week: 8am - Midnight Monday to Friday & 9am - 10pm Saturday & Sunday to book your viewing appointment.
key property features
• Detached home with Integrated Garage and private driveway
• Integral garage connected by utility
• Juliet balcony in the master bedroom
• Designer kitchens by Creative Designs
• All sanitaryware and custom tiling by Porcelanosa
• En-suite shower and wardrobes in master bedroom
• Flooring and finishing touch upgrade options available* SUbject to T&C’s
• Decking and turf in rear garden included
• NHBC 10-year warranty
What it's like to live in
The practical details that shape daily life here, each with its source. Anything the listing leaves open becomes a question to ask.
Integral garage + Driveway
key property features • Detached home with Integrated Garage and private driveway • Integral garage connected by utility • Juliet balcony in the master bedroom • Designer kitche…
Agent's descriptionRear garden · enclosed garden
Agent's descriptionCentral heating
This new home is built to the highest energy efficiency and has both dual control central heating and double glazing creating a warm, yet cost-effective way of living all year r…
Agent's descriptionDouble glazed
This new home is built to the highest energy efficiency and has both dual control central heating and double glazing creating a warm, yet cost-effective way of living all year r…
Agent's descriptionBuilt-in wardrobes
Agent's descriptionQuestions worth asking
The listing doesn't answer these. Tick any you'd like to ask and they'll be added to your enquiry message.
Nothing added yet
Loading room styling…
Life nearby
Checking nearby places…
Picture your everyday
Start with the agent's details and explore the Area Overview to get a feel for daily life here.
Local news
A confirmed locality is needed to select relevant local stories for this home.
Checking connected news sources…
Other homes nearby
Homes in KA5 postcode area →About these property details
The information provided in this listing is for general information purposes only and does not constitute property particulars. We make no warranties or guarantees, express or implied, regarding the accuracy, completeness, or availability of the information.
Property details are provided by the listing agent, developer, or other third parties, and we have no control over the content provided. Prospective buyers or tenants should make their own enquiries and verify all information directly with the agent or relevant party.
Information relating to Energy Performance Certificates, Home Reports, or other statutory documents should be obtained directly from the selling agent or developer where applicable.