
Bournemouth · BH9
Charminster Avenue, Bournemouth
Charminster Avenue, Bournemouth, BH9
Offers Over
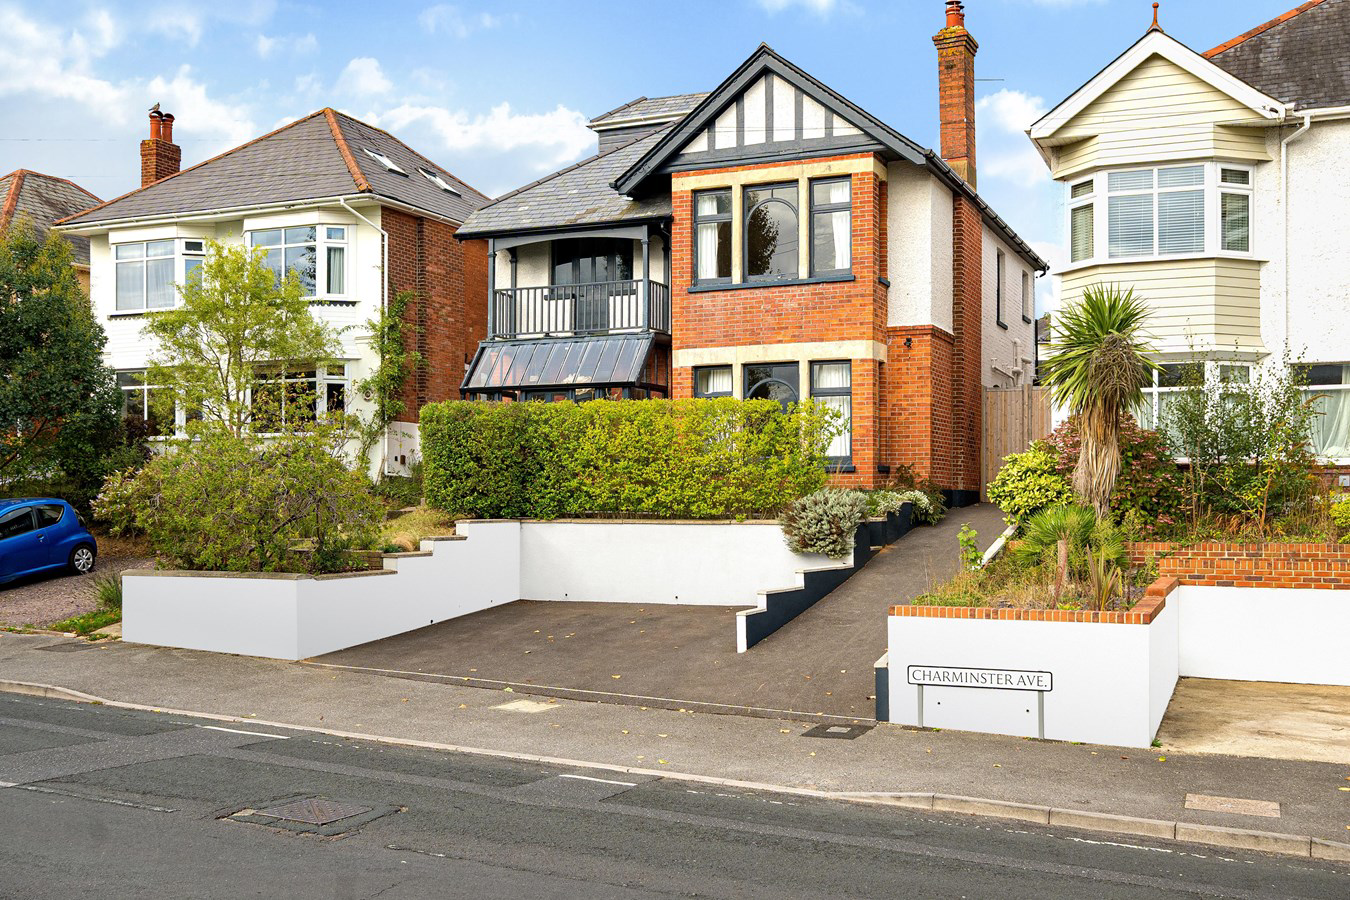
A distinguished Edwardian residence, remodelled and sympathetically extended and refurbished to blend timeless character with generous proportions and modern convenience. Offering around 2,500 sq ft (230 sq m) of versatile living space, five bedrooms, three bathrooms, and landscaped gardens, this home sits on the edge of Queens Park – with legal pack ready. Over 70ft of rear courtyard and garden provide a private and expansive outdoor retreat.
The home, in the agent’s words
- Call Now to Secure a Viewing
- Tastefully Modernised 2,500sqft Edwardian House
- Less than a mile to Queens Park
- Legal Pack Ready - Move in by Christmas
- Grand Entrance Hall
- Family Room/Snug Overlooking Courtyard
- Three Bathrooms & Downstairs WC
- Courtyard & Gardens
- Laundry Room
- Sitting Room with Open Fire
Read the full agent description
A distinguished Edwardian residence, remodelled and sympathetically extended and refurbished to blend timeless character with generous proportions and modern convenience. Offering around 2,500 sq ft (230 sq m) of versatile living space, five bedrooms, three bathrooms, and landscaped gardens, this home sits on the edge of Queens Park – with legal pack ready. Over 70ft of rear courtyard and garden provide a private and expansive outdoor retreat.
THE SITUATION
Set just outside Queens Park, the property enjoys easy access to Charminster and Winton High Streets, Queens Park Golf Course, excellent schools (including Bournemouth Grammar), and major transport routes. Bournemouth’s sandy beaches are only 2 miles away.
THE PROPERTY
A large entrance porch opens into a grand reception hallway where tall ceilings and natural light create an immediate sense of scale. Original herringbone parquet flooring complements the sweeping staircase, while double doors open into the rear reception rooms.
To the front, the sitting room is anchored by a deep bay window and open fireplace with ornate surround. Generous in scale, it flows seamlessly through to the kitchen and dining areas.
The kitchen/breakfast room forms the heart of the home, fitted with an extensive range of cabinetry and quality wooden worktops. The standout feature is the huge sliding picture window, drawing the garden inside and creating a sociable, light-filled space. A side door opens directly to the garden, with an adjoining archway leading back into the dining room. Appliances include a five-ring gas hob with stainless steel extractor, oven, fridge freezer and dishwasher.
The adjoining dining room has an original fireplace. The snug opens out via wall-to-wall bi-fold doors to the courtyard – ideal for entertaining and everyday family living.
At the far end, a laundry room with ample fitted storage cupboards, butler’s sink and WC.
The first floor provides three double bedrooms and a family bathroom. The principal suite is an outstanding feature with its bay window, tiled fireplace and a vast en-suite, complete with vintage vanity, walk-in rainfall shower, double-ended bath, and clever recessed shelving. All bathrooms are finished to a high standard with heated towel rails.
The second floor adds two further bedrooms, one with en-suite, and one perfectly suited as a home office.
OUTSIDE
The property is approached via a driveway with space for 2–3 cars. The gardens are beautifully landscaped over two tiers:
-
The lower courtyard is a private, sheltered seating area flowing directly from the snug.
-
Steps lead to the lawn, bordered by mature shrubs, two apple trees and positioned for all-day sunshine.
OWNERS COMMENT
This house has always had a great feel to it. Even while we were doing the work, it simply felt like a good space to be in – and that hasn’t changed. The flow downstairs makes it perfect for big Christmas gatherings as well as everyday life.
We put a lot into remodelling and extending while keeping its character. Everyone who visits remarks on its calm, welcoming atmosphere, helped by little touches throughout. The huge sliding picture window in the kitchen is one of our favourite features along with the hall and main ensuite.
We looked at a lot of houses before buying this one, and homes of this size, condition and character at this price point are rare. Many nearby still need modernising, often with only one bathroom and a small en-suite. Just a few hundred metres away in Queens Park, a house like this would be closer to £800,000.
Our neighbours have been wonderful too – if we could take them, and the house, with us we would. For us, it’s a unique home: big enough for family and friends, yet never overwhelming when it’s just the two of you.
THE SITUATION
Set just outside Queens Park, the property enjoys easy access to Charminster and Winton High Streets, Queens Park Golf Course, excellent schools (including Bournemouth Grammar), and major transport routes. Bournemouth’s sandy beaches are only 2 miles away.
THE PROPERTY
A large entrance porch opens into a grand reception hallway where tall ceilings and natural light create an immediate sense of scale. Original herringbone parquet flooring complements the sweeping staircase, while double doors open into the rear reception rooms.
To the front, the sitting room is anchored by a deep bay window and open fireplace with ornate surround. Generous in scale, it flows seamlessly through to the kitchen and dining areas.
The kitchen/breakfast room forms the heart of the home, fitted with an extensive range of cabinetry and quality wooden worktops. The standout feature is the huge sliding picture window, drawing the garden inside and creating a sociable, light-filled space. A side door opens directly to the garden, with an adjoining archway leading back into the dining room. Appliances include a five-ring gas hob with stainless steel extractor, oven, fridge freezer and dishwasher.
The adjoining dining room has an original fireplace. The snug opens out via wall-to-wall bi-fold doors to the courtyard – ideal for entertaining and everyday family living.
At the far end, a laundry room with ample fitted storage cupboards, butler’s sink and WC.
The first floor provides three double bedrooms and a family bathroom. The principal suite is an outstanding feature with its bay window, tiled fireplace and a vast en-suite, complete with vintage vanity, walk-in rainfall shower, double-ended bath, and clever recessed shelving. All bathrooms are finished to a high standard with heated towel rails.
The second floor adds two further bedrooms, one with en-suite, and one perfectly suited as a home office.
OUTSIDE
The property is approached via a driveway with space for 2–3 cars. The gardens are beautifully landscaped over two tiers:
-
The lower courtyard is a private, sheltered seating area flowing directly from the snug.
-
Steps lead to the lawn, bordered by mature shrubs, two apple trees and positioned for all-day sunshine.
OWNERS COMMENT
This house has always had a great feel to it. Even while we were doing the work, it simply felt like a good space to be in – and that hasn’t changed. The flow downstairs makes it perfect for big Christmas gatherings as well as everyday life.
We put a lot into remodelling and extending while keeping its character. Everyone who visits remarks on its calm, welcoming atmosphere, helped by little touches throughout. The huge sliding picture window in the kitchen is one of our favourite features along with the hall and main ensuite.
We looked at a lot of houses before buying this one, and homes of this size, condition and character at this price point are rare. Many nearby still need modernising, often with only one bathroom and a small en-suite. Just a few hundred metres away in Queens Park, a house like this would be closer to £800,000.
Our neighbours have been wonderful too – if we could take them, and the house, with us we would. For us, it’s a unique home: big enough for family and friends, yet never overwhelming when it’s just the two of you.
A feel for the area
Connected for everyday life
100%of homes in the postcode can access 100+ Mbps broadband.
Available speed bands
- 30+ Mbps
- 100%
- 100+ Mbps
- 100%
- 300+ Mbps
- 100%
- 1,000+ Mbps
- 100%
Getting about
1.2 milesto Bournemouth Rail Station
Approximate straight-line distance · DfT NaPTAN · 13 Sept 2026Background air quality
- Fine particles · PM₂.₅
- 6.1 µg/m³ · Above the WHO guideline · well within the UK legal limit
- Nitrogen dioxide · NO₂
- 8.9 µg/m³ · Meets the WHO guideline
Annual background levels. For scale: the WHO 2021 guideline is 5 µg/m³ for PM₂.₅ and 10 for NO₂; the UK legal limit is 20 and 40. Lower is better; this is a 1 km model, not a reading at the door.
Defra · 2024 annual model · 1 km areaLocal information is approximate. Distances are straight-line estimates from the available location. Broadband describes postcode coverage, not the speed or service available at this home; check the address with a provider. Air quality is a modelled annual background estimate.
Picture your everyday
Start with the agent's details and explore the area guide to get a feel for daily life here.
Other homes nearby
Homes in BH9 postcode area →About these property details
The information provided in this listing is for general information purposes only and does not constitute property particulars. We make no warranties or guarantees, express or implied, regarding the accuracy, completeness, or availability of the information.
Property details are provided by the listing agent, developer, or other third parties, and we have no control over the content provided. Prospective buyers or tenants should make their own enquiries and verify all information directly with the agent or relevant party.
Information relating to Energy Performance Certificates, Home Reports, or other statutory documents should be obtained directly from the selling agent or developer where applicable.