
Aylesbury, Buckinghamshire · HP18
Bernards Close, Chearsley
Bernards Close, Chearsley, Aylesbury, Buckinghamshire, HP18
Offers in excess
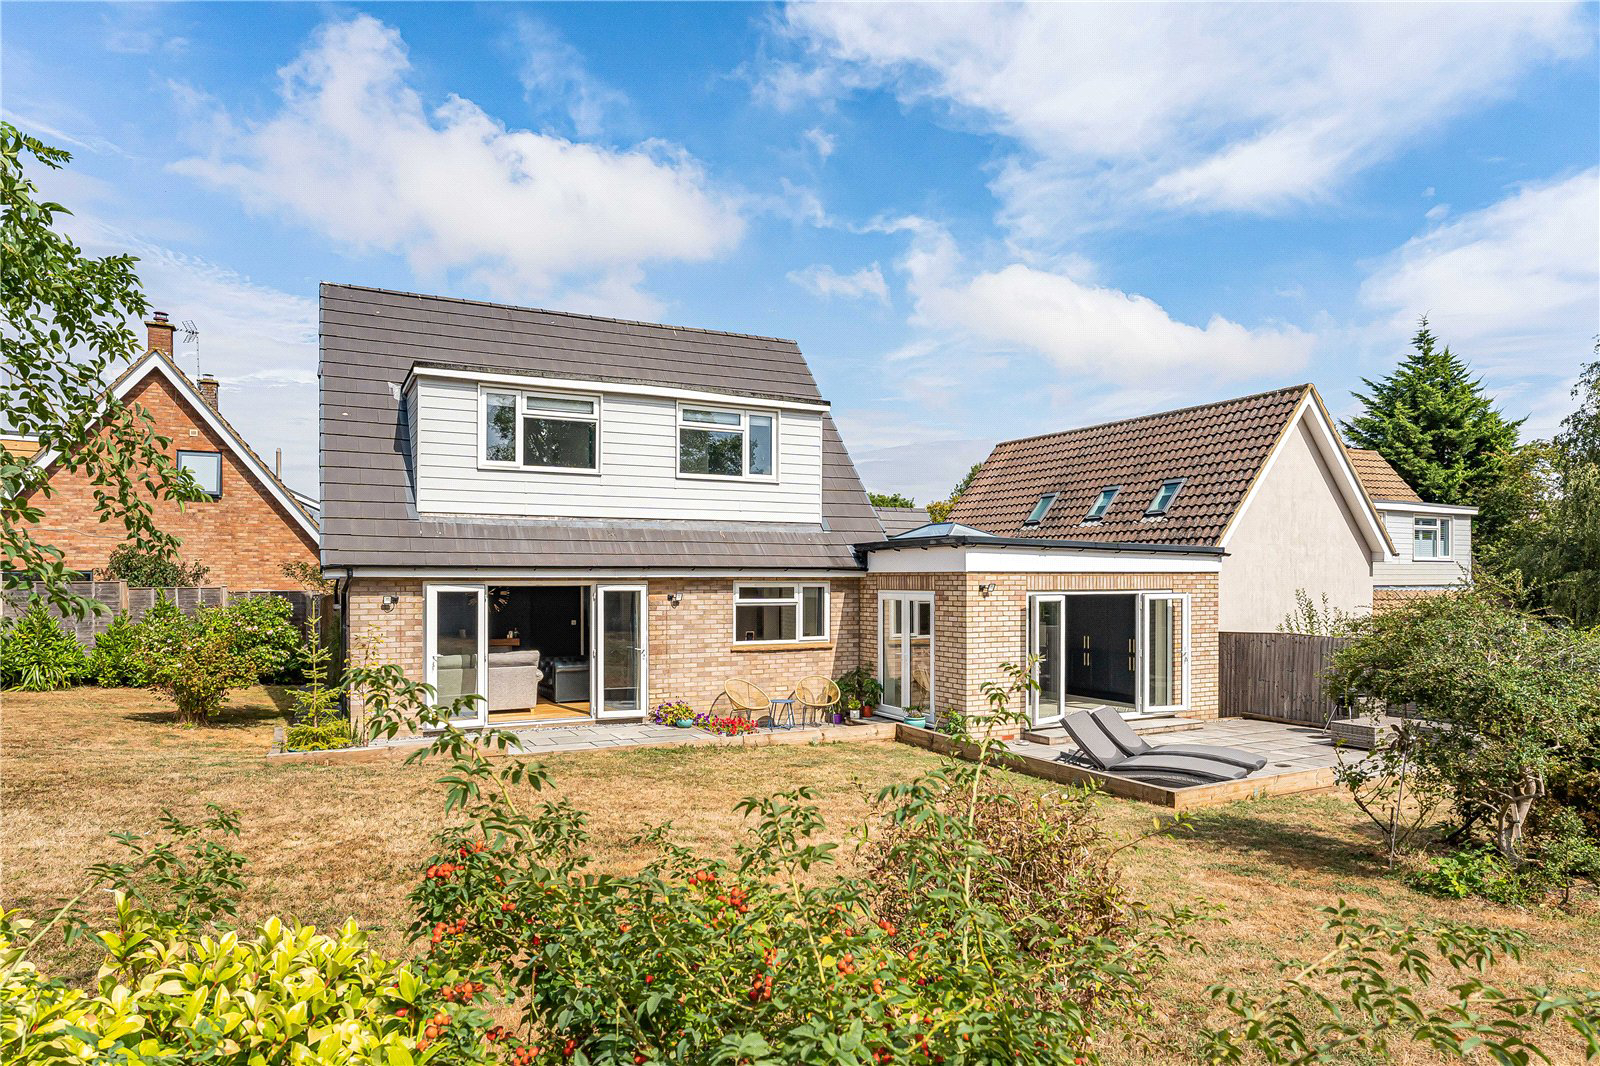
An exceptional and beautifully restored four-bedroom home, thoughtfully reconfigured to provide stylish, versatile and light-filled accommodation. Tucked away at the end of a peaceful cul-de-sac within a highly regarded village, the property combines contemporary design with practical family living and is presented to an impressive standard throughout.
Listed 18 August 2026 · agent details updated 28 October 2026. An asking price is not a completed sale.
The home, in the agent’s words
Read the full agent description
At the heart of the home is the superb kitchen and dining room, a wonderfully bright and sociable space designed for both everyday living and entertaining. This flows seamlessly into a comfortable snug, creating an inviting open-plan environment ideal for family life and gatherings with friends.
The separate sitting room provides a more tranquil retreat and features an attractive fireplace together with double doors that allow an abundance of natural light to fill the room. Also on the ground floor is a versatile double bedroom, which could equally serve as a family room, guest bedroom or home office, providing excellent flexibility for modern lifestyles. A beautifully appointed shower room and practical utility room complete the ground-floor accommodation.
To the first floor are three further well-proportioned bedrooms, each offering comfortable and stylish accommodation, together with an attractive family bathroom finished to a high standard.
The property has been carefully considered throughout, with the restoration and reconfiguration creating an excellent sense of space, light and flow while retaining a warm and welcoming character.
Occupying a discreet position at the end of a quiet cul-de-sac, the home enjoys an appealing sense of privacy within this sought-after village setting. Driveway parking for two vehicles further enhances the practicality of this impressive property.
Beautifully presented and ready for immediate enjoyment, this is a superb family home offering flexible four-bedroom accommodation, contemporary interiors and a peaceful village location.
Material Information
https://app.kotini.co.uk/lp/cases/b53d7c04-8ed5-4096-a718-88185e38cd51/listing
Key facts
- Council tax band: F.
- EPC rating: D (score 60; potential rating C).
- Parking: off street.
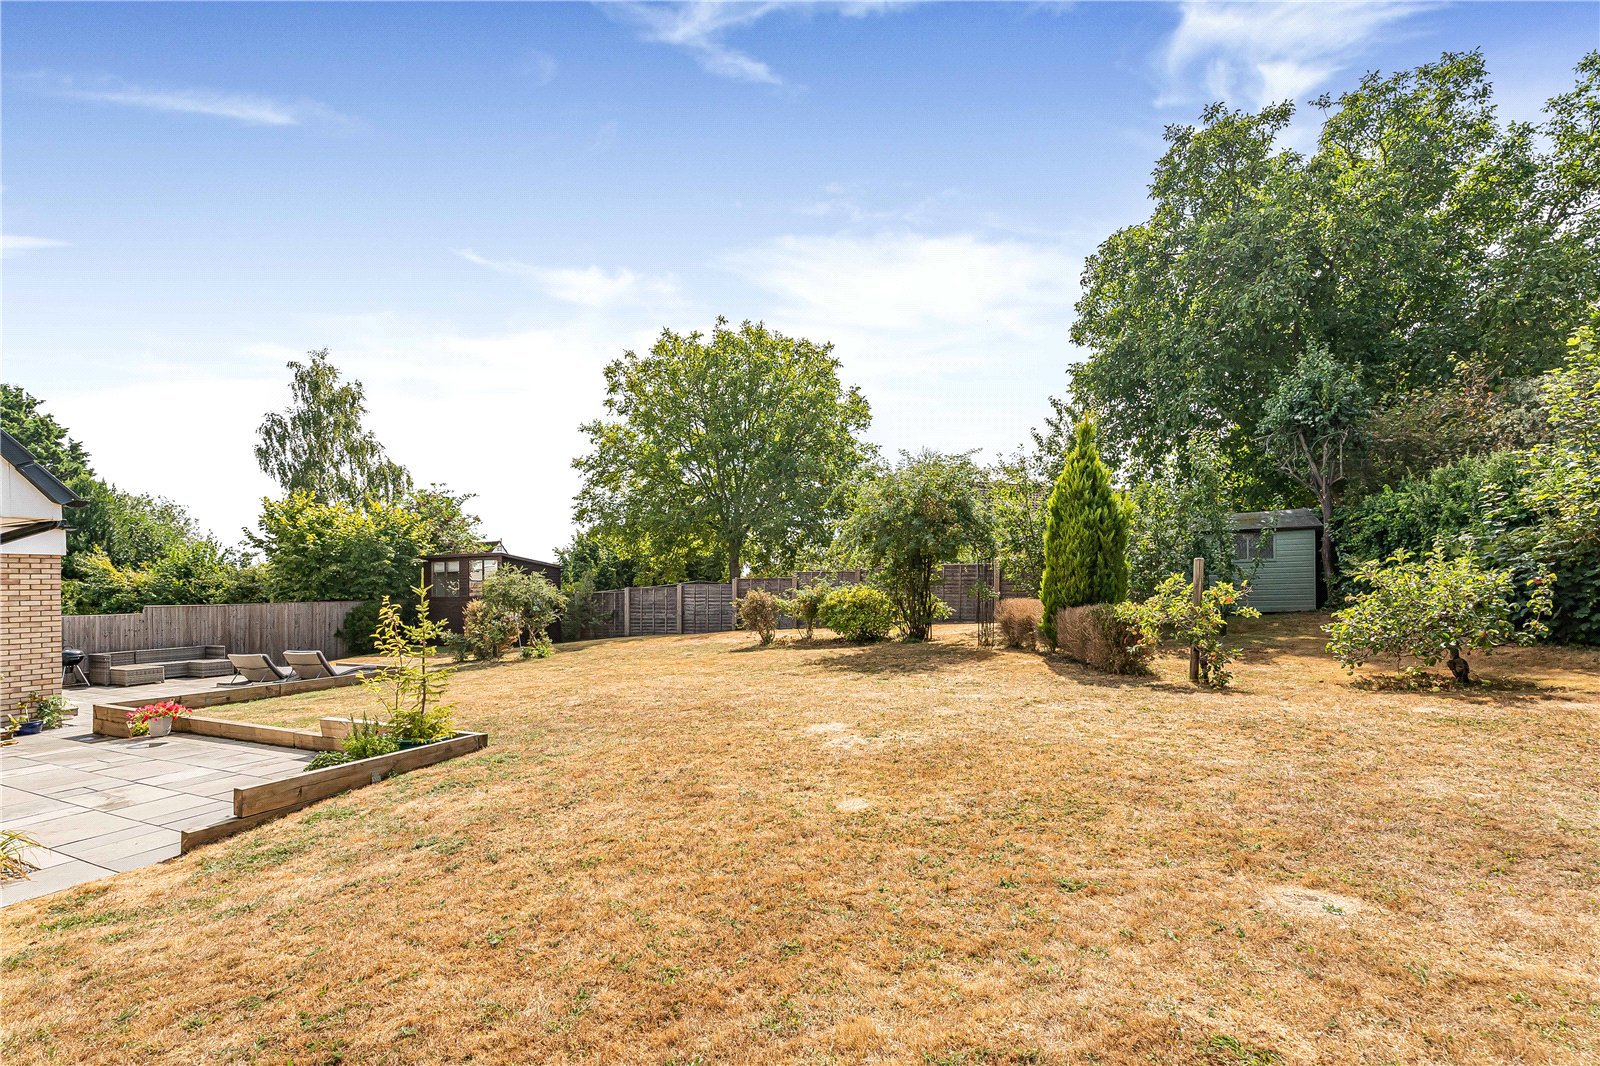
- Outside: garden.
What it's like to live in
The practical details that shape daily life here, each with its source. Anything the listing leaves open becomes a question to ask.
 Outdoor space
Garden
Agent's descriptionDriveway
Driveway parking for two vehicles further enhances the practicality of this impressive property.
Agent's descriptionFreehold
Supplied listing field and any agent featuresBand F
Council tax, Band F
Agent's descriptionRated D. Check the assessment date on the certificate.
Agent's descriptionQuestions worth asking
The listing doesn't answer these. Tick any you'd like to ask and they'll be added to your enquiry message.
Nothing added yet
Loading room styling…
Life nearby
Picture your everyday
Start with the agent's details and explore the Area Overview to get a feel for daily life here.
Local news
A confirmed locality is needed to select relevant local stories for this home.
Checking connected news sources…
Other homes nearby
Homes in HP18 postcode area →About these property details
The information provided in this listing is for general information purposes only and does not constitute property particulars. We make no warranties or guarantees, express or implied, regarding the accuracy, completeness, or availability of the information.
Property details are provided by the listing agent, developer, or other third parties, and we have no control over the content provided. Prospective buyers or tenants should make their own enquiries and verify all information directly with the agent or relevant party.
Information relating to Energy Performance Certificates, Home Reports, or other statutory documents should be obtained directly from the selling agent or developer where applicable.