
Yeovil, Somerset · BA22
Chapel Lane, South Barrow
Chapel Lane, South Barrow, Yeovil, Somerset, BA22
OIRO
A impressive Grade II listed converted Methodist chapel, located in the quiet village of South Barrow.
Listed 2 August 2024 · agent details updated 1 May 2026. An asking price is not a completed sale.
The home, in the agent’s words
- Grade II listed former chapel
- Beautiful features and elegant accommodation
- Two double bedrooms and two bathrooms
- Immaculate living spaces
- Enclosed garden with driveway parking
- Central village location
Read the full agent description
THE CHAPEL,
CHAPEL LANE, SOUTH BARROW, YEOVIL, SOMERSET, BA22 7LP
A impressive Grade II listed converted Methodist chapel, located in the quiet village of South Barrow.
The unique and elegant accommodation includes a sitting room & dining room, kitchen breakfast room, two double bedrooms, one en-suite and a bathroom.
There is a pretty westerly facing garden and an off-road parking space.
Offers are invited in the region of £375,000.
Accommodation
The Chapel has been thoughtfully renovated by the current owner with great care to ensure the original charm and character remains, while adding modern convenience where possible. The property is Grade II listed highlighting the richness in history of this prominent village building.
Upon entering through the front door, there is an entrance lobby with space for storing coats and shoes. The sitting room, on the left hand side, is located in the original nave room and has an impressive vaulted ceiling with double-height arched windows and shutters. There is space for dining furniture within the open-plan room. A door leads to the original chapel staircase, which rises to the galleried landing overlooking the sitting room. There is space for working from home or the opportunity to add a third bedroom, as per the existing planning approval.
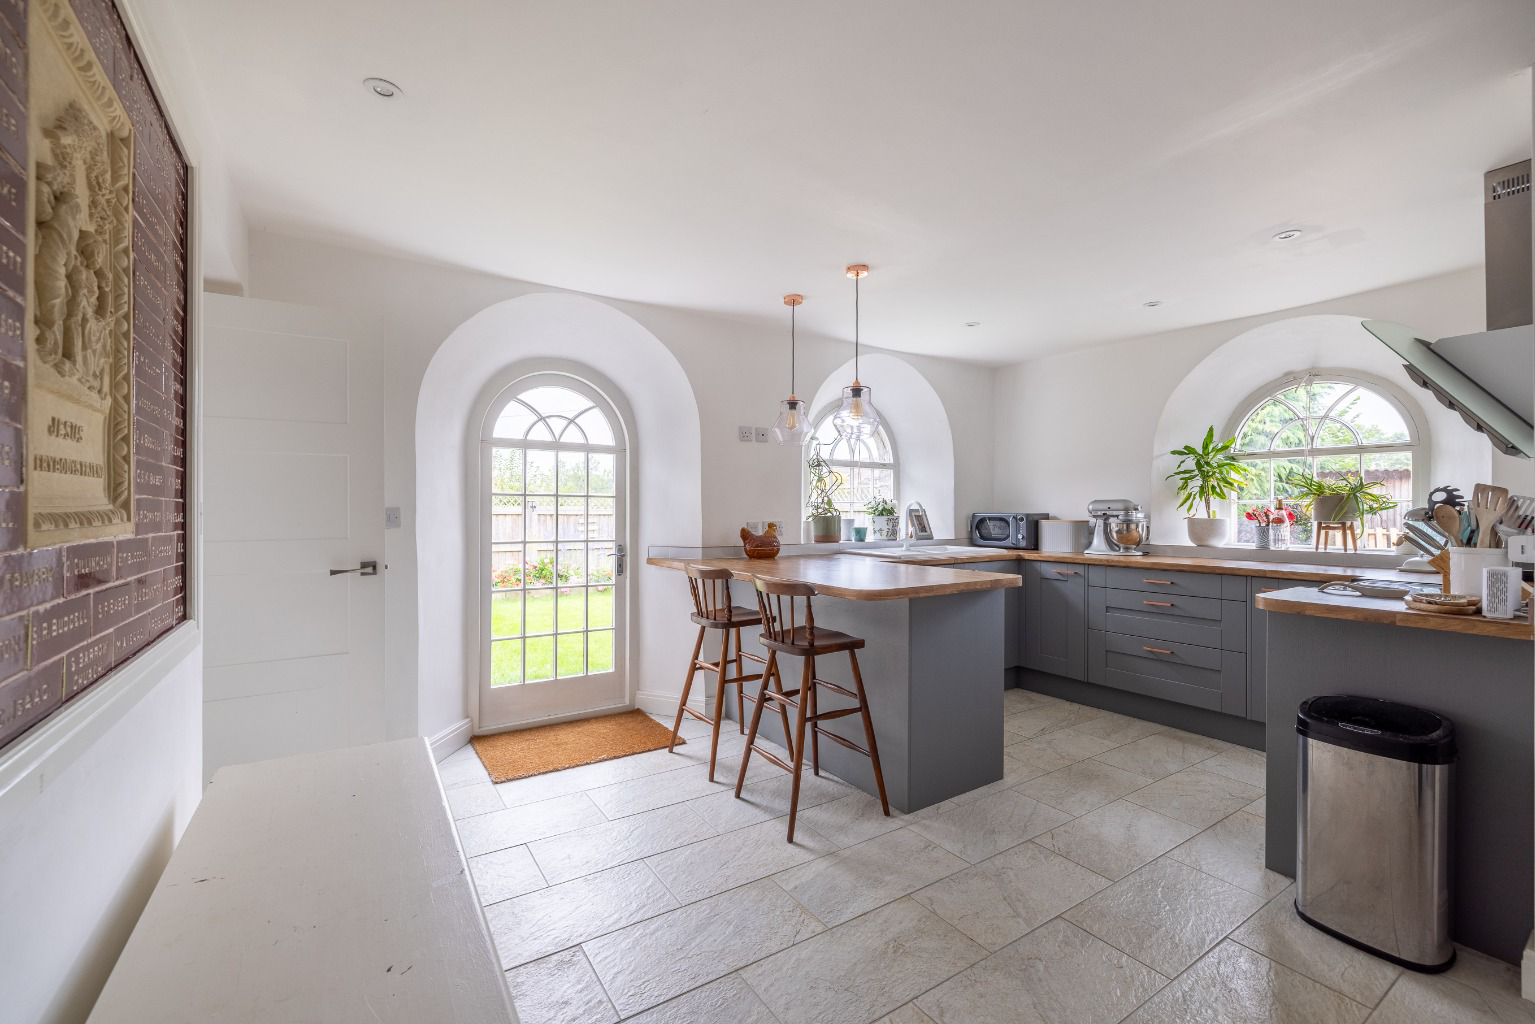
The kitchen is fitted with a range of units and a large larder style cupboards. The kitchen layout accommodates space for a free-standing fridge/freezer and cooker, with an integrated dishwasher. The breakfast bar provides additional space for eating and socialising. Double aspect windows look out to the front and the garden, with a side entrance connecting the kitchen to the garden.
A hallway leads to two bedrooms, the main bathroom, and a built-in laundry cupboard housing the washing machine and tumble dryer.
The second bedroom is located on the left hand side as you enter the rear hall, with electric skylights located within the vaulted ceiling, a built-in wardrobe, and access to the loft space for additional storage. The loft houses the storage tank for the electric flow boiler and water filter.
The main bathroom includes a shower over the bath with a rainfall shower head, WC, wash hand basin with vanity unit, and a heated towel rail. A skylight faces the rear.
The master bedroom has a vaulted ceiling and full-height French doors that open out to the garden and patio space. The bedroom includes an en-suite with a shower unit, heated towel rail, WC, and wash hand basin. Additional storage is available above the en-suite.
Outside
The west-facing garden has been designed to take advantage of the afternoon sun. It is accessible from both the kitchen and bedroom one and includes patio areas, a lawn, and well-planted flower beds. The garden is enclosed by new wooden fencing with side access to the front of the property. There is a formal parking space for one car adjacent to the garden.
Directions
From Sparkford roundabout head towards Castle Cary on the A359 and turn left onto Sparkford road signposted South Barrow. In the village, turn left onto Chapel Lane and the property is on the left.
About the area
The Chapel is located right in the heart of the village of South Barrow which is a small rural village, conveniently located just 2 miles from the Sparkford connection of the A303. The nearest town is Castle Cary.
Castle Cary is described by Sir Nikolaus Pevsner, the eminent architectural historian, as Somerset's prettiest town, set in beautiful unspoilt countryside. The town is characterised by period buildings constructed of the distinctive honey coloured stone for which the area is well known. It remains a delightful small market town with a number of traditional shops and boutiques within the Conservation Area in which a policy of strict planning control operates to prevent inappropriate development. These shops cater for most everyday needs whilst Shaftesbury, Glastonbury, Street, Wells, Frome, Wincanton, Sherborne and Yeovil are all close by and Salisbury, Taunton, Bath and Bristol are in easy driving distance.
“The Newt in Somerset” just outside Castle Cary is home to beautiful countryside walks set in the grounds of a Georgian country estate. Within the estate, there are a Hotel & Spa, Farm shop, restaurants and house & garden shop.
On the outskirts of Castle Cary is the railway station with its direct line to Paddington. There are excellent state schools in the area - Ansford Academy boasts excellent exam grades and independent schools include the Sherborne and Bruton schools, Millfield, the extremely local and highly regarded Hazelgrove.
Services
Electric central heating with a wet heating system. Underfloor heating in the living room, kitchen, bathroom and en-suite. Shared septic tank (owners are currently transferring drainage to mains system.) Mains water and electric supplies.
Tenure: Freehold.
Energy Performance Rating: TBC
Council Tax Band: E
Important Notice
Roderick Thomas, their clients and any joint agents state that these details are for general guidance only and accuracy cannot be guaranteed. They do not constitute any part of any contract. All measurements are approximate and floor plans are to give a general indication only and are not measured accurate drawings. No guarantees are given with regard to planning permission or fitness for purpose. No apparatus, equipment, fixture or fitting has been tested. Items shown in photographs are not necessarily included. Purchasers must satisfy themselves on all matters by inspection or otherwise. VIEWINGS - interested parties are advised to check availability and current situation prior to travelling to see any property.
What it's like to live in
The practical details that shape daily life here, each with its source. Anything the listing leaves open becomes a question to ask.
Off-road parking
There is a pretty westerly facing garden and an off-road parking space.
Agent's descriptionPatio · west-facing garden
Agent's descriptionElectric central heating
Electric central heating with a wet heating system.
Agent's descriptionLoft · Built-in wardrobes
The second bedroom is located on the left hand side as you enter the rear hall, with electric skylights located within the vaulted ceiling, a built-in wardrobe, and access to th…
Agent's descriptionMains water, electricity and drainage
Shared septic tank (owners are currently transferring drainage to mains system.) Mains water and electric supplies.
Agent's descriptionFreehold
Supplied listing field and any agent featuresBand E
Council tax, Band E
Agent's descriptionQuestions worth asking
The listing doesn't answer these. Tick any you'd like to ask and they'll be added to your enquiry message.
Nothing added yet
Loading room styling…
Life nearby
Picture your everyday
Start with the agent's details and explore the Area Overview to get a feel for daily life here.
Local news
A confirmed locality is needed to select relevant local stories for this home.
Checking connected news sources…
Other homes nearby
Homes in BA22 postcode area →About these property details
The information provided in this listing is for general information purposes only and does not constitute property particulars. We make no warranties or guarantees, express or implied, regarding the accuracy, completeness, or availability of the information.
Property details are provided by the listing agent, developer, or other third parties, and we have no control over the content provided. Prospective buyers or tenants should make their own enquiries and verify all information directly with the agent or relevant party.
Information relating to Energy Performance Certificates, Home Reports, or other statutory documents should be obtained directly from the selling agent or developer where applicable.