

Torrington, Devon · EX38
Huntshaw, Torrington
Huntshaw, Torrington, Devon, EX38
Guide price
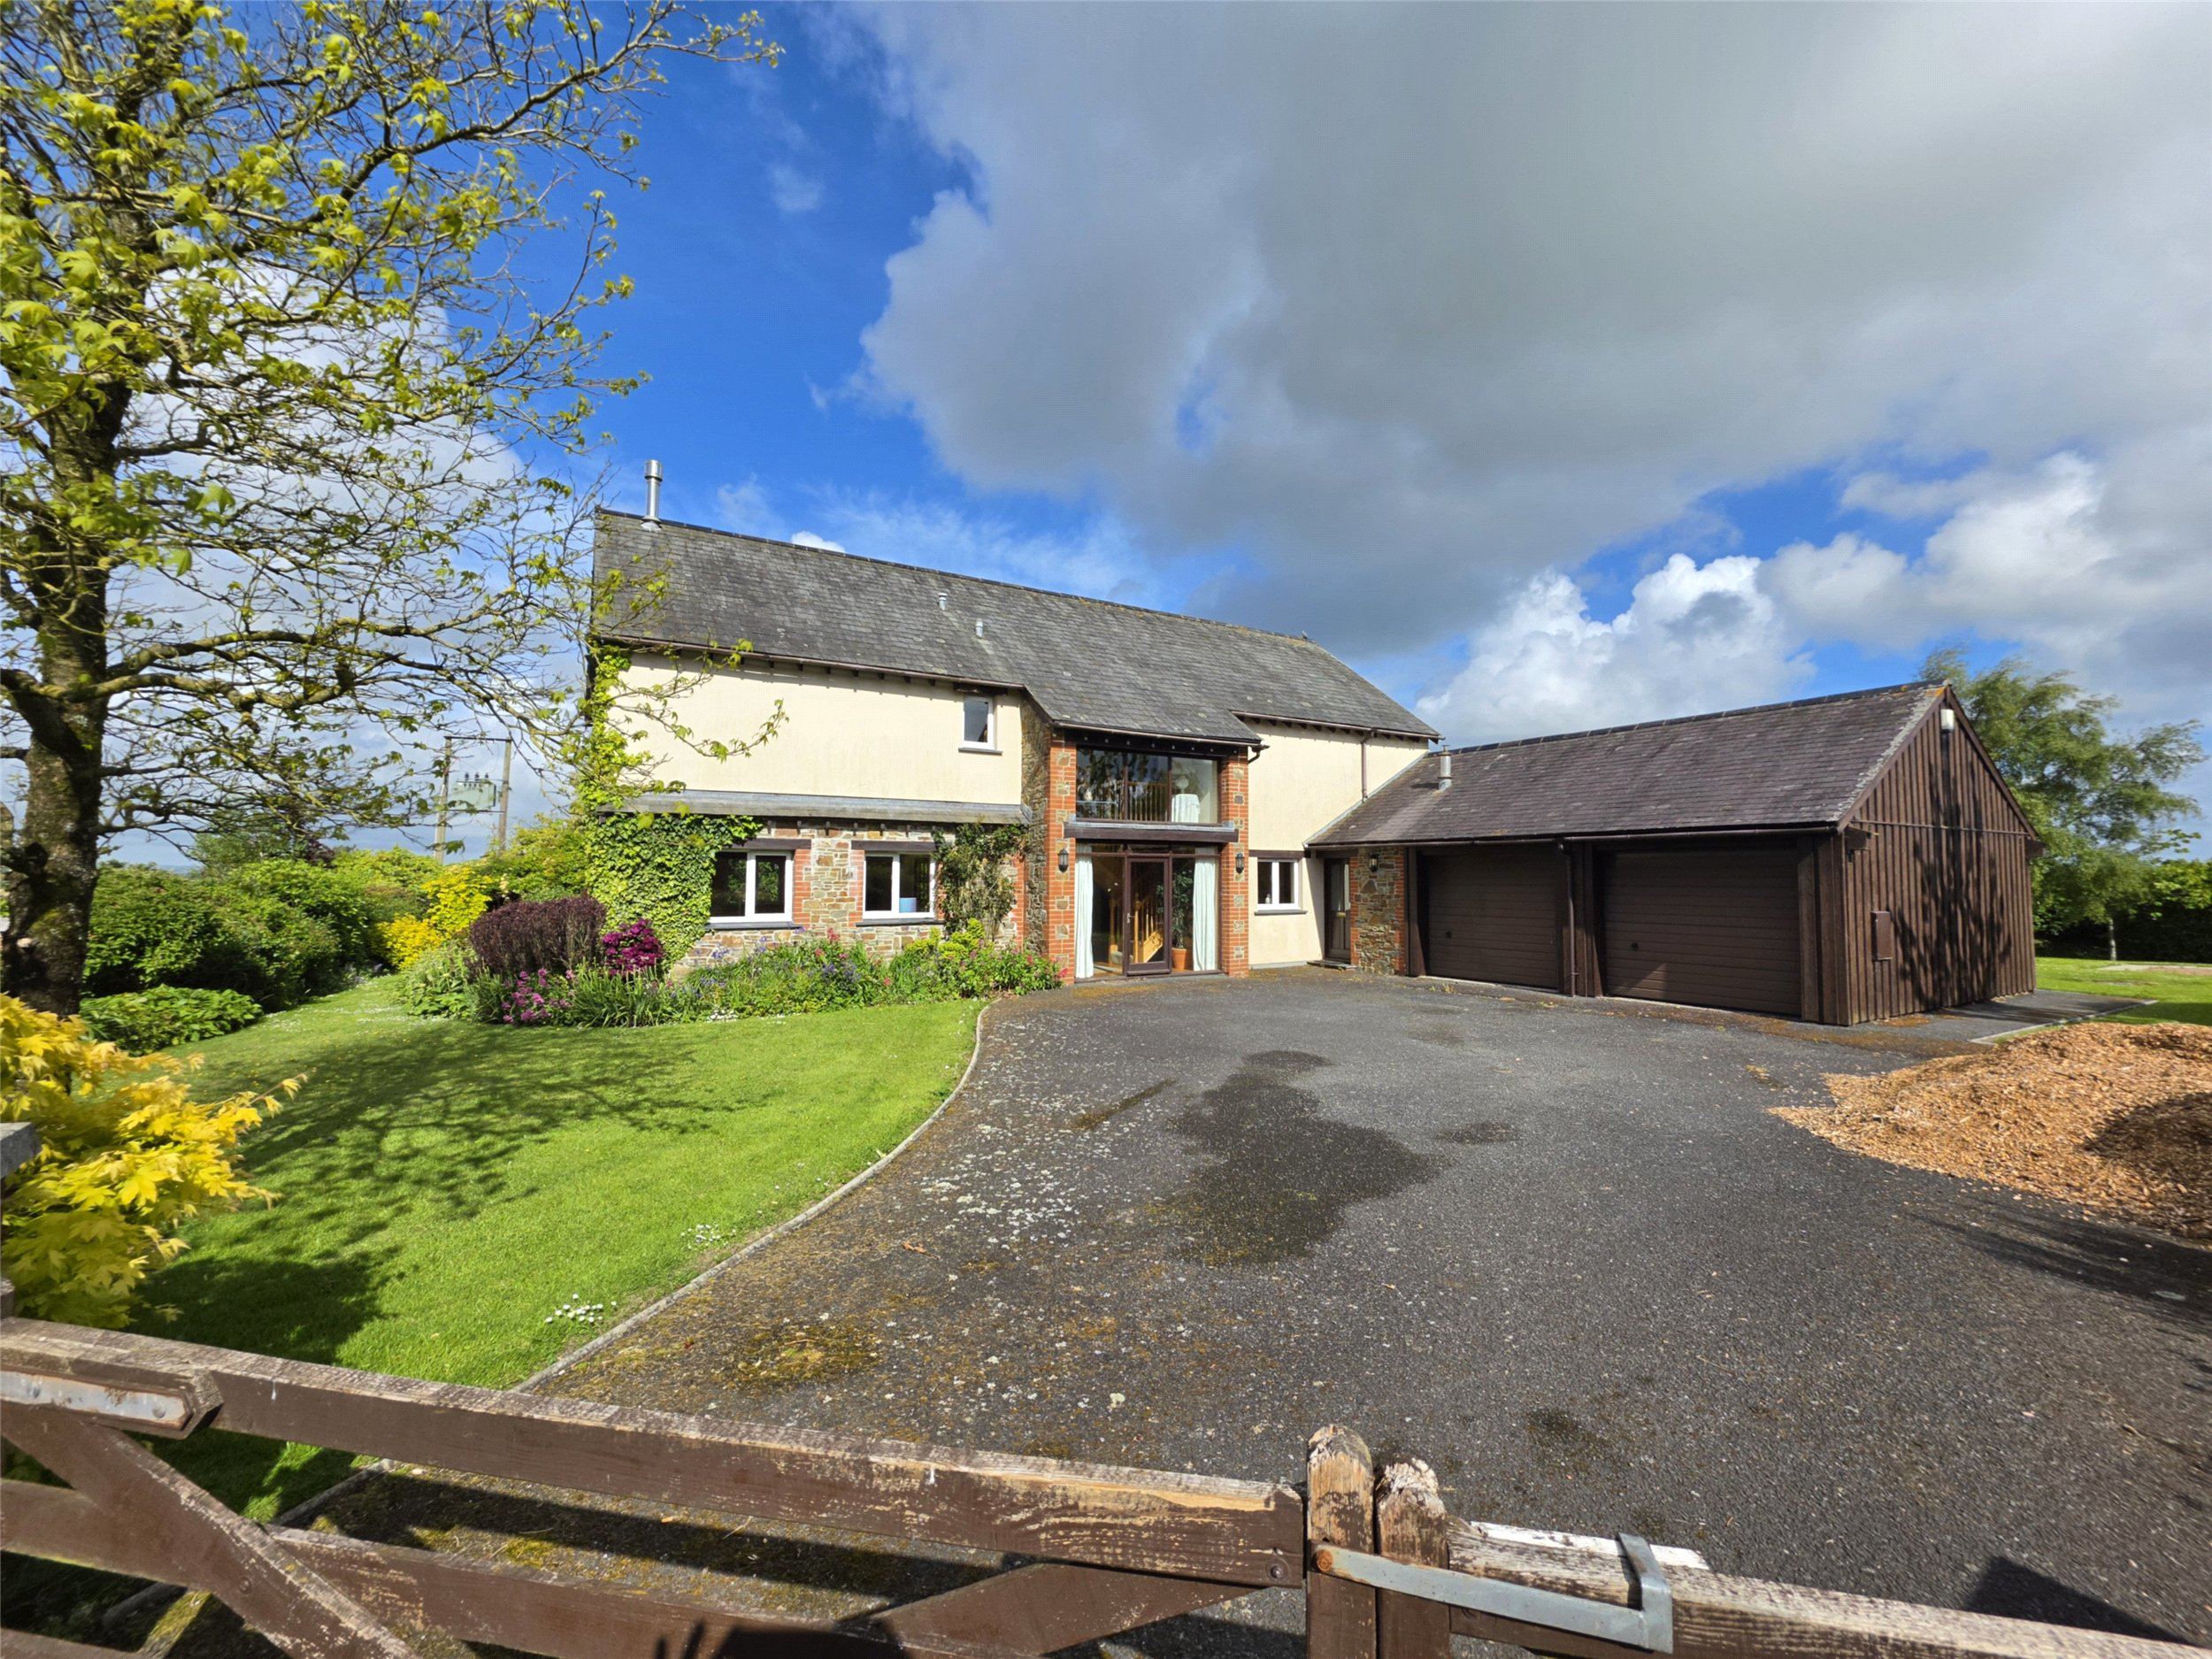
A substantial home with the character and presence of a traditional threshing barn, this impressive property was built around 25 years ago within the grounds of a former farm and offers generous, beautifully balanced accommodation, with established gardens and a pleasing rural outlook towards the hamlet of Huntshaw Water. EPC D
The home, in the agent’s words
Read the full agent description
Designed in the style of a threshing barn and built around 25 years ago with pleasing elevations of stone, brick and colour washed render under a slate roof. The property combines the atmosphere of a rural conversion with the ease and comfort of a more modern home. The approach immediately suggests a house of substance, while inside the accommodation is arranged to offer both flow and flexibility for family life, entertaining and quieter day to day living.
The glazed front door leads through to a notably generous entrance/ dining room measuring 29 feet, creating an impressive first impression and a strong central space for hosting and gathering. The kitchen/breakfast room with its range cooker and dishwasher, is well equipped with an array of floor, wall and drawer units with ample work surfaces and provides a practical and sociable setting for everyday use, while the utility room and cloakroom add useful support spaces that help the house function well, on a daily basis. The utility room has doors to the front, the side and an internal door to the double garage, with its up and over doors and ample roof storage.
The sitting room is a particularly appealing principal reception room, enjoying a triple aspect that brings in natural light from different directions and strengthens the connection with the surrounding gardens. Double opening doors to the dining room make the whole a wonderful space to entertain. Off to one side of the dining room is a cloakroom and study or as currently set up, bedroom 5. In addition, a snug on the first floor offers valuable extra versatility, whether used for reading, relaxation or home working, and helps give the house a layout that can adapt well to changing needs.
Upstairs, the galleried landing adds a sense of space and character, reinforcing the barn inspired design. There are four double bedrooms in total, two with views that extend towards the hamlet of Huntshaw Water, and two benefiting from ensuite facilities, while the family bathroom rounds off the accommodation on this floor. The bedroom arrangement is well suited to family occupation or visiting guests, offering both comfort and privacy whilst the snug allows for quiet reading area or the chance to watch a different channel from that downstairs!
Outside the established gardens contribute greatly to the overall appeal, creating a settled and attractive setting around the house whilst two terraces, strategically position allow for some al fresco entertaining. Views extend towards the hamlet of Huntshaw Water to the rear, adding to the sense of place, while the double garage connects directly to the house for further practicality. Driveway parking and double glazing complete a property that offers both presence and everyday convenience in equal measure.
Agents note
The driveway off the road is owned by the property with neighbours contributing to the upkeep as required. Part of the garden adjoins a commercial agricultural business. There is a restrictive covenant in favour of Orchard Meadow on the adjoining field the North side to protect the view.
For the entire period of the current ownership, being 19 years, the property has been used as a private second home. Accordingly, any or all of the furniture and fittings are available by separate negotiation.
A feel for the area
Connected for everyday life
0%of homes in the postcode can access 100+ Mbps broadband.
Available speed bands
- 30+ Mbps
- 0%
- 100+ Mbps
- 0%
- 300+ Mbps
- 0%
- 1,000+ Mbps
- 0%
Getting about
5 milesto Chapelton (Devon) Rail Station
Approximate straight-line distance · DfT NaPTAN · 13 Sept 2026Background air quality
- Fine particles · PM₂.₅
- 4.6 µg/m³ · Meets the WHO guideline
- Nitrogen dioxide · NO₂
- 2.3 µg/m³ · Meets the WHO guideline
Annual background levels. For scale: the WHO 2021 guideline is 5 µg/m³ for PM₂.₅ and 10 for NO₂; the UK legal limit is 20 and 40. Lower is better; this is a 1 km model, not a reading at the door.
Defra · 2024 annual model · 1 km areaLocal information is approximate. Distances are straight-line estimates from the available location. Broadband describes postcode coverage, not the speed or service available at this home; check the address with a provider. Air quality is a modelled annual background estimate.
Picture your everyday
Start with the agent's details and explore the area guide to get a feel for daily life here.
Other homes nearby
Homes in EX38 postcode area →About these property details
The information provided in this listing is for general information purposes only and does not constitute property particulars. We make no warranties or guarantees, express or implied, regarding the accuracy, completeness, or availability of the information.
Property details are provided by the listing agent, developer, or other third parties, and we have no control over the content provided. Prospective buyers or tenants should make their own enquiries and verify all information directly with the agent or relevant party.
Information relating to Energy Performance Certificates, Home Reports, or other statutory documents should be obtained directly from the selling agent or developer where applicable.