

Porthtowan · TR4
Tregoyne, Porthtowan
Tregoyne, Porthtowan, TR4
Guide price
A STRIKING CONTEMPORARY COASTAL HOME, MOMENTS FROM THE BEACH WITH VAULTED OPEN-PLAN LIVING, COPIOUS PARKING AND FURTHER DEVELOPMENT POTENTIAL FOR FURTHER ACCOMODATION
The home, in the agent’s words
- INDIVIDUALLY DESIGNED CONTEMPORARY HOME CONSTRUCTED APPROXIMATELY FOUR YEARS AGO
- STRIKING VAULTED OPEN-PLAN LIVING SPACE WITH EXPOSED TIMBER TRUSSES AND MEZZANINE
- THREE BEDROOMS AND FOUR BATH/SHOWER ROOMS
- HIGH-QUALITY KITCHEN WITH LARGE QUARTZ-TOPPED ISLAND AND BI-FOLD DOORS TO THE GARDEN
- GYM WITH SHOWER ROOM AND POTENTIAL FOR ADDITIONAL ACCOMMODATION, SUBJECT TO THE NECESSARY CONSENTS
- AIR SOURCE HEAT PUMP AND UNDERFLOOR HEATING THROUGHOUT
- EXCEPTIONAL PARKING, INCLUDING INTEGRAL GARAGE, MULTIPLE DRIVEWAY SPACES AND ADDITIONAL REAR PLOT
- PLANNING FOR A TWO-STOREY GARAGE/ANNEX/OFFICE PROVIDING FURTHER FUTURE POTENTIAL
- Coast & Water
Read the full agent description
A STRIKING CONTEMPORARY COASTAL HOME, MOMENTS FROM THE BEACH WITH VAULTED OPEN-PLAN LIVING, COPIOUS PARKING AND FURTHER DEVELOPMENT POTENTIAL FOR FURTHER ACCOMODATION
The Property
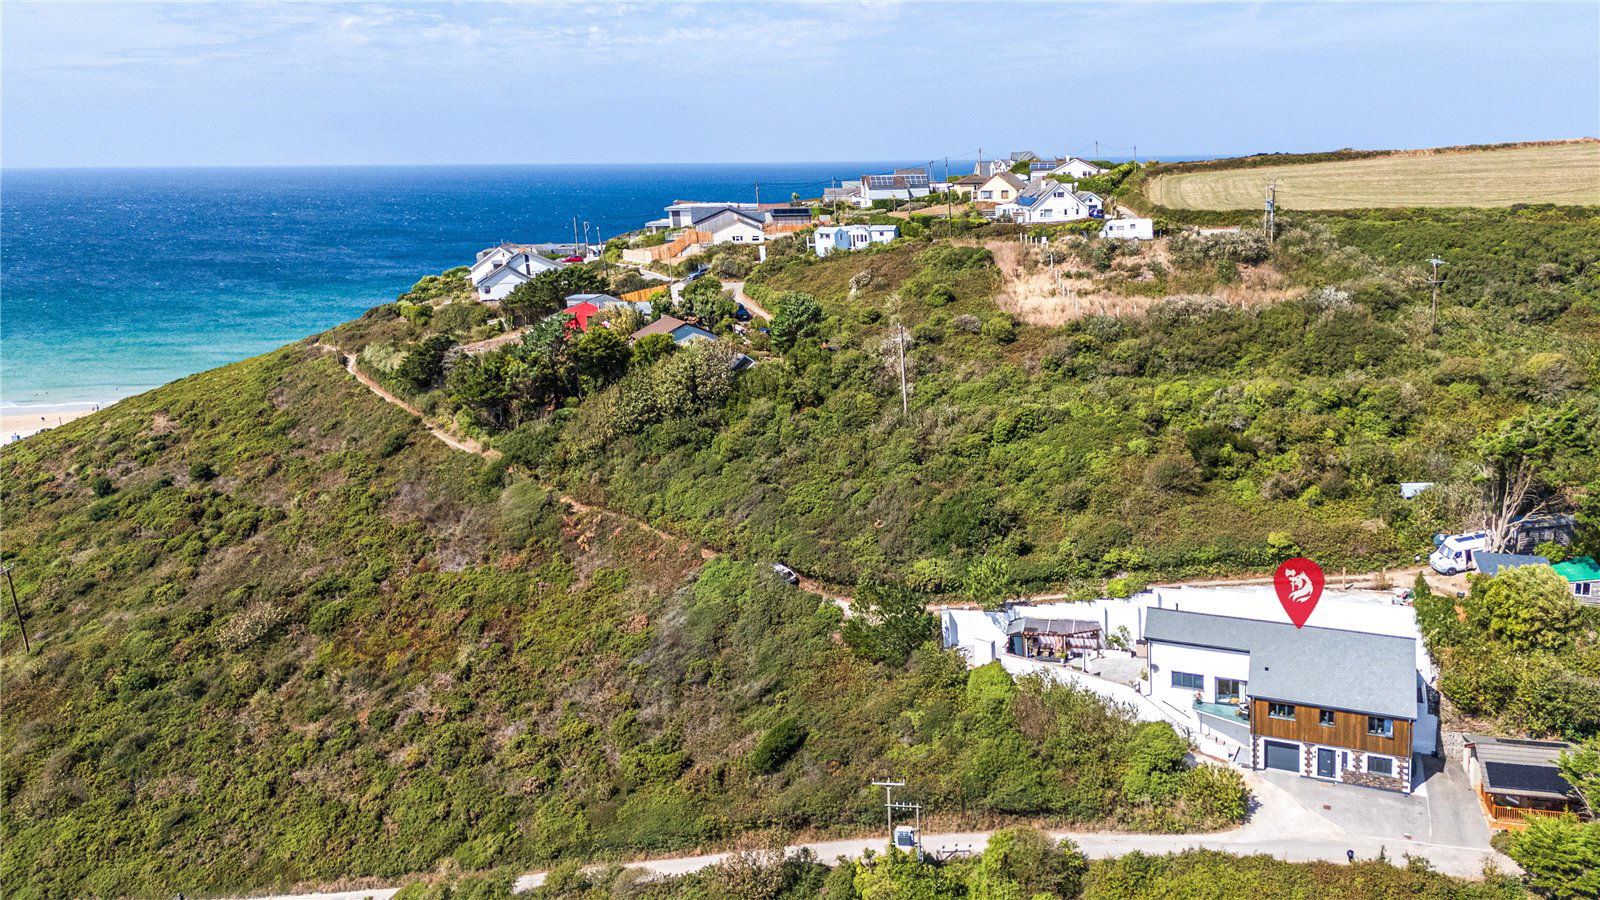
Constructed by the current owners approximately four years ago, Barefoot Lodge is an individually designed contemporary home combining striking architecture with carefully considered finishes and highly versatile accommodation. Designed around modern living and entertaining, the property offers three bedrooms, four bath/shower rooms, an impressive vaulted open-plan reception space, mezzanine, gym, integral garage and exceptional parking provision.
.
The house has been thoughtfully designed to combine the warmth of natural materials with clean, contemporary finishes. Engineered oak flooring extends throughout the principal living accommodation, complemented by ceramic and porcelain tiling, exposed timber trusses, oak internal doors and solid oak window sills. The result is a distinctive home with a strong sense of character and continuity.
.
A particularly exciting feature is the additional plot to the rear. Currently cleared and providing valuable additional parking, the plot benefits from planning for a two-storey garage/annex/office, offering considerable scope for an incoming owner to create further accommodation or workspace, subject to the relevant consents.
Ground Floor
The entrance hall provides a welcoming introduction, with ceramic tiled flooring and useful storage beneath the staircase. The ground floor bedroom makes an excellent guest suite, with fitted wardrobes incorporating integral drawers and an en-suite shower room finished with ceramic tiling, a rain shower and additional handheld attachment. A separate utility room is fitted with solid oak work surfaces and shelving, complemented by a white granite sink.
.
The integral garage offers considerably more than simple vehicle storage, with an automatic up-and-over door, fitted shelving and dedicated storage for bicycles and surfboards, together with a water point, making it particularly suited to coastal living.
.
Beyond the garage is a separate gym with its own shower room and WC, finished with porcelain tiling. This versatile space could also lend itself to conversion into additional accommodation, a guest suite, home office or space for multi-generational living, subject to the necessary consents.
First Floor
Ascending to the first floor, the principal living accommodation opens into a spectacular open-plan space beneath an impressive, vaulted ceiling. Exposed timber trusses create a striking architectural focal point, while engineered oak flooring brings warmth and continuity throughout.
.
The sitting and dining area is centred around a DEFRA-approved ARC log burner on a solid slate hearth, alongside a contemporary anthracite-clad media wall with fitted floating unit. Fully opening tri-fold doors connect the living space with the garden, while sliding patio doors lead onto the front balcony, finished with porcelain tiled flooring.
.
The kitchen forms an integral part of the open-plan accommodation and centres around a substantial island measuring approximately 2.5m by 1.3m. Polished Cambria Ellesmere quartz work surfaces, matching upstands and splashback create a sophisticated finish, with seating along one side. Integrated appliances include a Bosch dishwasher, Samsung combination microwave and oven, Samsung dual oven and 75cm induction hob.
.
The principal bedroom features fitted wardrobes with integral drawers and a ceiling fan with integrated lighting. Its adjoining en-suite shower room continues the contemporary specification, with ceramic tiling, rain shower and handheld attachment. A further bedroom provides flexible additional accommodation, complemented by the family bathroom, finished with ceramic tiling throughout.
Mezzanine
Above the principal reception space, the mezzanine provides a versatile additional area ideal for a home office, reading room, studio or further relaxation space. Overlooking the sitting and dining area below, it features reinforced glass and an oak handrail, with Velux windows and integrated blinds bringing natural light into the elevated space.
Outside
The external spaces have been carefully designed as an extension of the contemporary interior. Porcelain tiled terraces provide smart and durable areas for outdoor living, while a pergola with composite decking and cedar-clad walls creates a sheltered setting for dining and entertaining. An electric patio heater and additional lighting allow the space to be enjoyed well into the evening.
.
An additional oak seating area provides a further place to relax, while an outside WC with porcelain tiled flooring and external water points add practicality. Parking is an exceptional feature for Porthtowan. In addition to the integral garage, there are three spaces to the front of the house, a further space at the end of the garden and one within the Tregoyne communal area.
The additional rear plot currently provides space for approximately two to three further vehicles and, with planning already in place for a two-storey garage/annex/office, offers both immediate practical value and exciting longer-term potential.
Specification and Further Potential
Barefoot Lodge has been constructed with an emphasis on quality, efficiency and modern living. An air source heat pump supplies underfloor heating throughout, while engineered oak flooring, ceramic and porcelain tiling, oak internal doors and solid oak window sills provide a consistent material palette. Aluminium windows and patio doors complement the contemporary architecture, with LED lighting, floor-level stair lighting, oak handrails and brushed aluminium switches and sockets adding considered finishing details.
.
Constructed by the current owners approximately four years ago, the property benefits from reinforced foundations, structural retaining works, insulated concrete floors, cavity wall insulation and a natural slate and hook roof with substantial insulation.
.
The contemporary exterior combines Callywith stone and granite to the front elevation with Siberian larch cladding, creating a distinctive blend of traditional Cornish materials and modern architecture. Engineered structural walls, reinforced retaining works and carefully designed drainage and tanking systems complete the construction.
Location
Barefoot Lodge occupies a desirable position within Porthtowan, one of Cornwall's best-known and most sought-after north coast villages. Renowned for its wide sandy beach, Atlantic surf and dramatic coastline, Porthtowan offers an enviable combination of coastal lifestyle and everyday convenience. The beach is popular for surfing and watersports, while the surrounding coastline provides access to spectacular walks along the South West Coast Path.
.
The village has a relaxed and well-established coastal atmosphere, with places to eat and drink alongside its beach and surrounding amenities. The neighbouring villages of St Agnes and Portreath are within easy reach, while the wider north Cornish coastline provides an exceptional choice of beaches, coastal walks and outdoor recreation.
.
Truro provides an excellent range of shopping, restaurants, leisure facilities and educational establishments, while the nearby road network allows convenient access towards the A30 and other parts of Cornwall. Combining striking contemporary architecture, versatile accommodation, exceptional parking and genuine further development potential, Barefoot Lodge represents a rare opportunity to acquire an individually designed modern home within one of Cornwall's most desirable coastal locations.
Services
The property is services via Air Source Heat Pump and is connected to mains electricity. Water, sewerage and the maintenance of the Tregoyne development are managed through the Tregoyne Park Management Company.
The current maintenance charge is understood to be approximately £272 per quarter and includes water, sewerage and the upkeep of communal areas, including the hedges, lane and associated tree maintenance.
Key facts
- EPC rating: B (score 88; potential rating A).
- Parking: off street, double garage.
- Outside: garden, patio, balcony.
A feel for the area
Connected for everyday life
0%of homes in the postcode can access 100+ Mbps broadband.
Available speed bands
- 30+ Mbps
- 100%
- 100+ Mbps
- 0%
- 300+ Mbps
- 0%
- 1,000+ Mbps
- 0%
Getting about
3.9 milesto Redruth Rail Station
Approximate straight-line distance · DfT NaPTAN · 13 Sept 2026Background air quality
- Fine particles · PM₂.₅
- 4.9 µg/m³ · Meets the WHO guideline
- Nitrogen dioxide · NO₂
- 2.3 µg/m³ · Meets the WHO guideline
Annual background levels. For scale: the WHO 2021 guideline is 5 µg/m³ for PM₂.₅ and 10 for NO₂; the UK legal limit is 20 and 40. Lower is better; this is a 1 km model, not a reading at the door.
Defra · 2024 annual model · 1 km areaLocal information is approximate. Distances are straight-line estimates from the available location. Broadband describes postcode coverage, not the speed or service available at this home; check the address with a provider. Air quality is a modelled annual background estimate.
Checking nearby places…
Picture your everyday
Start with the agent's details and explore the area guide to get a feel for daily life here.
Other homes nearby
Homes in TR4 postcode area →About these property details
The information provided in this listing is for general information purposes only and does not constitute property particulars. We make no warranties or guarantees, express or implied, regarding the accuracy, completeness, or availability of the information.
Property details are provided by the listing agent, developer, or other third parties, and we have no control over the content provided. Prospective buyers or tenants should make their own enquiries and verify all information directly with the agent or relevant party.
Information relating to Energy Performance Certificates, Home Reports, or other statutory documents should be obtained directly from the selling agent or developer where applicable.