

Coedkernew · NP10
Newport Road, Coedkernew
Newport Road, Coedkernew, NP10
Guide price · Originally listed at £550,000
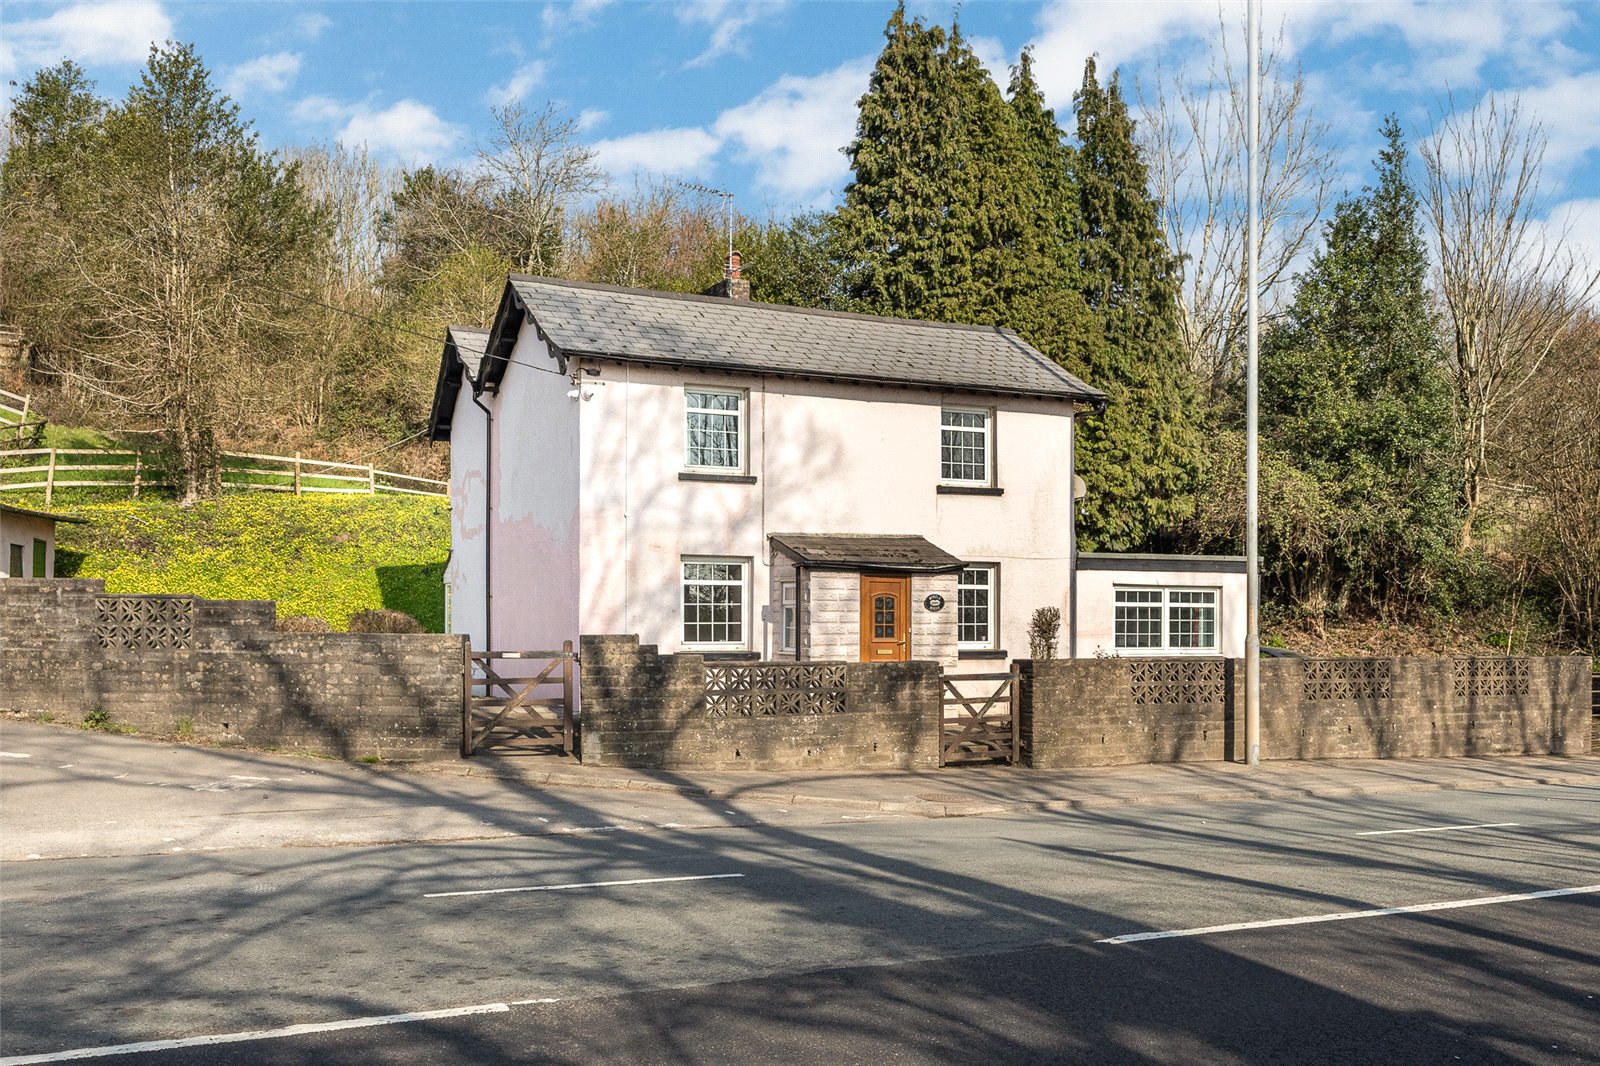
Traditional cottage style property, set in grounds of just under 4 acres, out buildings, paddock, stable yard and four stables, enjoying views to the surrounding countryside, with ease of access to A48/M4, making the property commutable to Cardiff, Newport or Bristol.
In need of modernisation, offering excellent scope to enhance/extend, subject to Planning.
Hall, 23ft lounge, 16ft sitting room, dining room, kitchen, laundry, shower room, 3 bedrooms, family bathroom. Oil central heating.
Paddock with barn/garage. Elevated grounds with wide countryside views. Deep and wide drive.
EPC Rating: F
The home, in the agent’s words
Read the full agent description
Traditional cottage style property, set in grounds of just under 4 acres, out buildings, paddock, stable yard and four stables, enjoying views to the surrounding countryside, with ease of access to A48/M4, making the property commutable to Cardiff, Newport or Bristol.
In need of modernisation, offering excellent scope to enhance/extend, subject to Planning.
Hall, 23ft lounge, 16ft sitting room, dining room, kitchen, laundry, shower room, 3 bedrooms, family bathroom. Oil central heating.
Paddock with barn/garage. Elevated grounds with wide countryside views. Deep and wide drive.
EPC Rating: F
Entrance Porch
Approached by a uPVC front door leading onto a storm porch area, single block brickwork.
Hall
Approached by a panelled front door with glazed inserts to centre sections, leading onto a central hallway with single flight staircase to first floor level, panelled radiator.
Lounge 23'0" (7.01m) x 9'8" (2.95m)
Overlooking the entrance approach, stone fire surround with display surfaces, beamed ceiling, two panelled radiators.
Sitting Room 16'2" (4.93m) x 12'0" (3.66m)
With windows to two elevations, brace and battened stable style door to side, panelled radiator.
Laundry Room 9'11" (3.02m) x 6'3" (1.9m)
Aspect to rear, stainless steel sink and drainer, floor mounted Worcester oil central heating boiler.
Shower Room
Low level WC, pedestal wash hand basin, shower area with Mira shower.
Dining Room 12'7" (3.84m) x 11'6" (3.51m)
Aspect to front, storage cupboard under stairs recess.
Kitchen 13'5" (4.09m) x 9'0" (2.74m)
Stainless steel sink with double drainer and mixer tap, feature dresser to side with display shelves and pelmet, recessed serving hatch to main lounge, panelled radiator.
Rear Porch
With door to garden, single brick walls.
First Floor Landing
Approached by a single flight staircase with hand rail to side.
Bedroom 1 11'5" (3.48m) x 10'7" (3.23m)
Aspect to front enjoying countryside views to the fore, range of fitted wardrobes to one side with dressing table and recess, built out store cupboard.
Bedroom 2 12'6" (3.81m) x 9'10" (3m)
Overlooking the entrance approach, panelled radiator, door to store cupboard with access to loft.
Bedroom 3 13'9" (4.19m) x 9'6" (2.9m)
Aspect to rear, range of deep wardrobes to one side, panelled radiator.
Bathroom 9'11" (3.02m) x 9'3" (2.82m)
Low level WC, vanity wash basin with lipped display surface and storage cupboard below, panelled bath, built out airing cupboard housing hot water cylinder with shelf.
Grounds
Set in grounds of around four acres (3.82 acres), with block walling to pavement line. Paved front garden area with farm style driveway gate and parking for numerous vehicles. Outside water tap. The plot enjoys a wide frontage onto Newport Road, with tree screening. Store building. Stable yard with four stables and side gate access. Separate paddock area located immediately opposite the side road with barn store/garage and shelter building.
Directions
Travelling on the A48 from St Mellons to Castleton, continue past the Coach & Horses public house, continue past a former petrol station and the property will then be found on the left hand side.
Viewers Material Information:
1)
Prospective viewers should view the Cardiff Adopted Local Development Plan 2006-2026 (LDP) and employ their own Professionals to make enquiries with Cardiff County Council Planning Department (www.cardiff.gov.uk) before making any transactional decision.
2)
Transparency of Fees Regulations: We do not receive any referral fees/commissions from any of the Providers we recommend, apart from Cornerstone Finance, where we may receive a referral fee (amount dependent on the loan advance and product) from this Provider for recommending a borrower to them. This has no detrimental effect on the terms on any mortgage offered.
3)
There is no gas to the property. Heating is by oil central heating.
4)
Private drainage, cesspit (Vendors solicitor to confirm).
General Information:
Tenure: Freehold (Vendors Solicitor to confirm)
Ref: TF/CYS260082
Council Tax Band: G (2026)
Viewing strictly by prior appointment.
All statements contained in the particulars are not to be relied on as representations of fact. All representations contained in the particulars are based on details supplied by the Vendor.
Key facts
- Parking: garage.
A feel for the area
Connected for everyday life
0%of homes in the postcode can access 100+ Mbps broadband.
Available speed bands
- 30+ Mbps
- 100%
- 100+ Mbps
- 0%
- 300+ Mbps
- 0%
- 1,000+ Mbps
- 0%
Getting about
2.4 milesto Pye Corner Rail Station
Approximate straight-line distance · DfT NaPTAN · 13 Sept 2026Background air quality
- Fine particles · PM₂.₅
- 5.7 µg/m³ · Above the WHO guideline · well within the UK legal limit
- Nitrogen dioxide · NO₂
- 8.4 µg/m³ · Meets the WHO guideline
Annual background levels. For scale: the WHO 2021 guideline is 5 µg/m³ for PM₂.₅ and 10 for NO₂; the UK legal limit is 20 and 40. Lower is better; this is a 1 km model, not a reading at the door.
Defra · 2024 annual model · 1 km areaLocal information is approximate. Distances are straight-line estimates from the available location. Broadband describes postcode coverage, not the speed or service available at this home; check the address with a provider. Air quality is a modelled annual background estimate.
Checking nearby places…
Picture your everyday
Start with the agent's details and explore the area guide to get a feel for daily life here.
Other homes nearby
Homes in NP10 postcode area →About these property details
The information provided in this listing is for general information purposes only and does not constitute property particulars. We make no warranties or guarantees, express or implied, regarding the accuracy, completeness, or availability of the information.
Property details are provided by the listing agent, developer, or other third parties, and we have no control over the content provided. Prospective buyers or tenants should make their own enquiries and verify all information directly with the agent or relevant party.
Information relating to Energy Performance Certificates, Home Reports, or other statutory documents should be obtained directly from the selling agent or developer where applicable.