

Crewe · CW1
The Retreat, Crewe
The Retreat, Crewe, CW1
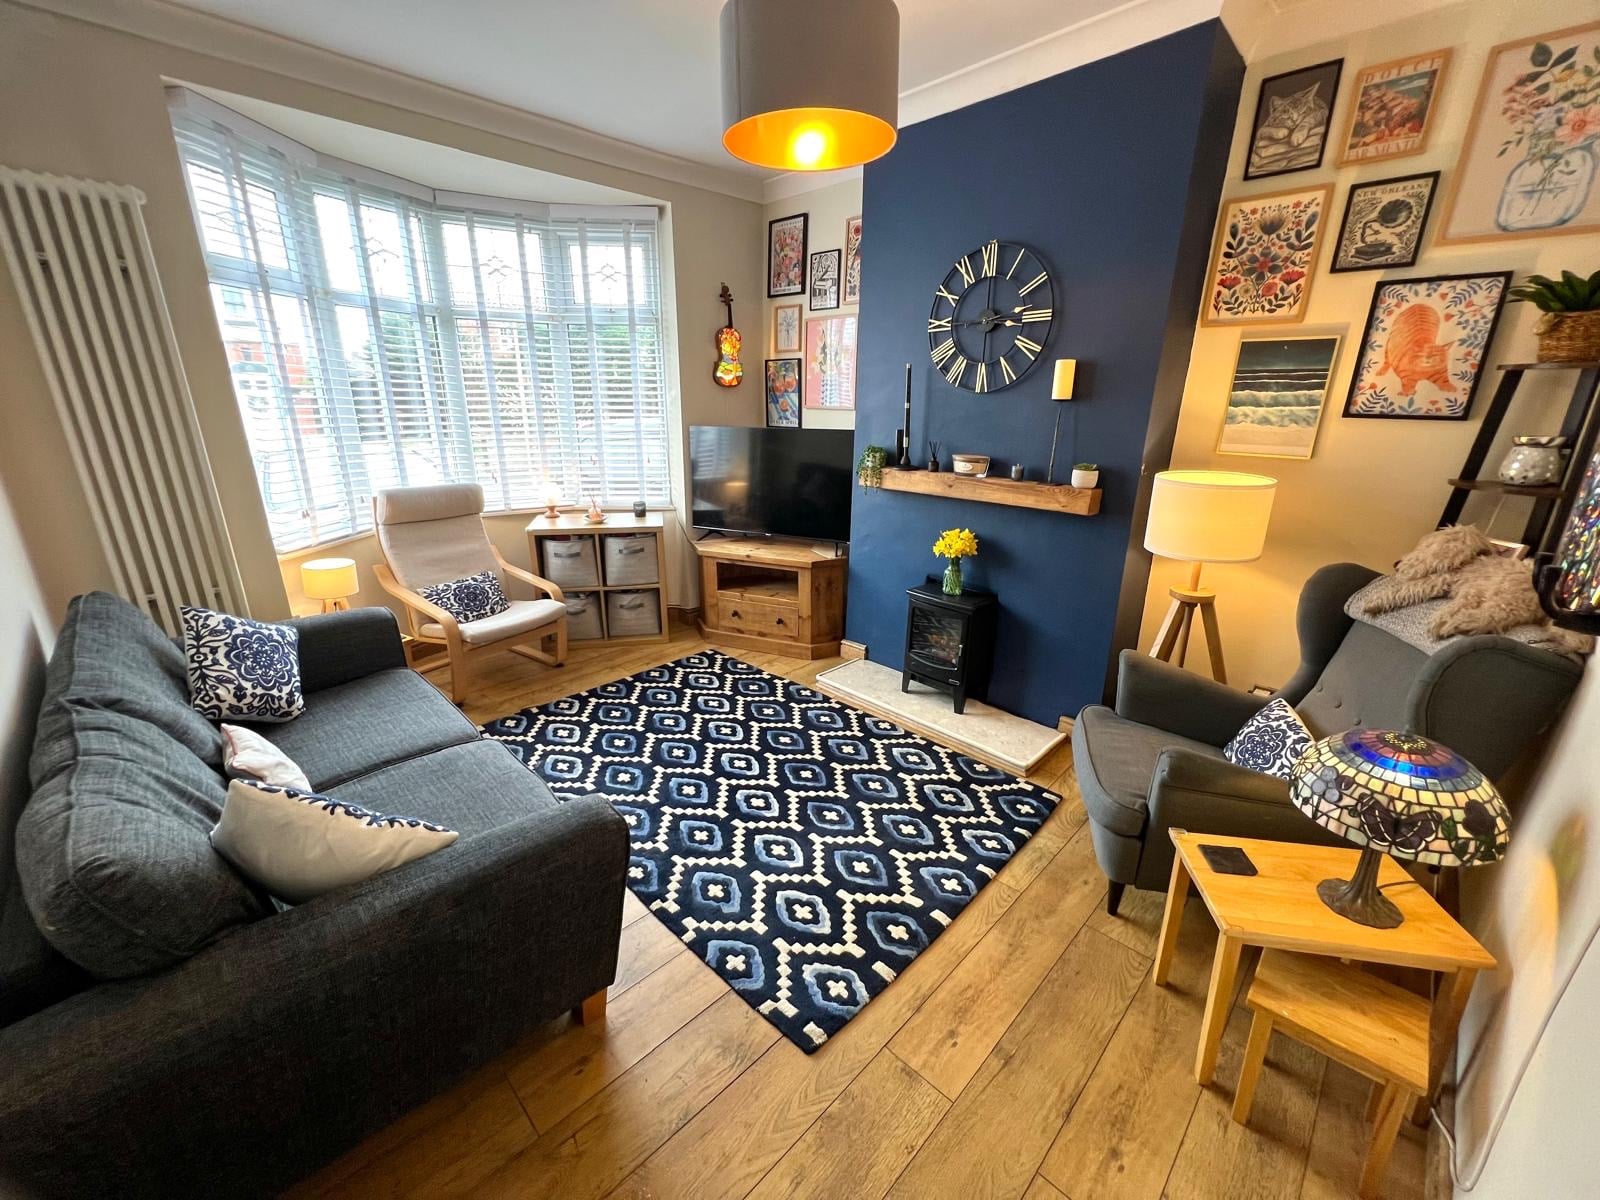
Property Reference: S6799Listing StatusSSTCBedrooms3bathrooms1Property typeSemi-detached HouseEPC Rating Download EPC Floor PlanDownload FPVirtual TourVirtual TourKey Features Additional converted loft room hosting double bed Converted outbuilding into utility room and wc Downstairs WC Two good size double bedrooms Outdoor shed Off street parking for two cars Fixed staircase to loft room Period features Mature private garden Quiet road in a small out of the way close Full DescriptionBeautifully presented three-storey, two bedroom semi-detached family home with converted loft room (not classed as a bedroom however frequently used as guest accommodation), driveway and private garden. Occupying a pleasant position within a popular residential area of Crewe, this home combines character, modern living and excellent family space throughout.
The home, in the agent’s words
Read the full agent description
Property Reference: S6799Listing StatusSSTCBedrooms3bathrooms1Property typeSemi-detached HouseEPC Rating Download EPC Floor PlanDownload FPVirtual TourVirtual TourKey Features Additional converted loft room hosting double bed Converted outbuilding into utility room and wc Downstairs WC Two good size double bedrooms Outdoor shed Off street parking for two cars Fixed staircase to loft room Period features Mature private garden Quiet road in a small out of the way close Full DescriptionBeautifully presented three-storey, two bedroom semi-detached family home with converted loft room (not classed as a bedroom however frequently used as guest accommodation), driveway and private garden. Occupying a pleasant position within a popular residential area of Crewe, this home combines character, modern living and excellent family space throughout. The property welcomes you through a bright and inviting entrance hall, leading you to the bay-fronted lounge, providing a cosy yet stylish living space. The generous dining room creates the perfect setting for family meals and entertaining. The modern fitted kitchen offers ample storage and work space with fitted dishwasher, with an additional useful utility area and ground floor WC with uPVC doors leading to the garden. To the first floor are two well-proportioned double bedrooms and a family bathroom featuring both a bath and separate shower enclosure. The impressive converted loft room occupies the entire second floor and provides a substantial additional living area, ideal as a home office, playroom, hobby room or guest accommodation. Outside, the property benefits from a driveway providing off-road parking to the front, while the private rear garden offers an attractive combination of lawn, patio seating areas and mature planting, creating a peaceful and secluded outdoor space. A garden shed provides practical additional storage. Conveniently located for local schools, amenities, commuter routes and Crewe town centre, this wonderful home is ideal for growing families, professionals and buyers seeking flexible living accommodation. Key Features • Attractive three-story semi-detached home • Over 1,080 sq ft (100.6 sq m) of accommodation • Welcoming entrance hall • Bay-fronted lounge with feature fireplace • Spacious dining room • Modern fitted kitchen • Utility area and ground floor WC • Two generous double bedrooms • Large converted loft room • Family bathroom with bath and separate shower • Driveway providing off-road parking for two cars • Private rear garden with lawn, patio and shed • Well presented throughout. Viewing highly recommendedApproximate Internal area: 100.63 sq m Parking DrivewayOutside Space Rear Garden Enclosed Garden PatioHeating Double Glazing Gas Central HeatingThe Retreat, Crewe, CW1£190,000offers-in-regionHow much can I borrow?Find out moreAsk the owner a question
Picture your everyday
Start with the agent's details and explore the area guide to get a feel for daily life here.
Other homes nearby
Homes in CW1 postcode area →About these property details
The information provided in this listing is for general information purposes only and does not constitute property particulars. We make no warranties or guarantees, express or implied, regarding the accuracy, completeness, or availability of the information.
Property details are provided by the listing agent, developer, or other third parties, and we have no control over the content provided. Prospective buyers or tenants should make their own enquiries and verify all information directly with the agent or relevant party.
Information relating to Energy Performance Certificates, Home Reports, or other statutory documents should be obtained directly from the selling agent or developer where applicable.