

Sheffield, South Yorkshire · S25
Carson Avenue, Dinnington
Carson Avenue, Dinnington, Sheffield, South Yorkshire, S25
Offers In Excess Of
This is a fantastic opportunity to step onto the property ladder or upsize into a well-balanced family home in a sought-after location. With versatile living space, strong transport links and excellent local amenities, this home offers the perfect blend of convenience and lifestyle.
The home, in the agent’s words
- Get ready for speedier, smoother and more successful sales with Premium Conveyancing properties!
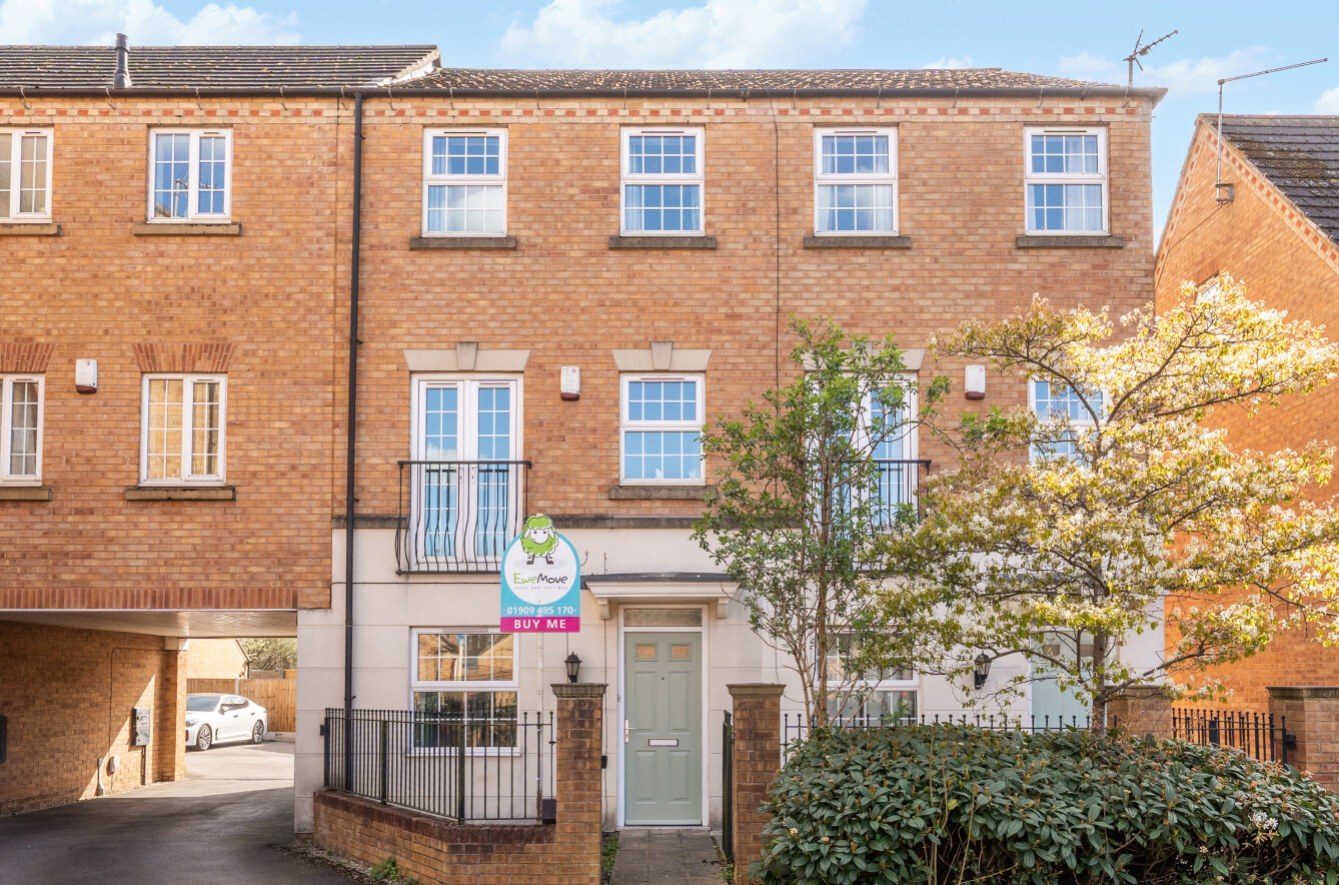
- Three-bedroom townhouse arranged over three spacious floors
- Ideal for first-time buyers, young professionals and growing families
- Contemporary fitted kitchen with ample storage and workspace
- Two modern bathrooms plus convenient downstairs cloakroom
- Separate garage providing secure parking or additional storage
- Situated in the popular residential area of Laughton Common
- Close to local shops, supermarkets and everyday amenities
- Well-regarded local primary and secondary schools nearby
- Excellent transport links including bus routes and nearby train stations
Read the full agent description
This is a fantastic opportunity to step onto the property ladder or upsize into a well-balanced family home in a sought-after location. With versatile living space, strong transport links and excellent local amenities, this home offers the perfect blend of convenience and lifestyle.
Perfectly suited to first-time buyers and growing families alike, this beautifully presented home combines flexible living space with practical design. The ground floor welcomes you with a spacious entrance hall, large contemporary kitchen, family dining room and a convenient downstairs cloakroom. alongside a
To the second floor there is a generous living room ideal for relaxing evenings or entertaining guests and a double bedroom; while on the second floor there are two well-proportioned bedrooms, the principal with ensuite shower room, complemented the modern family bathroom, offering comfort and privacy for busy households. The layout across three floors ensures a natural separation between living and sleeping areas, ideal for today’s lifestyles.
Externally, the property benefits from a separate garage, providing secure parking or additional storage, along with an enclosed back garden.
Situated in the popular residential area of Laughton Common, the property enjoys a semi-rural feel while remaining exceptionally well-connected. The area is known for its friendly community atmosphere and proximity to open countryside, perfect for weekend walks and outdoor living.
Everyday amenities are close at hand, including supermarkets, convenience stores and local services within easy reach. Nearby Dinnington and Anston offer a wider range of shops, cafés and leisure facilities.
Families are well catered for with a selection of nearby schools, including Laughton Junior and Infant School and Anston Greenlands Primary School, both within a short distance and rated “Good” by Ofsted. For secondary education, options such as Dinnington High School and Wales High School are easily accessible.
Commuters will appreciate excellent transport connections, with frequent local bus services just a short walk away. Nearby railway stations at Kiveton Park and Kiveton Bridge provide links to Sheffield, Doncaster and beyond, while the M1 and wider motorway network are within easy reach, making this an ideal base for those travelling for work or leisure.
<u>Additional Information:</u>
• Construction: Brick under Tile Roof
• Tenure: Freehold Title No: SYK551802
• Council Tax: Band B
• Energy Performance Certificate (EPC) Rating: Band C - 74
• Utilities: Mains water, Gas, Electricity, and Sewerage
• Heating: Gas central heating
• Broadband: Standard (13 Mbps), Superfast (145Mbps), Ultrafast available (up to 1800 Mbps)
• Flood Risk: Very low (rivers, sea) High (surface water)
• Coal Mining: Located in a former mining area
The vendors have opted to provide a legal pack for the sale of their property which includes a set of searches. The legal pack provides upfront the essential documentation that tends to cause or create delays in the transactional process.
The legal pack includes:
• Evidence of title
• Standard searches (regulated local authority, water & drainage & environmental)
• Protocol forms and answers to standard conveyancing enquiries
The legal pack is available to view in the branch prior to agreeing to purchase the property. The vendor requests that the buyer purchases the searches provided in the pack which will be billed at £360 (inc. VAT) upon completion.
A feel for the area
Connected for everyday life
100%of homes in the postcode can access 100+ Mbps broadband.
Available speed bands
- 30+ Mbps
- 100%
- 100+ Mbps
- 100%
- 300+ Mbps
- 100%
- 1,000+ Mbps
- 100%
Getting about
2.7 milesto Kiveton Park Rail Station
Approximate straight-line distance · DfT NaPTAN · 13 Sept 2026Background air quality
- Fine particles · PM₂.₅
- 7.9 µg/m³ · Above the WHO guideline · well within the UK legal limit
- Nitrogen dioxide · NO₂
- 10.2 µg/m³ · Above the WHO guideline · well within the UK legal limit
Annual background levels. For scale: the WHO 2021 guideline is 5 µg/m³ for PM₂.₅ and 10 for NO₂; the UK legal limit is 20 and 40. Lower is better; this is a 1 km model, not a reading at the door.
Defra · 2024 annual model · 1 km areaLocal information is approximate. Distances are straight-line estimates from the available location. Broadband describes postcode coverage, not the speed or service available at this home; check the address with a provider. Air quality is a modelled annual background estimate.
Checking nearby places…
Picture your everyday
Start with the agent's details and explore the area guide to get a feel for daily life here.
Other homes nearby
Homes in Sheffield →About these property details
The information provided in this listing is for general information purposes only and does not constitute property particulars. We make no warranties or guarantees, express or implied, regarding the accuracy, completeness, or availability of the information.
Property details are provided by the listing agent, developer, or other third parties, and we have no control over the content provided. Prospective buyers or tenants should make their own enquiries and verify all information directly with the agent or relevant party.
Information relating to Energy Performance Certificates, Home Reports, or other statutory documents should be obtained directly from the selling agent or developer where applicable.