

Beckenham · BR3
Bromley Road, Beckenham
Bromley Road, Beckenham, BR3
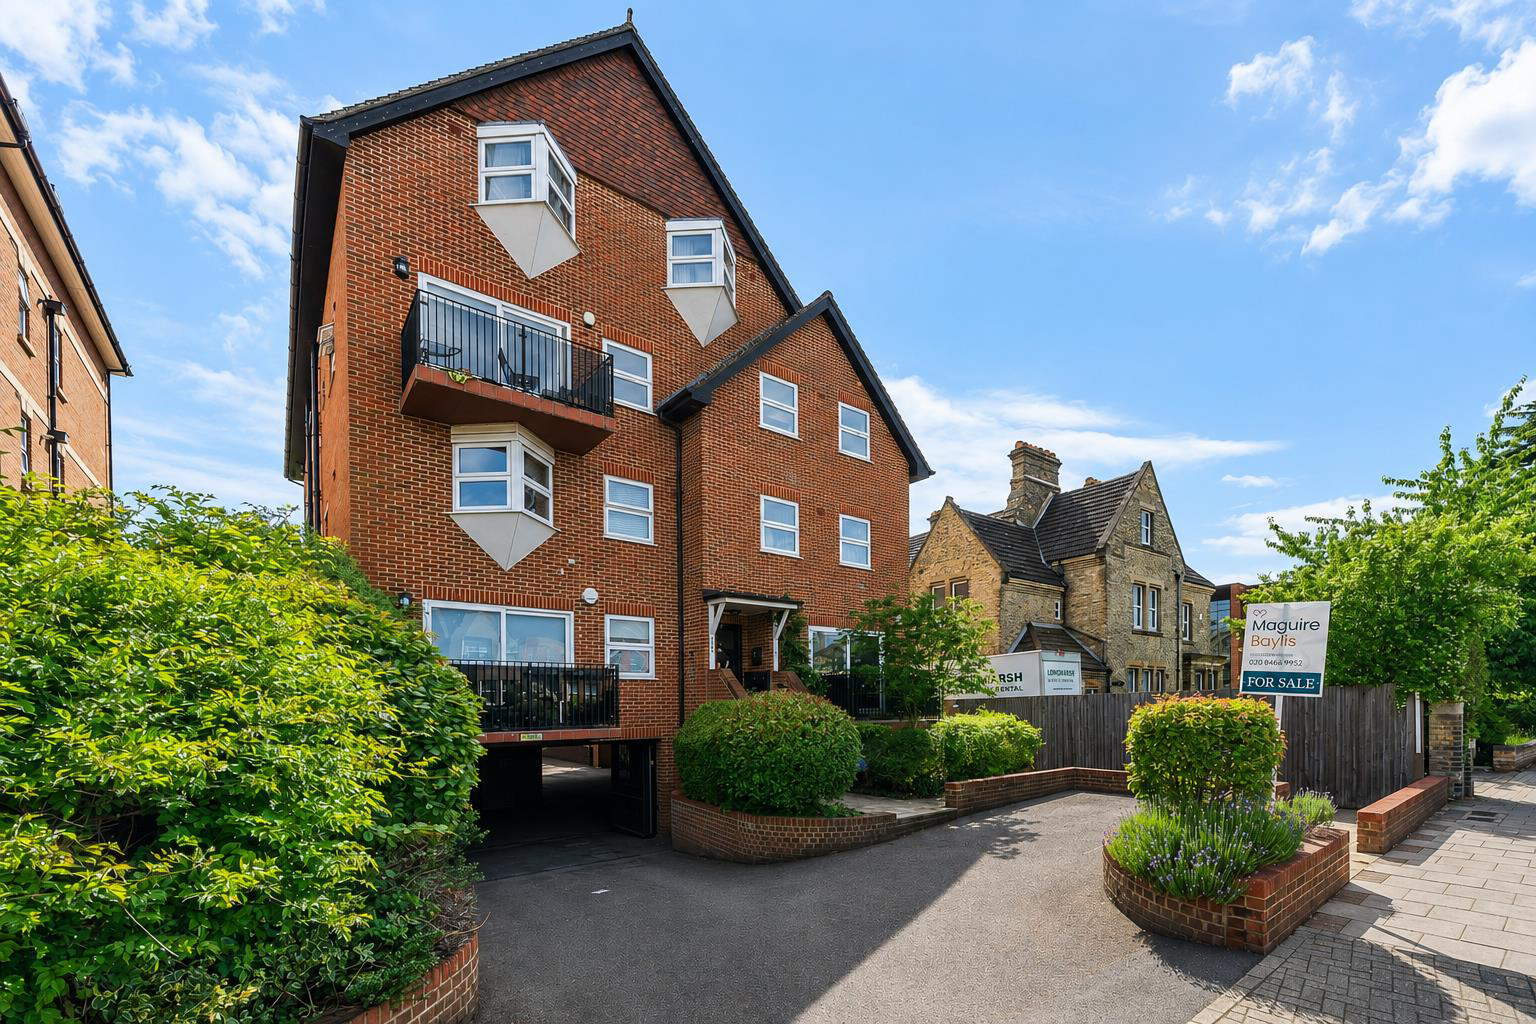
Guide Price: £400,000 - £425,000. Maguire Baylis are pleased to present this superb first floor apartment, forming part of an attractive modern development of just seven flats and offered to the market with the benefit of a chain free sale.
The property provides bright and spacious accommodation throughout, with particular emphasis on the impressive double aspect living room which enjoys excellent natural light and opens directly onto a private south-facing balcony overlooking the well-maintained communal grounds. A fully integrated fitted kitchen is thoughtfully arranged and finished to a high standard, complementing the living space perfectly.
There are two generous double bedrooms, including a principal bedroom with en suite shower room, together with a separate modern bathroom serving the remainder of the accommodation.
Externally, the development is set within attractive landscaped gardens and benefits from gated private parking, providing both security and c…
The home, in the agent’s words
- SUPERB FIRST FLOOR APARTMENT
- DOUBLE ASPECT LOUNGE WITH PRIVATE SOUTH FACING BALCONY
- TWO DOUBLE BEDROOMS ** TWO BATH/SHOWER ROOMS
- FULLY INTEGRATED FITTED KITCHEN
- MODERN BLOCK OF JUST SEVEN FLATS
- ATTRACTIVE WELL MAINTAINED GARDENS
- GATED PRIVATE PARKING
- GREAT LOCATION - JUST YARDS FROM LOCAL SHOPS
- EASY REACH BECKENHAM HIGH STREET & STATION
- CHAIN FREE SALE
Read the full agent description
Guide Price: £400,000 - £425,000. Maguire Baylis are pleased to present this superb first floor apartment, forming part of an attractive modern development of just seven flats and offered to the market with the benefit of a chain free sale.
The property provides bright and spacious accommodation throughout, with particular emphasis on the impressive double aspect living room which enjoys excellent natural light and opens directly onto a private south-facing balcony overlooking the well-maintained communal grounds. A fully integrated fitted kitchen is thoughtfully arranged and finished to a high standard, complementing the living space perfectly.
There are two generous double bedrooms, including a principal bedroom with en suite shower room, together with a separate modern bathroom serving the remainder of the accommodation.
Externally, the development is set within attractive landscaped gardens and benefits from gated private parking, providing both security and convenience.
The location is a key feature, being just yards from a range of local shops and amenities, whilst also offering easy access to Beckenham High Street with its excellent selection of restaurants, cafés and leisure facilities. Beckenham Junction station and tram services are also within easy reach, providing excellent transport links into Central London and beyond.
A superb apartment in a highly convenient location, ideal for professionals, downsizers or buy-to-let investors alike.
Communal Hall - Stairs and lift service to first floor.
Hallway - Two built-in storage cupboards; video entryphone handset.
Lounge - Double glazed sliding doors leading to balcony at rear; double glazed window to side.
Balcony - Private balcony at rear overlooking the communal gardens and providing a sunny southerly aspect.
Kitchen - Double glazed window to side. Fitted with a comprehensive range of units with fully integrated appliances. Cupboard housing gas combi boiler.
Bedroom 1 - Double glazed window to rear; fitted range of wardrobes and dressing table to one wall.
En Suite Shower - With full width shower enclosure; wash basin & WC.
Bedroom 2 - Double glazed window to rear.
Bathroom - Double glazed window to side; four piece suite with bath and separate built-in shower enclosure.
Gardens - Attractive and well kept communal gardens to the rear.
Parking - Secure parking accessed via electric gates, private allocated space to the rear - no. 4.
Lease & Maintenance - LEASE - Share of freehold with a lease of 103 years remaining
SERVICE CHARGES - Currently £3065.13 pa
Council Tax - London Borough of Bromley - Band D
Location - What3words: ///search.woven.origin
A feel for the area
Connected for everyday life
100%of homes in the postcode can access 100+ Mbps broadband.
Available speed bands
- 30+ Mbps
- 100%
- 100+ Mbps
- 100%
- 300+ Mbps
- 100%
- 1,000+ Mbps
- 88%
Getting about
0.6 milesto Beckenham Junction Rail Station
Approximate straight-line distance · DfT NaPTAN · 13 Sept 2026Background air quality
- Fine particles · PM₂.₅
- 8.4 µg/m³ · Above the WHO guideline · well within the UK legal limit
- Nitrogen dioxide · NO₂
- 14.4 µg/m³ · Above the WHO guideline · well within the UK legal limit
Annual background levels. For scale: the WHO 2021 guideline is 5 µg/m³ for PM₂.₅ and 10 for NO₂; the UK legal limit is 20 and 40. Lower is better; this is a 1 km model, not a reading at the door.
Defra · 2024 annual model · 1 km areaLocal information is approximate. Distances are straight-line estimates from the available location. Broadband describes postcode coverage, not the speed or service available at this home; check the address with a provider. Air quality is a modelled annual background estimate.
Picture your everyday
Start with the agent's details and explore the area guide to get a feel for daily life here.
Other homes nearby
Homes in BR3 postcode area →About these property details
The information provided in this listing is for general information purposes only and does not constitute property particulars. We make no warranties or guarantees, express or implied, regarding the accuracy, completeness, or availability of the information.
Property details are provided by the listing agent, developer, or other third parties, and we have no control over the content provided. Prospective buyers or tenants should make their own enquiries and verify all information directly with the agent or relevant party.
Information relating to Energy Performance Certificates, Home Reports, or other statutory documents should be obtained directly from the selling agent or developer where applicable.