

Great Bradley · CB8
Evergreen Lane, Great Bradley
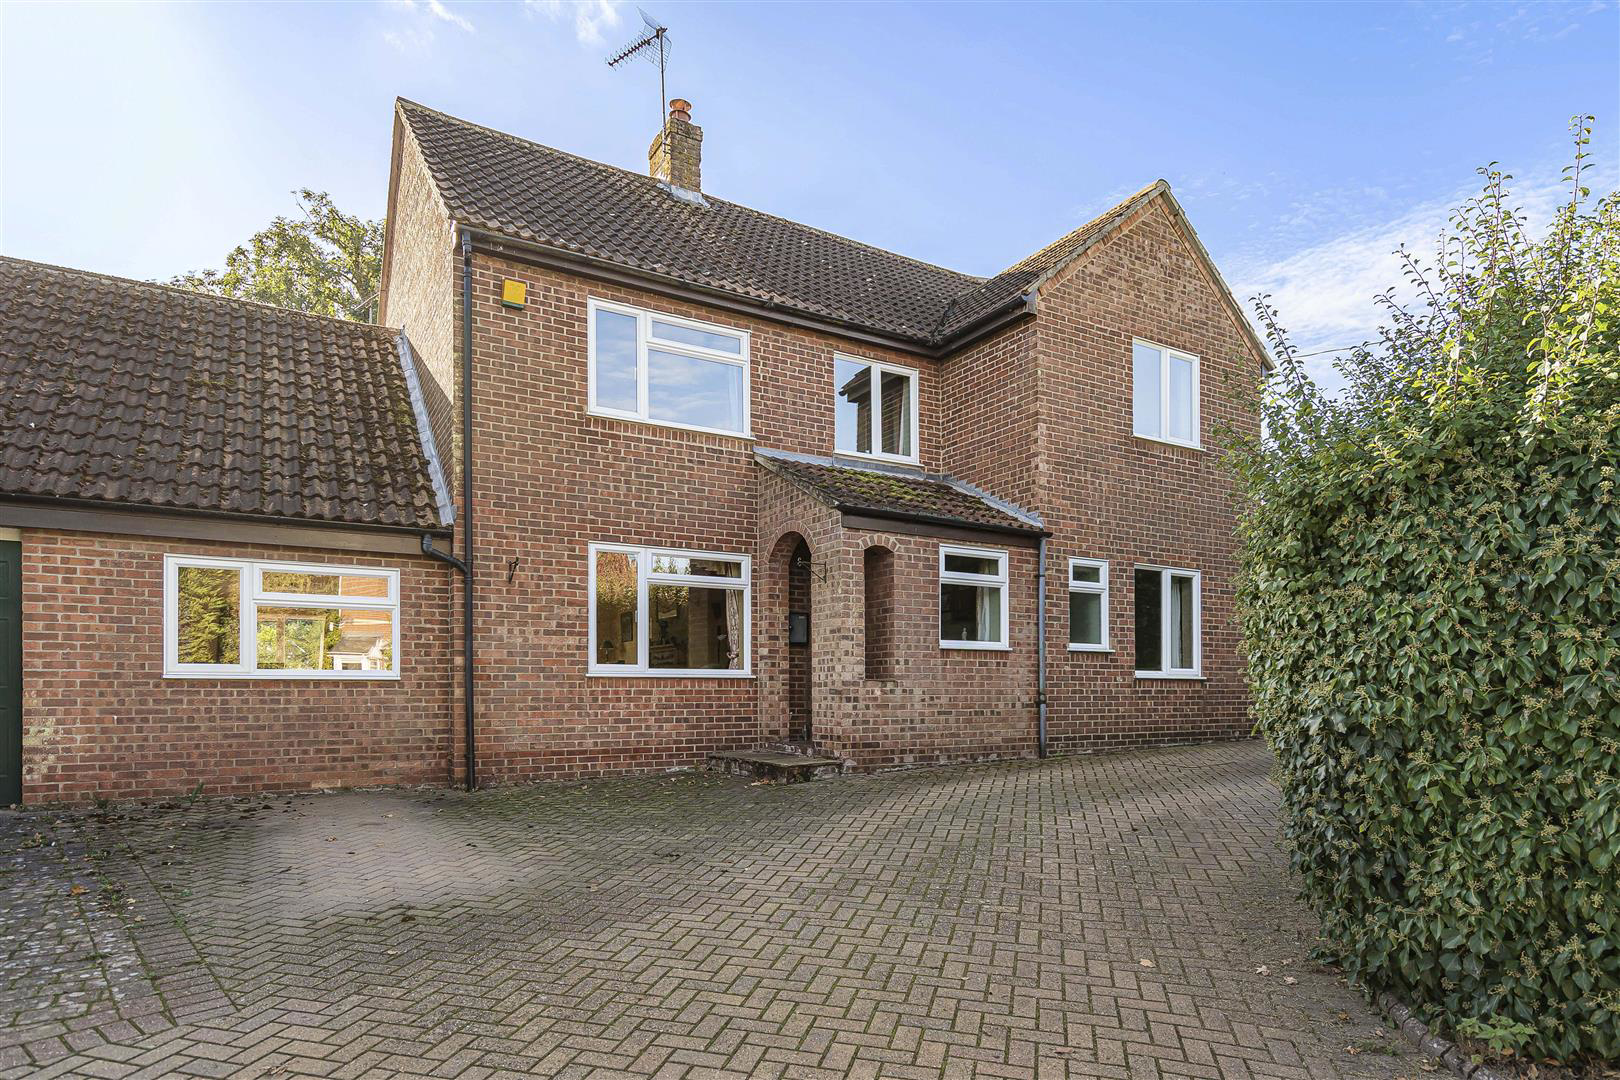
A spacious and well appointed, four bedroom detached property situated in the rural village of Great Bradley. Offering a generous double garage/workshop, secluded rear garden, ensuite to master bedroom, utility room and three reception rooms. (EPC Rating TBC)
The home, in the agent’s words
- Semi-Rural Village Location
- Connections to Newmarket and Cambridge
- Double Garage/Workshop
- Three Reception Rooms
- Ensuite to Master Bedroom
- Utility Room
- Freehold
- EPC Rating TBC
Read the full agent description
A spacious and well appointed, four bedroom detached property situated in the rural village of Great Bradley. Offering a generous double garage/workshop, secluded rear garden, ensuite to master bedroom, utility room and three reception rooms. (EPC Rating TBC)
The village of Great Bradley sits in the district of West Suffolk in Suffolk, England, close to the Cambridgeshire border and a few miles north-east of Haverhill.
Ground Floor -
Entrance Hall - Double glazed door to the side, double glazed window to the front, radiator, and stairs leading up to the first floor landing with understairs storage cupboards.
Living Room - 6.68m x 3.48m (21'11 x 11'5) - Dual aspect room with double glazed windows to the front and French doors opening onto the rear garden flanked by two full-length glazed windows. Features two radiators, a multi-burning stove with a tiled hearth, and an oak fireplace with mantel over.
Snug/Home Office - 6.40m x 2.54m (21'0 x 8'4 ) - A versatile multi-use room with dual aspect double glazed windows to the front and rear. Includes a radiator and a separate loft access with a built-in ladder (loft is partially boarded).
Kitchen - 5.05m x 3.48m (16'7 x 11'5) - Dual aspect room with double glazed windows to the side and rear, a stable-style door opening to the side, radiator, and tiled flooring. Fitted with a range of matching wall and base units with work surfaces over, tiled splashbacks, a 1.5 bowl sink unit with mixer taps, and plumbing for a dishwasher. Appliances include a built-in four-ring Siemens hob, a double oven (one microwave oven and one separate electric Siemens oven), a built-in fridge, and a built-in freezer. Includes a pantry-style cupboard housing the water softener and further larder-style storage.
Dining Room - 3.48m x 3.02m (11'5 x 9'11) - Two double glazed windows overlooking the rear garden, radiator, and solid wood flooring.
Utility Room - 2.49m x 2.26m (8'2 x 7'5) - Double glazed window to the front, radiator, floor-level oil boiler, plumbing and space for a tumble dryer or washing machine, and vinyl flooring.
Wc - Double glazed window to the front, low-level WC, wall-mounted wash hand basin, and a radiator.
First Floor -
Landing - Double glazed window to the front, large airing cupboard housing the water cylinder, and access to a second loft with a pull-down ladder (Note: main loft area on landing may not have flooring).
Master Bedroom - 3.81m x 3.51m (12'6 x 11'6) - Double glazed window to the rear, radiator, and built-in wardrobes.
Ensuite - Low-level WC, pedestal wash hand basin, side-panelled bath with chrome attachments, double glazed window to the side, and a radiator.
Bedroom Two - 3.48m x 3.15m (11'5 x 10'4) - Double glazed window to the rear, fitted wardrobes, and a radiator (Double room).
Bedroom Three - 3.48m x 3.00m (11'5 x 9'10) - Double glazed window to the front, built-in wardrobes, and a radiator (Double room).
Bedroom Four - 3.45m x 2.57m (11'4 x 8'5) - Double glazed window to the front, built-in wardrobes, and a radiator (Double room).
Family Bathroom - Double glazed window to the rear, low-level WC, pedestal wash hand basin, corner shower suite with tiled splashbacks, tiled walls, tiled flooring, and a radiator.
Rear Garden - A highly private, established garden featuring a patio seating area, laid-to-lawn grounds with flower bed borders, mature shrubs, timber fence enclosure, a large ash tree, and a timber-built storage shed situated behind the garage. Gated access to the side garden with power and light connected. Generous side storage area suitable for a trailer or sheds, enclosed by timber fencing, and housing a UPVC oil tank.
Garage And Parking - Shared initial access point leading to a block-paved driveway offering parking for multiple vehicles (approx. 5 cars) with a porch area leading to the front door. Enclosed for privacy with hedgerow borders. There is a detached double garage with two electric doors, power, and light connected. Includes an extended, double-skinned, and insulated workshop space to the side featuring a Velux window, power, and light connected also. Side pedestrian access via steps through a red brick wall.
Agents Note - AGENTS NOTE - For more information on this property, please refer to the Material Information brochure that can be found on our website.
VIEWINGS
By appointment through the Agents.
SPECIAL NOTES
-
None of the fixtures and fittings are included in the sale unless specifically mentioned in these particulars.
-
Please note that none of the appliances or the services at this property have been checked and we would recommend that these are tested by a qualified person before entering into any commitment. Please note that any request for access to test services is at the discretion of the owner.
-
Floorplans are produced for identification purposes only and are in no way a scale representation of the accommodation.
A feel for the area
Connected for everyday life
0%of homes in the postcode can access 100+ Mbps broadband.
Available speed bands
- 30+ Mbps
- 100%
- 100+ Mbps
- 0%
- 300+ Mbps
- 0%
- 1,000+ Mbps
- 0%
Getting about
4.5 milesto Dullingham Rail Station
Approximate straight-line distance · DfT NaPTAN · 13 Sept 2026Background air quality
- Fine particles · PM₂.₅
- 6.7 µg/m³ · Above the WHO guideline · well within the UK legal limit
- Nitrogen dioxide · NO₂
- 4.4 µg/m³ · Meets the WHO guideline
Annual background levels. For scale: the WHO 2021 guideline is 5 µg/m³ for PM₂.₅ and 10 for NO₂; the UK legal limit is 20 and 40. Lower is better; this is a 1 km model, not a reading at the door.
Defra · 2024 annual model · 1 km areaLocal information is approximate. Distances are straight-line estimates from the available location. Broadband describes postcode coverage, not the speed or service available at this home; check the address with a provider. Air quality is a modelled annual background estimate.
Checking nearby places…
Picture your everyday
Start with the agent's details and explore the Area Overview to get a feel for daily life here.
Other homes nearby
Homes in CB8 postcode area →About these property details
The information provided in this listing is for general information purposes only and does not constitute property particulars. We make no warranties or guarantees, express or implied, regarding the accuracy, completeness, or availability of the information.
Property details are provided by the listing agent, developer, or other third parties, and we have no control over the content provided. Prospective buyers or tenants should make their own enquiries and verify all information directly with the agent or relevant party.
Information relating to Energy Performance Certificates, Home Reports, or other statutory documents should be obtained directly from the selling agent or developer where applicable.